


Description
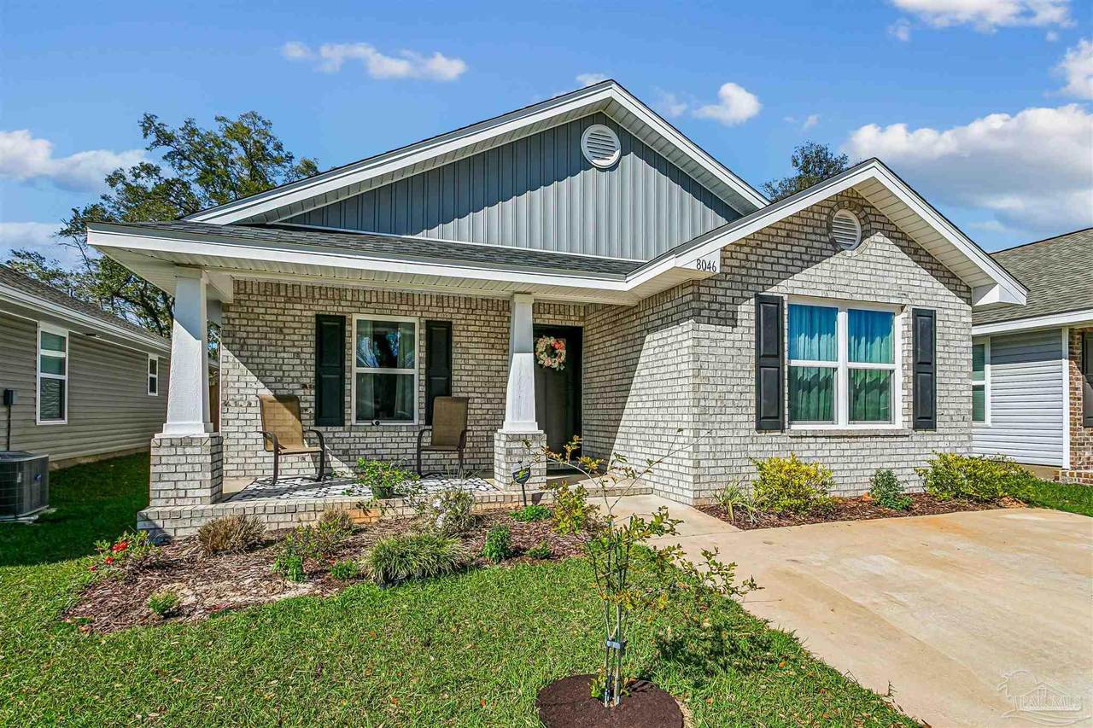
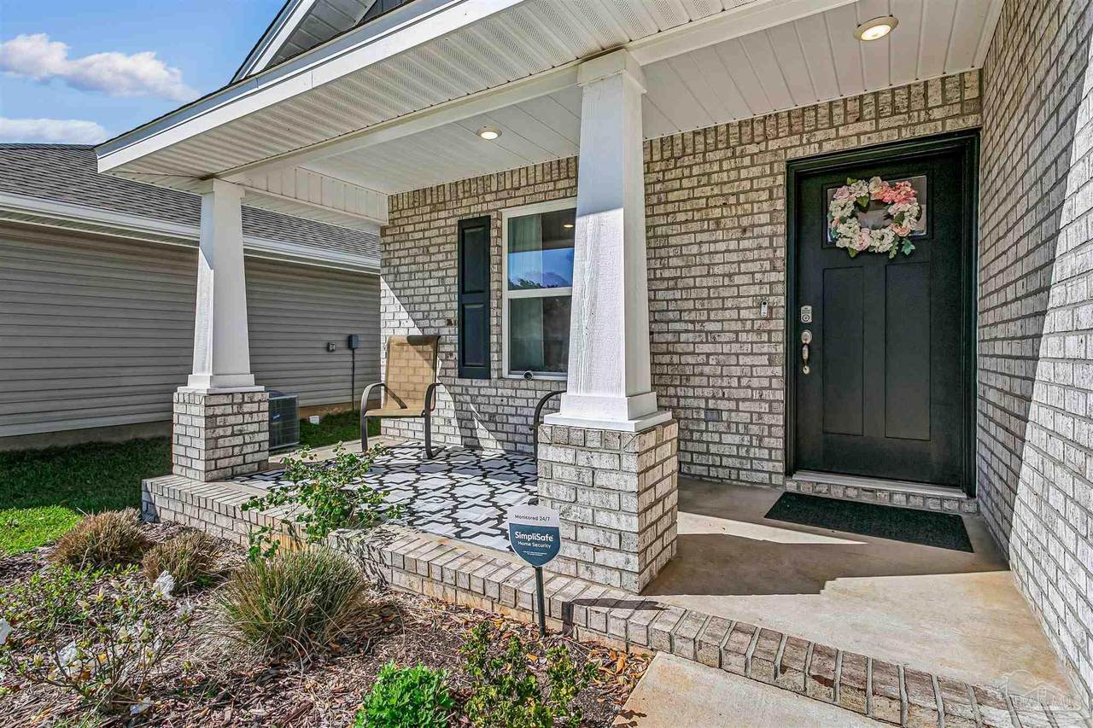
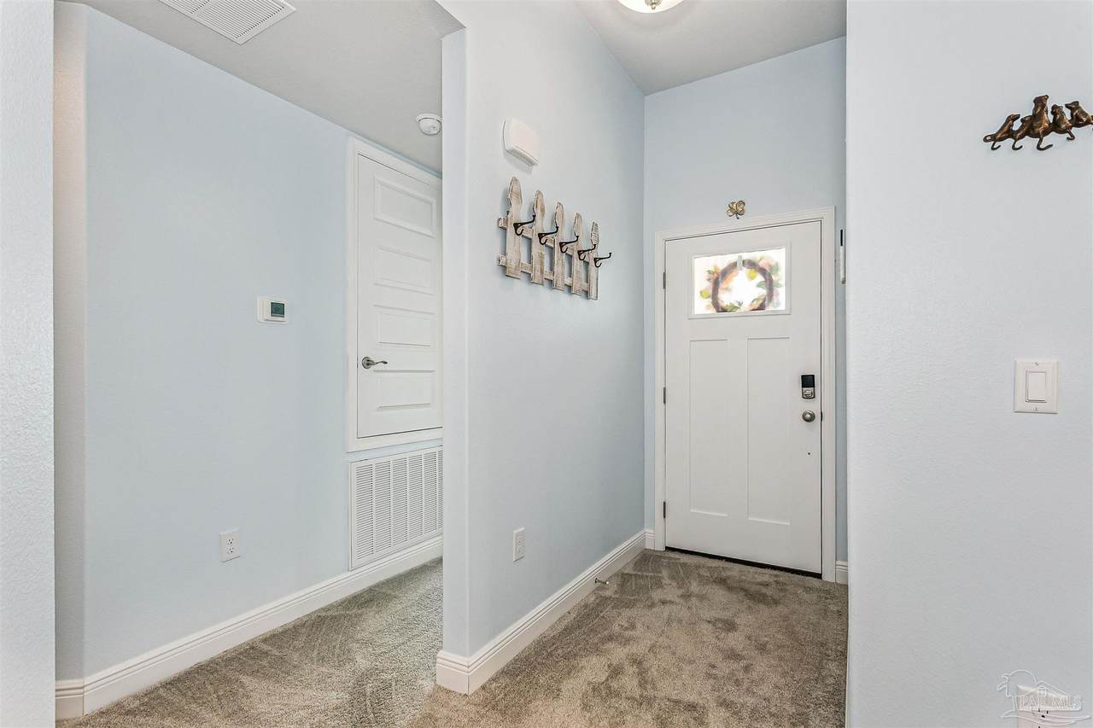
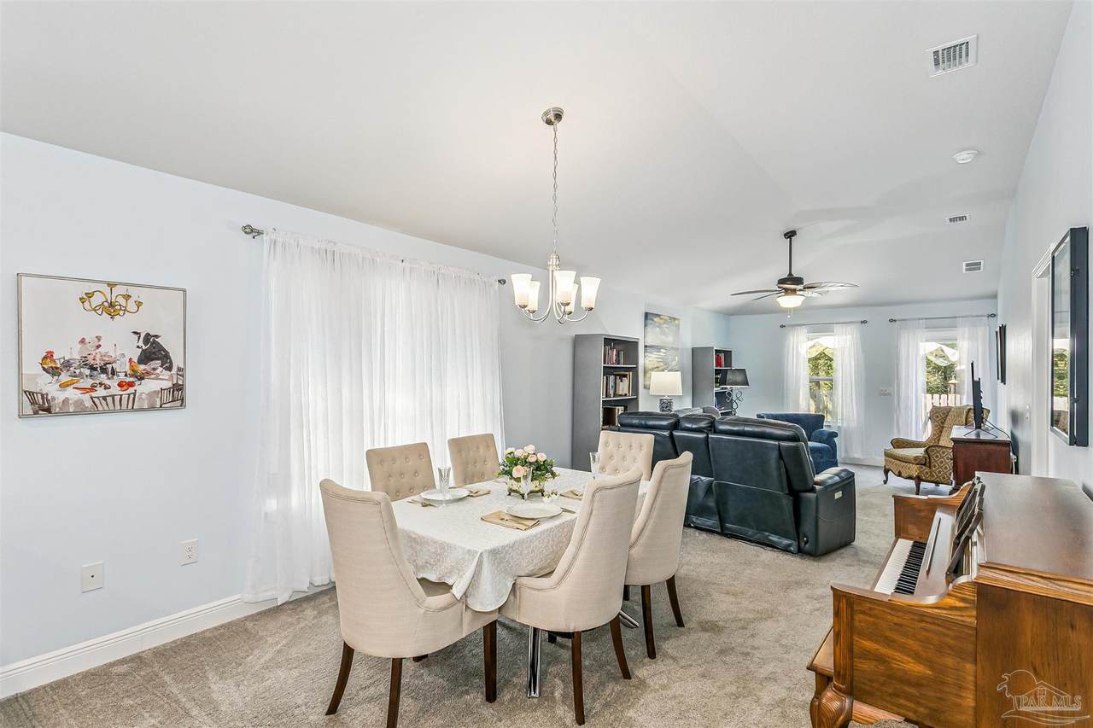
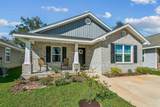
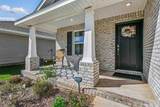
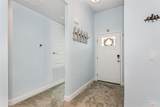
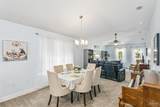
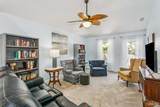
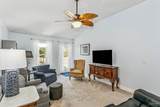
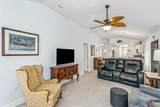
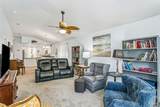
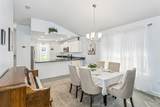
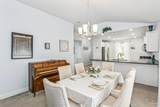
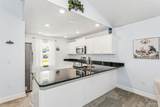
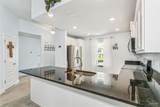
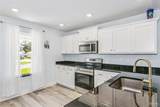
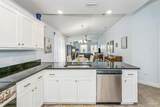
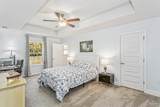
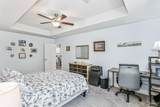
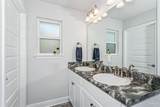
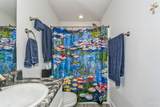
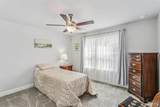
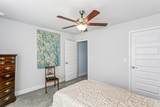
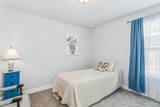
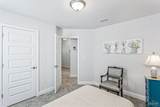
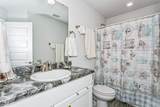
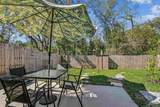
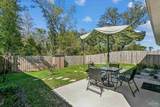
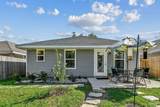
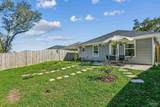
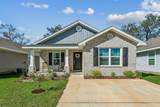
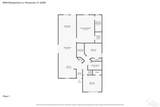
Come see this beautifully maintained, move-in ready home, with an FHA 5% assumable loan, ideally located just 10 minutes from NAS Pensacola and Corry Station, and only 20 minutes to downtown Pensacola. Offering both convenience and comfort, this home is perfect for a variety of buyers. Step inside to a bright, open-concept floor plan with a well-appointed kitchen situated at the front of the home. The kitchen features granite countertops, white solid wood cabinetry, SS appliances (range, dishwasher, microwave), & a breakfast bar that opens seamlessly to the dining & living areas—perfect for daily living & entertaining. The split floor plan provides privacy, w the spacious primary suite located off the living room. The primary bedroom offers a tray ceiling, ceiling fan, and a generous walk-in closet. The en-suite bath includes a dble vanity and a tub/shower combo. Two additional bedrooms are positioned at the front of the home, along with a full guest bath and conveniently located laundry room. Interior features include durable luxury vinyl plank flooring in wet areas, comfortable carpeting throughout the main living spaces & bedrooms and impact rated front door, several impact windows and hurricane coverings for the other openings. Step outside to enjoy your private, fully fenced backyard designed for both relaxation & enjoyment. The outdoor space includes an open patio ideal for gatherings, a flower bed filled with numerous rose bushes, two bird feeders that attract local wildlife, and a new storage building perfect for lawn equipment and tools. Mature shade trees along the rear property line provide added privacy and a peaceful natural setting. This home combines thoughtful design, functional living space, and a great location—schedule your private showing today!
-
3BEDS
-
0.1ACRES
-
2BATHS
-
01/2 BATHS
-
1,454SQFT
-
$203$/SQFT
School Information
Description
Come see this beautifully maintained, move-in ready home, with an FHA 5% assumable loan, ideally located just 10 minutes from NAS Pensacola and Corry Station, and only 20 minutes to downtown Pensacola. Offering both convenience and comfort, this home is perfect for a variety of buyers. Step inside to a bright, open-concept floor plan with a well-appointed kitchen situated at the front of the home. The kitchen features granite countertops, white solid wood cabinetry, SS appliances (range, dishwasher, microwave), & a breakfast bar that opens seamlessly to the dining & living areas—perfect for daily living & entertaining. The split floor plan provides privacy, w the spacious primary suite located off the living room. The primary bedroom offers a tray ceiling, ceiling fan, and a generous walk-in closet. The en-suite bath includes a dble vanity and a tub/shower combo. Two additional bedrooms are positioned at the front of the home, along with a full guest bath and conveniently located laundry room. Interior features include durable luxury vinyl plank flooring in wet areas, comfortable carpeting throughout the main living spaces & bedrooms and impact rated front door, several impact windows and hurricane coverings for the other openings. Step outside to enjoy your private, fully fenced backyard designed for both relaxation & enjoyment. The outdoor space includes an open patio ideal for gatherings, a flower bed filled with numerous rose bushes, two bird feeders that attract local wildlife, and a new storage building perfect for lawn equipment and tools. Mature shade trees along the rear property line provide added privacy and a peaceful natural setting. This home combines thoughtful design, functional living space, and a great location—schedule your private showing today!
© 2026 by the Multiple Listing Service of the Pensacola Association of REALTORS®. This information is believed to be accurate but is not guaranteed. Subject to verification by all parties. This data is copyrighted and may not be transmitted, retransmitted, copied, framed, repurposed, or altered in any way for any other site, individual and/or purpose without the express written permission of the Multiple Listing Service of the Pensacola Association of REALTORS®. Florida recognizes single and transaction agency relationships. Information Deemed Reliable But Not Guaranteed. Any use of search facilities of data on this site, other than by a consumer looking to purchase real estate, is prohibited. Data last updated: 2026-10-08T23:54:26.257.