





Description
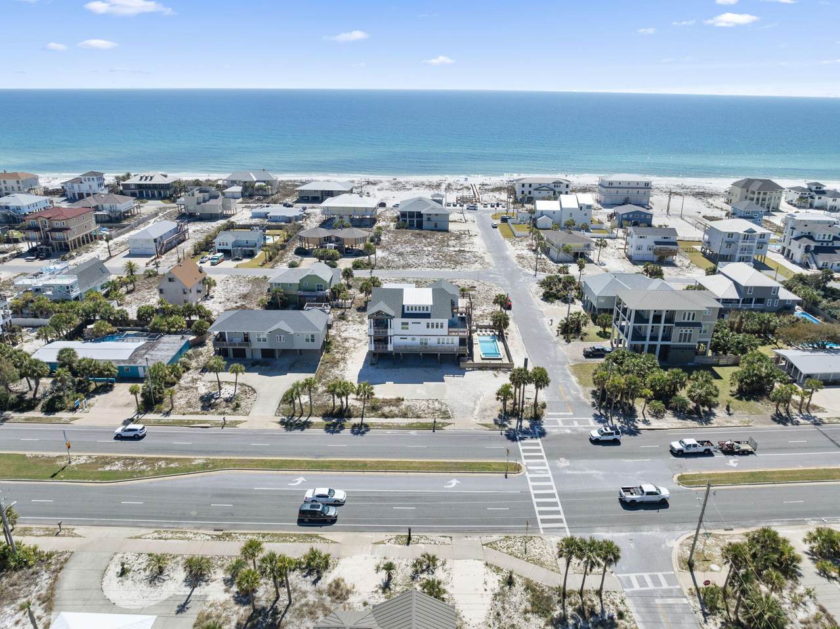
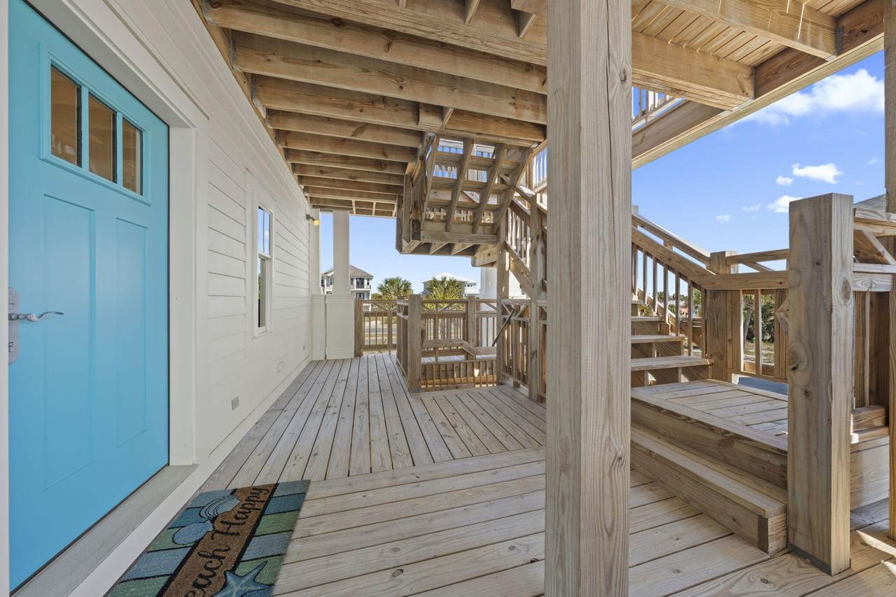
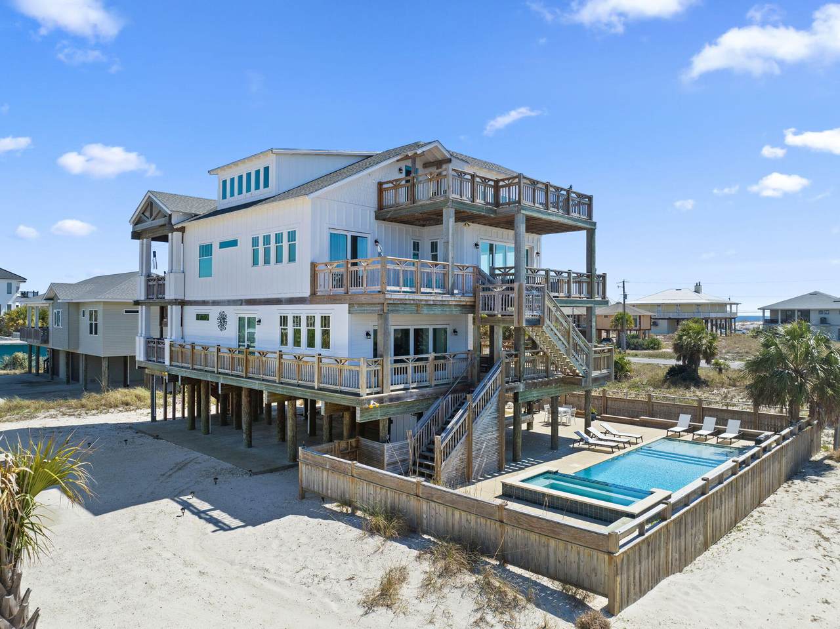
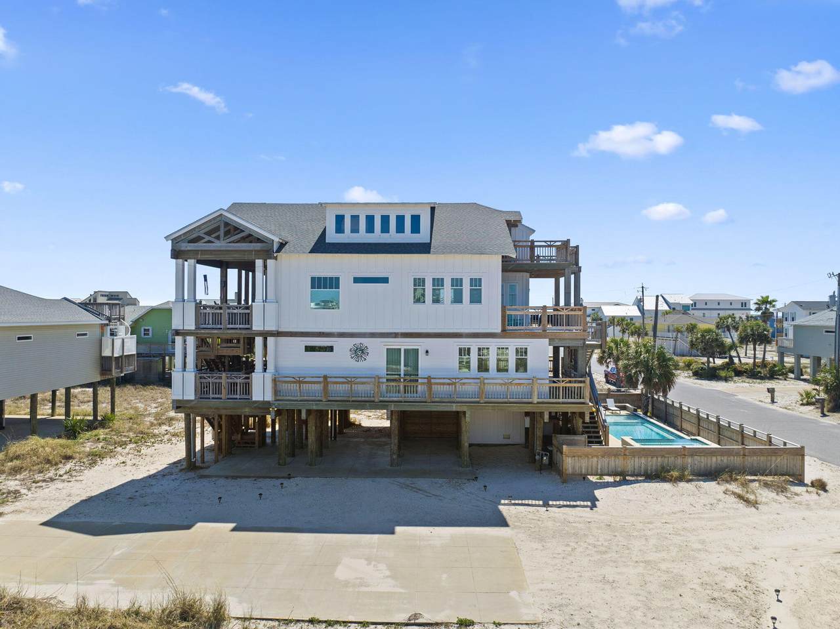
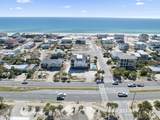
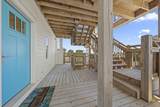
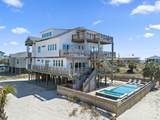
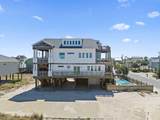
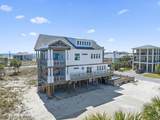
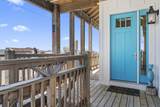
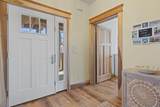
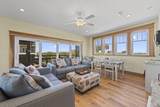
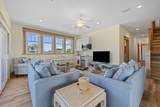
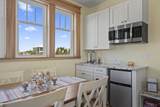
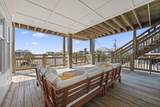
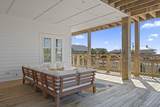
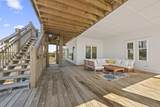
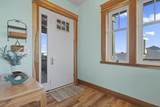
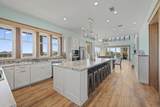
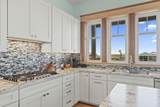
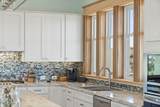
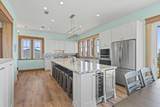
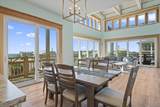
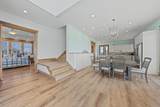
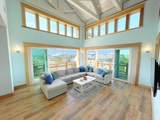
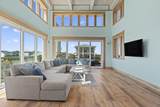
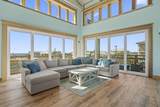
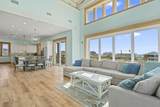
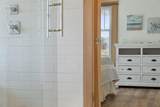
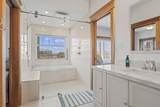
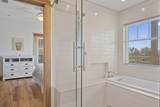
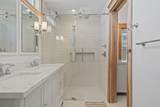
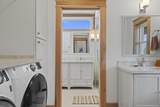
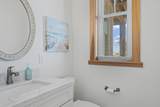
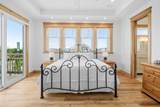
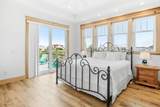
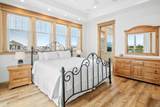
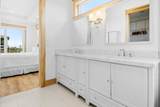
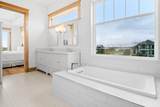
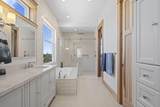
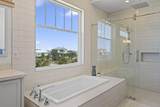
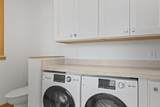
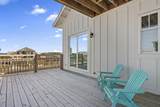
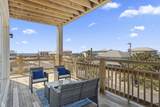
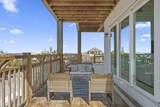
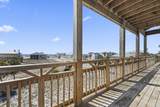
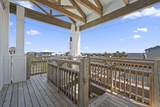
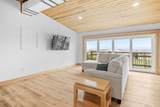
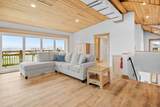
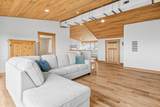
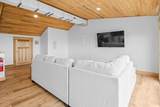
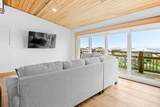
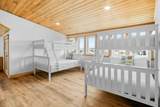
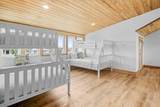
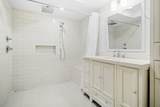
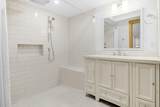
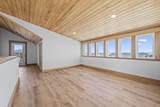
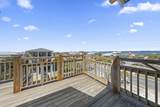
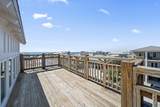
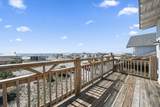
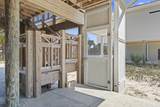
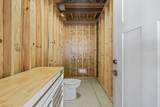
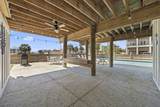
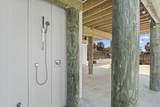
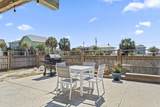
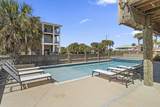
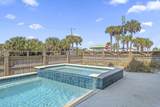
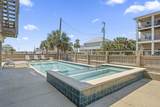
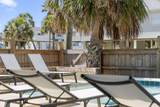
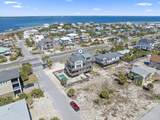
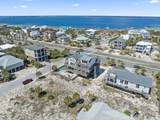
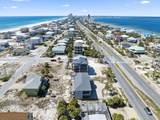
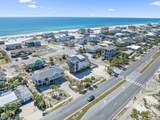
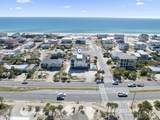
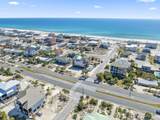
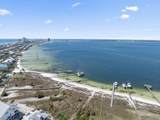
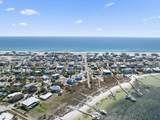
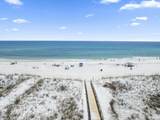
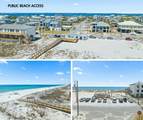
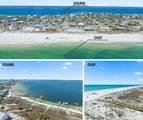
Welcome to the ultimate beach home with this meticulously crafted 5-bedroom, 4.5-bathroom Craftsman-style residence with a heated pool, hot tub, and an additional expansive bonus room. Offering unparalleled comfort & tranquility, every corner of this residence affords breathtaking views of the glistening turquoise waters of the Gulf & calming waters of the Sound. Travel upstairs or take the elevator, & step into your dream home. The living space seamlessly flows together, while also allowing privacy within the layout, with separate entry doors at the main & second level. On the main level, immediately be drawn to the impressive 25' trussed ceiling that create a sense of grandeur space, which is adorned with custom high-end Tulip poplar trim, white oak stairs, crafted to perfection & the expansive 8' accordion sliding glass doors, brightening the space with rays of sunshine & offering breathtaking views of the coastal scenery. An expansive kitchen features stainless steel appliances, complete with a wine cooler & ice maker. The primary suite, like all bedrooms in the residence, has direct balcony access. The ensuite offers its own spa-like experience, with a soaking tub with water view, rain shower, marble vanities, expansive closet, washer & dryer. Downstairs can serve as an additional living quarter for your family or guests, with a large great room, washer, dryer, & kitchenette to include sink & fridge. 3 more bedrooms, each with balcony access & water views, are on the downstairs level. Adding to the allure of this custom home are the endless possibilities of the space of the top floor bonus room, which can easily be converted to game room, bunk suite or two more bedrooms & a newly added FULL BATH with walk-in tiled shower. Outside living area is exceptional for entertaining, with its large, covered patio, heated gunite pool, hot tub, NEW POOL FURNITURE, outdoor shower, water closet, large storage area & fenced yard. Beach home or investment- LIMITLESS possibilities
-
5BEDS
-
0.23ACRES
-
4BATHS
-
11/2 BATHS
-
3,936SQFT
-
$570$/SQFT
School Information
Description
Welcome to the ultimate beach home with this meticulously crafted 5-bedroom, 4.5-bathroom Craftsman-style residence with a heated pool, hot tub, and an additional expansive bonus room. Offering unparalleled comfort & tranquility, every corner of this residence affords breathtaking views of the glistening turquoise waters of the Gulf & calming waters of the Sound. Travel upstairs or take the elevator, & step into your dream home. The living space seamlessly flows together, while also allowing privacy within the layout, with separate entry doors at the main & second level. On the main level, immediately be drawn to the impressive 25' trussed ceiling that create a sense of grandeur space, which is adorned with custom high-end Tulip poplar trim, white oak stairs, crafted to perfection & the expansive 8' accordion sliding glass doors, brightening the space with rays of sunshine & offering breathtaking views of the coastal scenery. An expansive kitchen features stainless steel appliances, complete with a wine cooler & ice maker. The primary suite, like all bedrooms in the residence, has direct balcony access. The ensuite offers its own spa-like experience, with a soaking tub with water view, rain shower, marble vanities, expansive closet, washer & dryer. Downstairs can serve as an additional living quarter for your family or guests, with a large great room, washer, dryer, & kitchenette to include sink & fridge. 3 more bedrooms, each with balcony access & water views, are on the downstairs level. Adding to the allure of this custom home are the endless possibilities of the space of the top floor bonus room, which can easily be converted to game room, bunk suite or two more bedrooms & a newly added FULL BATH with walk-in tiled shower. Outside living area is exceptional for entertaining, with its large, covered patio, heated gunite pool, hot tub, NEW POOL FURNITURE, outdoor shower, water closet, large storage area & fenced yard. Beach home or investment- LIMITLESS possibilities
© 2026 Emerald Coast Association of Realtors MLS. All rights reserved. IDX information is provided exclusively for consumers' personal, non-commercial use and may not be used for any purpose other than to identify prospective properties consumers may be interested in purchasing. Information is deemed reliable but is not guaranteed accurate by the MLS or Rev Realty. Vendor Member number: 28178. Data last updated: 2026-10-07T00:00:50.487.
Vendor Member #28178.