









Description
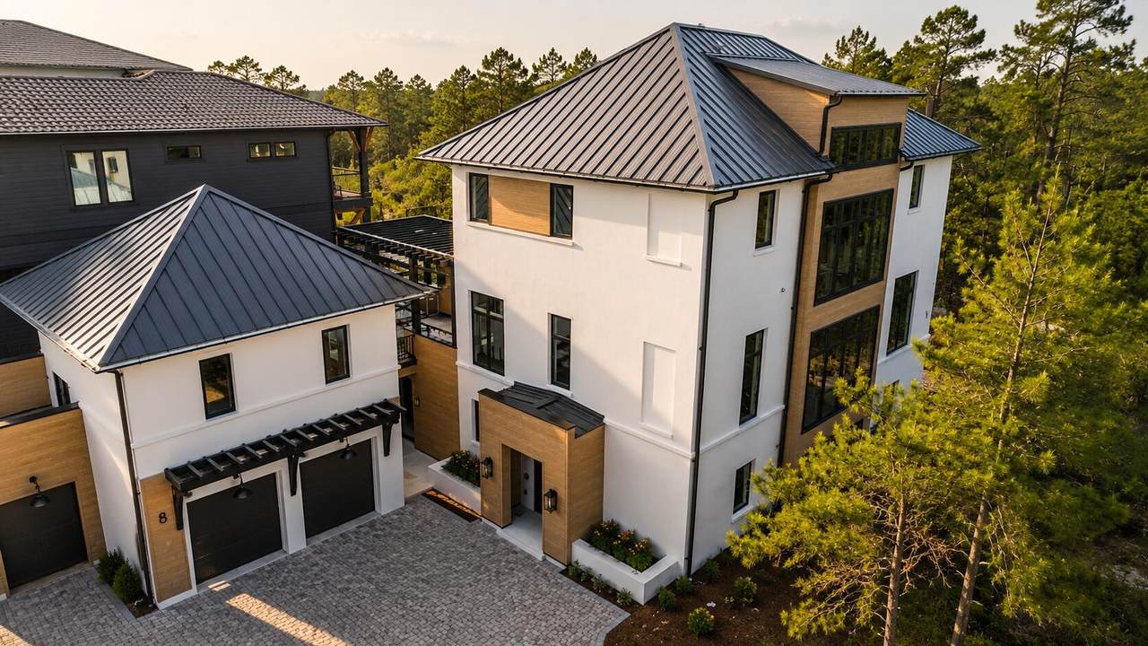
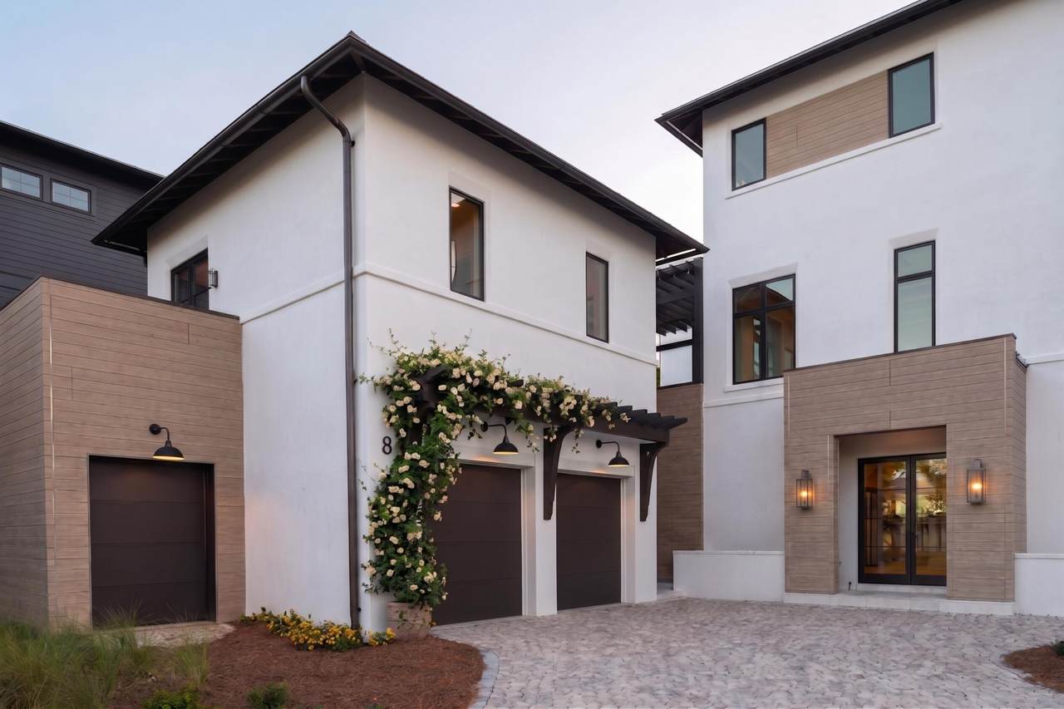
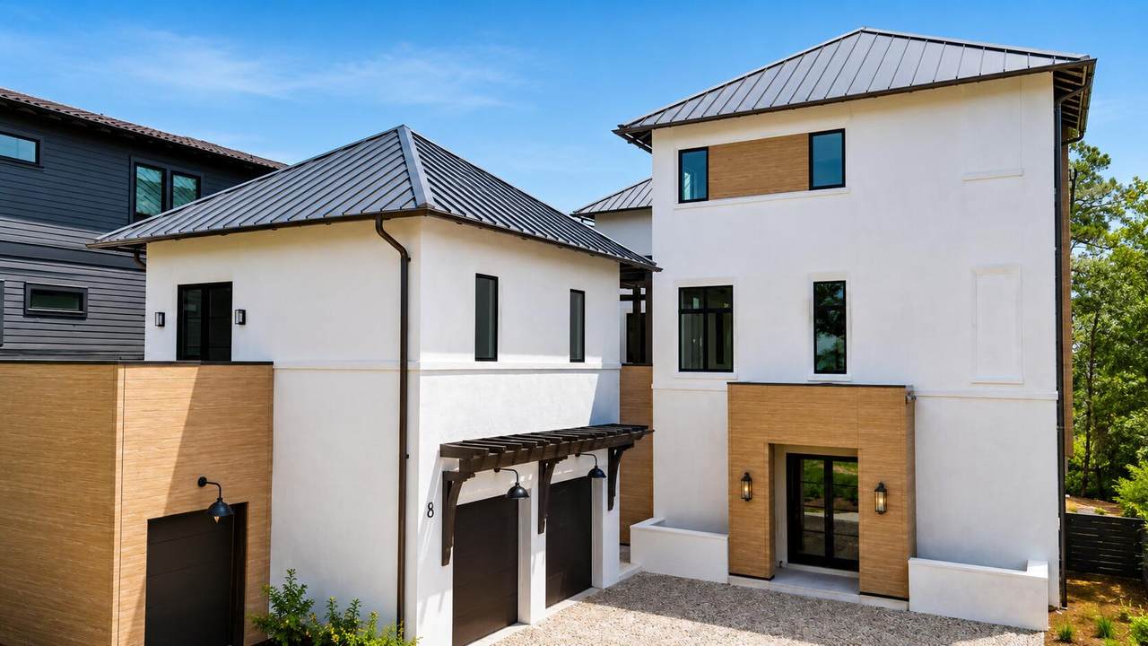
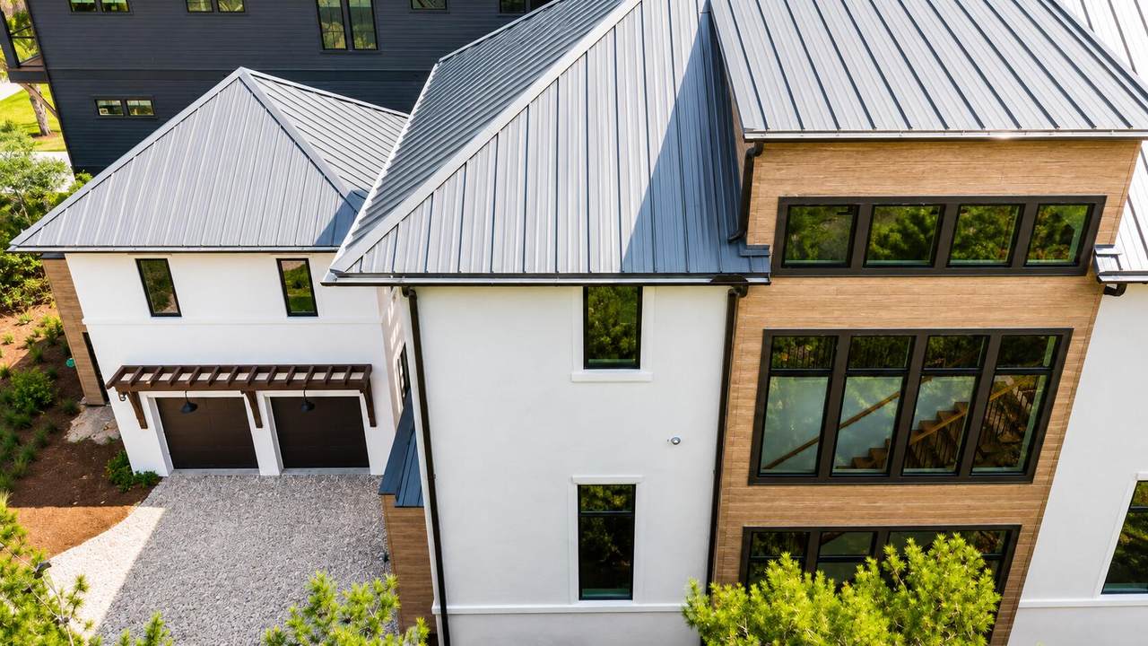
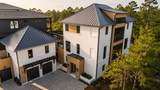
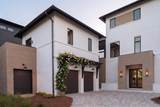
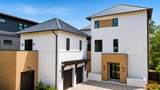
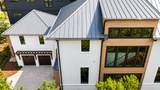
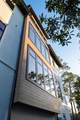
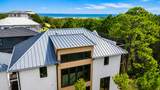
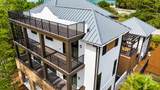
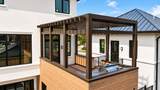
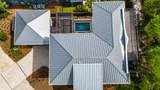
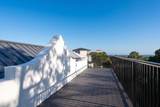
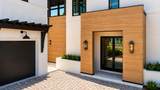
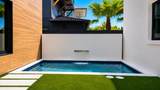
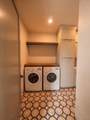
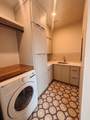
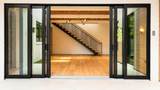
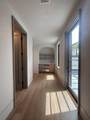
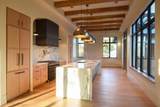
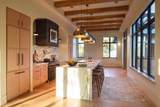
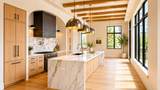
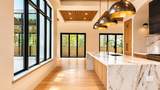
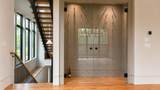
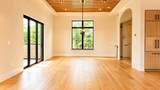
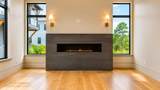
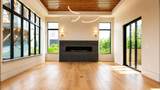
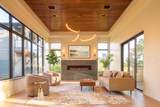
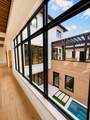
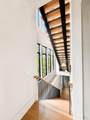
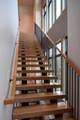
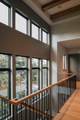
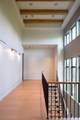
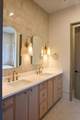
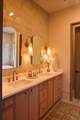
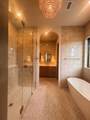
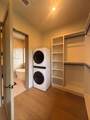
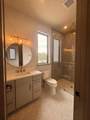
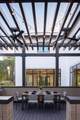
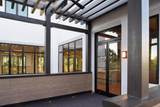
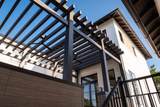
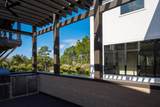
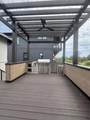
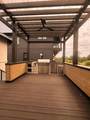
Coastal Elegance South of 30A | Gulf Views, Private Pool & No HOA Welcome to 8 Loon Lake Drive, an extraordinary luxury retreat ideally located south of 30A in the sought-after Beach Highland community--complete with its own dedicated neighborhood beach access. This stunning residence offers over 6,000 square feet of beautifully designed living space, including 6 bedrooms and 8 baths (with a private carriage house), blending timeless coastal architecture with enduring craftsmanship. Built with solid block construction, this home provides exceptional strength, insurance advantages, and energy efficiency, ensuring peace of mind and comfort for years to come. **** Buyer to verify all dimensions and any information deemed important to the Buyer **** Inside, every detail has been thoughtfully curated--from the double master suite design (one with a private laundry) to the wet bar and temperature-controlled wine room, ideal for entertaining. Each bedroom features its own private ensuite bath, offering privacy and luxury throughout. A residential elevator conveniently services multiple floors, stopping just shy of the fourth-floor observation deck, where panoramic Gulf views and stunning sunsets await. This elevated perch is perfect for quiet mornings with coffee or evening gatherings under the stars. Outdoors, discover your own private oasis featuring a sparkling pool, outdoor kitchen, and alfresco dining areadesigned for coastal living at its finest. Whether hosting friends for sunset dinners or relaxing poolside after a day at the beach, this space embodies effortless elegance and relaxation. With no HOA and no rental restrictions, the possibilities are endless--use it as a full-time residence, vacation retreat, or high-end rental investment. 8 Loon Lake Drive delivers the best of Santa Rosa Beach: enduring construction, refined coastal luxury, and direct access to the sugar-white sands of the Gulf. **** Buyer to verify all dimensions and any information deemed important to the Buyer ****
-
6BEDS
-
0.17ACRES
-
6BATHS
-
21/2 BATHS
-
6,067SQFT
-
$799$/SQFT
School Information
Description
Coastal Elegance South of 30A | Gulf Views, Private Pool & No HOA Welcome to 8 Loon Lake Drive, an extraordinary luxury retreat ideally located south of 30A in the sought-after Beach Highland community--complete with its own dedicated neighborhood beach access. This stunning residence offers over 6,000 square feet of beautifully designed living space, including 6 bedrooms and 8 baths (with a private carriage house), blending timeless coastal architecture with enduring craftsmanship. Built with solid block construction, this home provides exceptional strength, insurance advantages, and energy efficiency, ensuring peace of mind and comfort for years to come. **** Buyer to verify all dimensions and any information deemed important to the Buyer **** Inside, every detail has been thoughtfully curated--from the double master suite design (one with a private laundry) to the wet bar and temperature-controlled wine room, ideal for entertaining. Each bedroom features its own private ensuite bath, offering privacy and luxury throughout. A residential elevator conveniently services multiple floors, stopping just shy of the fourth-floor observation deck, where panoramic Gulf views and stunning sunsets await. This elevated perch is perfect for quiet mornings with coffee or evening gatherings under the stars. Outdoors, discover your own private oasis featuring a sparkling pool, outdoor kitchen, and alfresco dining areadesigned for coastal living at its finest. Whether hosting friends for sunset dinners or relaxing poolside after a day at the beach, this space embodies effortless elegance and relaxation. With no HOA and no rental restrictions, the possibilities are endless--use it as a full-time residence, vacation retreat, or high-end rental investment. 8 Loon Lake Drive delivers the best of Santa Rosa Beach: enduring construction, refined coastal luxury, and direct access to the sugar-white sands of the Gulf. **** Buyer to verify all dimensions and any information deemed important to the Buyer ****
© 2026 Emerald Coast Association of Realtors MLS. All rights reserved. IDX information is provided exclusively for consumers' personal, non-commercial use and may not be used for any purpose other than to identify prospective properties consumers may be interested in purchasing. Information is deemed reliable but is not guaranteed accurate by the MLS or Rev Realty. Vendor Member number: 28178. Data last updated: 2026-10-05T22:00:50.77.
Vendor Member #28178.