
Skip To Content

756 Graysen Lane

Defuniak Springs, FL 32435
  • $324,900
  • STATUS: Active
  • ON SITE: 499 Days
  • MLS #: 977277
UPDATED: 12 min ago
$324,900
  • 4
    BEDS
  • N/A
    ACRES
  • 2
    BATHS
  • 1
    1/2 BATHS
  • 2,014
    SQFT
  • $161
    $/SQFT
Neighborhood:
Type:
Single-Family Home
Built:
2023
County:

School Information

Elementary School:
Middle School:
High School:

Description

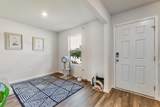
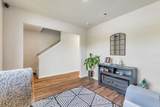
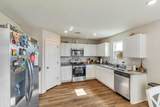
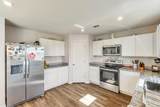
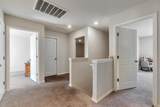
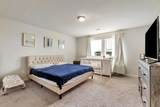
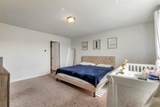
Welcome to your dream home in the heart of the charming Sawmill Court Community! This stunning 2023 built two-story residence offers the perfect blend of style, comfort, and functionality crafted for modern living and warm gatherings. Step inside where an inviting open-concept layout seamlessly connects the spacious living, dining, and kitchen areas perfect for entertaining or cozy nights in. Featuring elegant cabinetry, gleaming granite countertops, and premium stainless-steel appliances. Upstairs bedrooms also offer generous walk-in closets. A full secondary bathroom ensures convenience for the whole household, spacious walk-in laundry room. Come see the perfect blend of comfort, elegance, and practicality. We can't wait to welcome you home!

Monthly Payment Calculator


© 2026 Emerald Coast Association of Realtors MLS. All rights reserved. IDX information is provided exclusively for consumers' personal, non-commercial use and may not be used for any purpose other than to identify prospective properties consumers may be interested in purchasing. Information is deemed reliable but is not guaranteed accurate by the MLS or Rev Realty. Vendor Member number: 28178. Data last updated: 2026-10-09T07:02:01.063.
Vendor Member #28178.
www.revrealtyflorida.com/homes/164241185
Print Image

756 Graysen Lane Defuniak Springs, FL 32435

  • Price: $324,900
  • Status: Active
  • On Site: 499 Days
  • Updated: 12 min ago
  • MLS #: 977277
4
Beds
2
Baths
1
½ Baths
N/A
Acres
2,014
SQFT
$161
$/SQFT
2023
Built
Neighborhood:
Sawmill Court
County:
Walton
Area:
North Walton County
Elementary School:
Ponce De Leon
Middle School:
Walton
High School:
Walton
Property Description
Welcome to your dream home in the heart of the charming Sawmill Court Community! This stunning 2023 built two-story residence offers the perfect blend of style, comfort, and functionality crafted for modern living and warm gatherings. Step inside where an inviting open-concept layout seamlessly connects the spacious living, dining, and kitchen areas perfect for entertaining or cozy nights in. Featuring elegant cabinetry, gleaming granite countertops, and premium stainless-steel appliances. Upstairs bedrooms also offer generous walk-in closets. A full secondary bathroom ensures convenience for the whole household, spacious walk-in laundry room. Come see the perfect blend of comfort, elegance, and practicality. We can't wait to welcome you home!
Exterior Features

Architectural Style Traditional Attached Garage YN Yes Carport Spaces 0 Carport YN No Construction Materials [] Door Features [] Exterior Features [] Foundation Details [] Garage YN Yes Parking Garage Parking Features Garage AttachedGarage Patio And Porch Features [] Pool No Pool Features [] Pool Type None Roof [] View [] Window Features []

Interior Features

Appliances [] Basement [] Bedroom Level Second Cooling Central Air Cooling YN Yes Fireplace Features [] Flooring [] Heating [] Interior Features [] Kitchen Level First Master Bedroom Level Second Rooms BedroomMaster BedroomDining RoomGreat RoomKitchen Rooms Total 7

Property Features

Association Fee Includes [] Buyer Financing [] Community Features [] Energy AC - Central Elect Fencing [] Green Energy Efficient [] Is Subject Leased No Lot Features [] Lot Size Dimensions 108x90 New Construction YN No Other Equipment [] Other Structures [] Property Condition Construction Complete Property Sub Type Detached Single Family Road Frontage Type [] Road Surface Type [] Security Features [] Special Listing Conditions [] Utilities Septic Tank Utility Info ElectricPublic WaterSeptic Tank Water Source Public Waterfront Features [] Zoning Resid Single Family Zoning Info Resid Single Family

Listing courtesy of Coldwell Banker Realty: 850-863-4563.


© 2026 Emerald Coast Association of Realtors MLS. All rights reserved. IDX information is provided exclusively for consumers' personal, non-commercial use and may not be used for any purpose other than to identify prospective properties consumers may be interested in purchasing. Information is deemed reliable but is not guaranteed accurate by the MLS or Rev Realty. Vendor Member number: 28178. Data last updated: 2026-10-09T07:02:01.063.
Vendor Member #28178.
 
https://bt-photos.global.ssl.fastly.net/emerald/1280_boomver_2_977277-2.jpg https://bt-photos.global.ssl.fastly.net/emerald/1280_boomver_2_977277-2.jpg https://bt-photos.global.ssl.fastly.net/emerald/1280_boomver_2_977277-2.jpg
Logo
Rev Realty
34904 Emerald Coast Parkway , Suite 120
Destin FL, 32541