Skip To Content

723 Reindeer Road

Niceville, FL 32578
  • $695,000
  • STATUS: Active
  • ON SITE: 264 Days
  • MLS #: 992922
$695,000
  • 4
    BEDS
  • 0.13
    ACRES
  • 3
    BATHS
  • 1
    1/2 BATHS
  • 2,600
    SQFT
  • $267
    $/SQFT
Neighborhood:
Type:
Single-Family Home
Built:
2026
County:
Area:

School Information

Elementary School:
Middle School:
High School:

Description

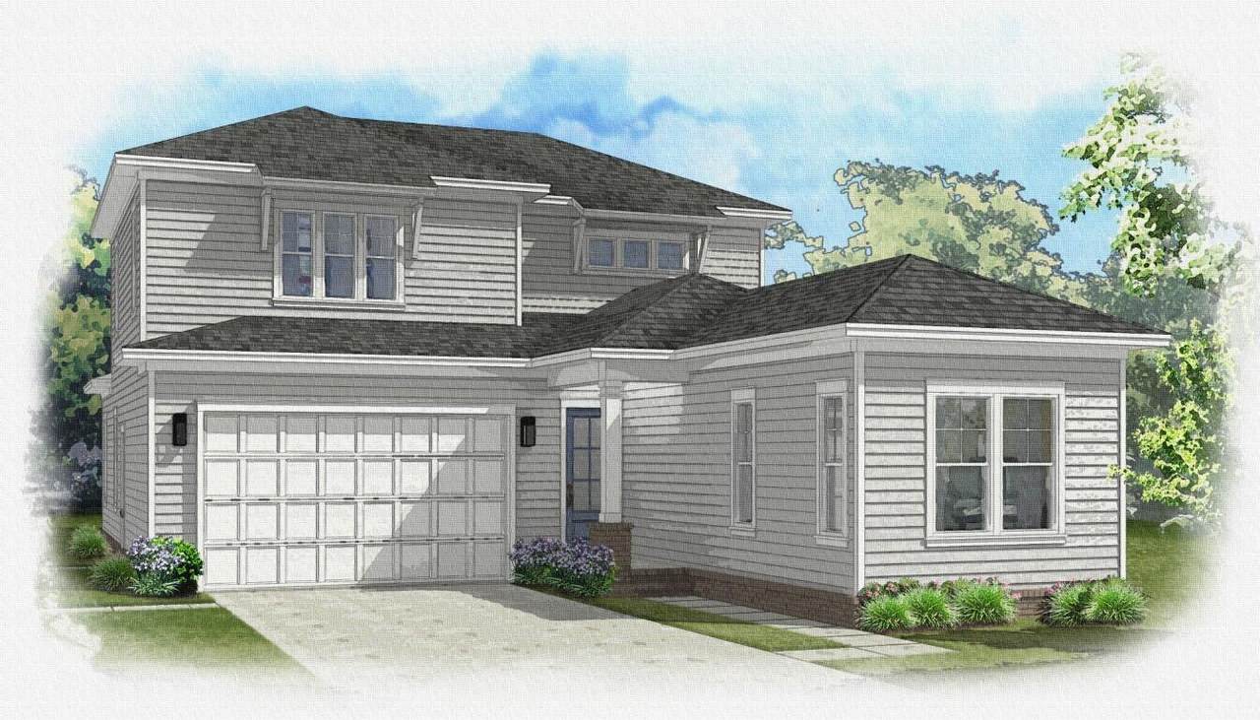
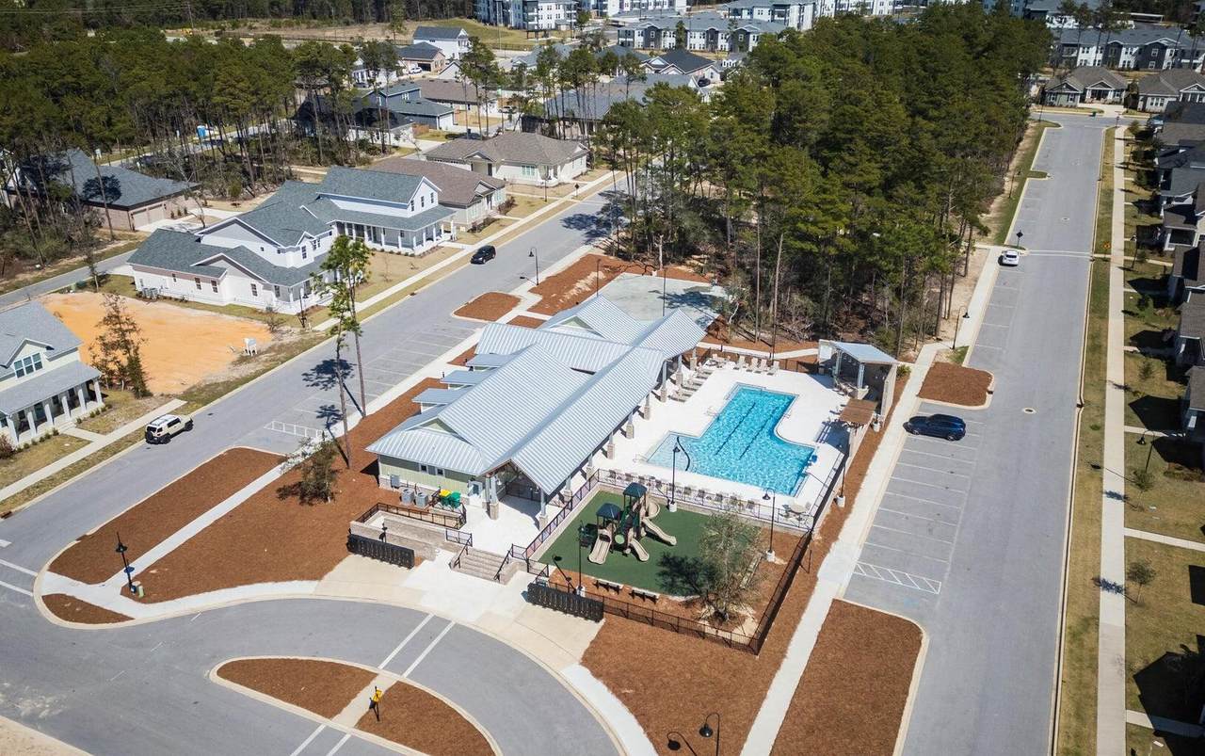
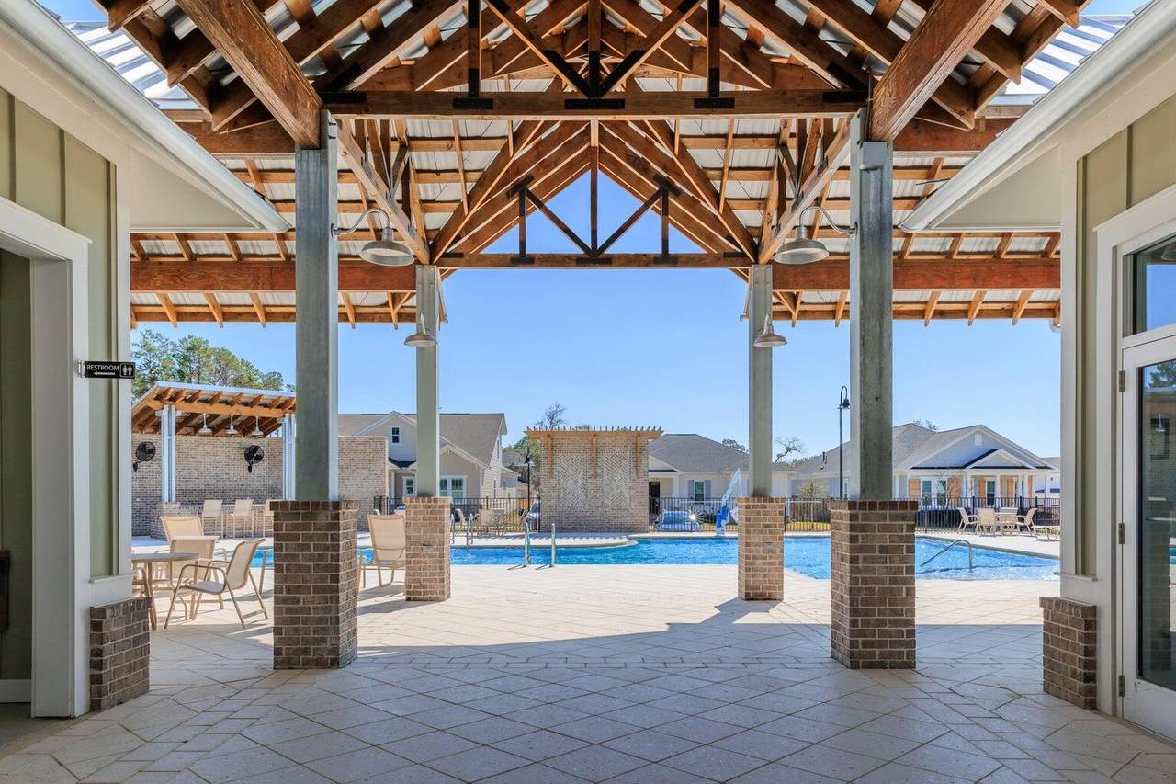
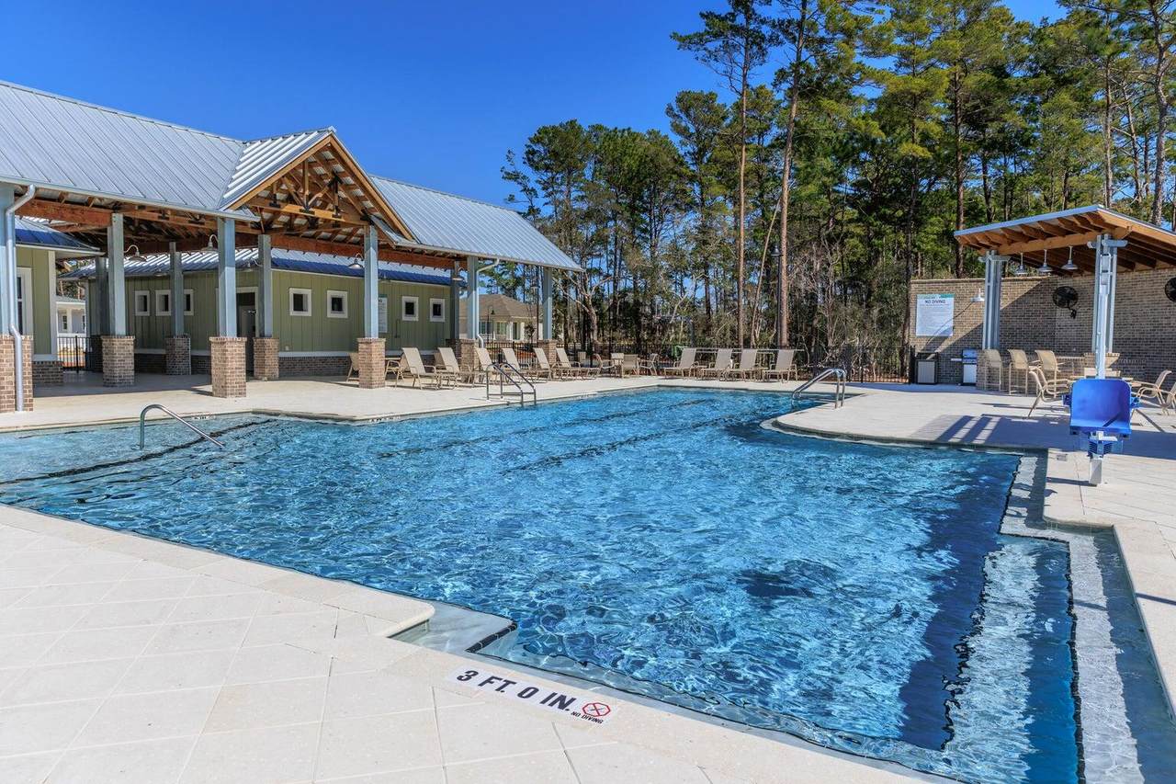
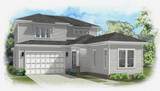
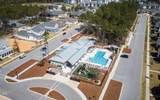
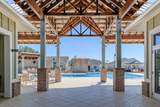
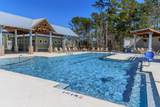
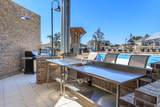
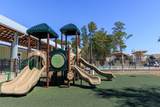
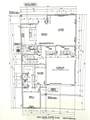
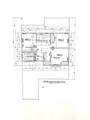
Welcome To the NEW WALNUT A plan in DEER MOSS CREEK PH 7 Brookfield. Est Completion December. SELLER to pay 1 % of TOTAL CLOSING COSTS plus $ 10,000 RATE BUY DOWN or Closing cost assistance. ( with another $ 2,000 if using Builders preferred lender). This home boasts 2600 sf 4 bedroom and 3 1/2 baths, plus a 2 CAR GARAGE. Spacious master bed w/custom closet. Plus one guest bedroom has private ensuite. Open floor plan w/ large kitchen island, quartz counter tops & shaker style, all wood cabinets. LVP flooring through out the home w/ wood treads on the stairs & tile in the wet rooms. Tankless hot water heater. Get in early, and choose some interior finishes. DEER MOSS CREEK in Niceville, FL is a master plan community, w/ community pool, clubhouse, bball ct and children's park & trails w/a community pool, clubhouse, small children's park, basketball ct & natural walking trails and paved bike lanes.

Monthly Payment Calculator


© 2026 Emerald Coast Association of Realtors MLS. All rights reserved. IDX information is provided exclusively for consumers' personal, non-commercial use and may not be used for any purpose other than to identify prospective properties consumers may be interested in purchasing. Information is deemed reliable but is not guaranteed accurate by the MLS or Rev Realty. Vendor Member number: 28178. Data last updated: 2026-10-07T00:00:50.487.
Vendor Member #28178.
www.revrealtyflorida.com/homes/172142329
Print Image

723 Reindeer Road Niceville, FL 32578

  • Price: $695,000
  • Status: Active
  • On Site: 264 Days
  • MLS #: 992922
4
Beds
3
Baths
1
½ Baths
0.13
Acres
2,600
SQFT
$267
$/SQFT
2026
Built
Neighborhood:
Deer Moss Creek
County:
Okaloosa
Area:
Niceville
Elementary School:
Plew
Middle School:
Ruckel
High School:
Niceville
Property Description
Welcome To the NEW WALNUT A plan in DEER MOSS CREEK PH 7 Brookfield. Est Completion December. SELLER to pay 1 % of TOTAL CLOSING COSTS plus $ 10,000 RATE BUY DOWN or Closing cost assistance. ( with another $ 2,000 if using Builders preferred lender). This home boasts 2600 sf 4 bedroom and 3 1/2 baths, plus a 2 CAR GARAGE. Spacious master bed w/custom closet. Plus one guest bedroom has private ensuite. Open floor plan w/ large kitchen island, quartz counter tops & shaker style, all wood cabinets. LVP flooring through out the home w/ wood treads on the stairs & tile in the wet rooms. Tankless hot water heater. Get in early, and choose some interior finishes. DEER MOSS CREEK in Niceville, FL is a master plan community, w/ community pool, clubhouse, bball ct and children's park & trails w/a community pool, clubhouse, small children's park, basketball ct & natural walking trails and paved bike lanes.
Exterior Features

Architectural Style Craftsman Attached Garage YN No Carport YN No Construction Materials Siding Brick SomeSiding CmntFbrHrdBrd Door Features Storm Door(s) Exterior Fenced Back YardFenced Lot-PartPatio CoveredPorch Open Exterior Features Private Yard Foundation Details [] Garage YN Yes Parking Garage Parking Features Garage Parking Total 2 Patio And Porch Features Patio CoveredPorch Open Pool Yes Pool Features [] Roof Shingle View [] Window Features Double Pane Windows

Interior Features

Appliance Info DishwasherDisposalMicrowaveRange HoodRefrigeratorStove/Oven Gas Appliances DishwasherDisposalMicrowaveRange HoodRefrigeratorGas Water HeaterTankless Water Heater Basement [] Bedroom Level Second Cooling Ceiling Fan(s) Cooling YN Yes Fireplace Features [] Flooring TileVinyl Full Bathroom Level FirstSecond Half Bathroom Level First Heating Gas - Natural Interior Floor TileFloor VinylKitchen IslandWasher/Dryer Hookup Interior Features Kitchen IslandWasher/Dryer Hookup Kitchen Level First Living Room Level First Master Bed Bath MBath Shower Only Master Bedroom Level First Rooms Half BathroomFull BathroomMaster BathroomBedroomMaster BedroomDining AreaKitchenLiving Room Rooms Total 11

Property Features

Assessment Amount 250 Assessment Paid Quarterly Association Fee Includes ManagementRecreational Faclty Association YN Yes Buyer Financing [] Community Features Pavillion/GazeboPlaygroundPoolPets Allowed Energy Ceiling FansDouble Pane WindowsInsulated DoorsStorm DoorsWater Heater - GasWater Heater - Tnkls Fees Include AccountingManagementRecreational FacltyMaster Association Fencing Fenced Lot-Part Financing ConventionalFHAVA Green Energy Efficient Doors Immediate Occupancy No Is Subject Leased No Lot Features CovenantsCurb & GutterEasementsInterior LotLevelRestrictionsSee RemarksSidewalk Lot Parcel Access City RoadEasementGraded/MaintainedPaved Road Lot Size Dimensions 55 x 100 New Construction YN No Other Equipment [] Other Structures [] Property Condition Under Construction Property Sub Type Detached Single Family Road Frontage Type City StreetEasement Road Surface Type Paved Security Features [] Special Listing Conditions [] Tax Annual Amount 1178.12 Tax Year 2025 Utilities [] Utility Info ElectricGas - NaturalPublic SewerPublic WaterTV CableUnderground Water Source Public Waterfront Features [] Zoning CityResid Single Family Zoning Info CityResid Single Family

Listing courtesy of Ruckel Properties Inc: 850-678-2223.


© 2026 Emerald Coast Association of Realtors MLS. All rights reserved. IDX information is provided exclusively for consumers' personal, non-commercial use and may not be used for any purpose other than to identify prospective properties consumers may be interested in purchasing. Information is deemed reliable but is not guaranteed accurate by the MLS or Rev Realty. Vendor Member number: 28178. Data last updated: 2026-10-07T00:00:50.487.
Vendor Member #28178.
 
https://bt-photos.global.ssl.fastly.net/emerald/1280_boomver_1_992922-2.jpg https://bt-photos.global.ssl.fastly.net/emerald/1280_boomver_1_992922-2.jpg https://bt-photos.global.ssl.fastly.net/emerald/1280_boomver_1_992922-2.jpg
Logo
Rev Realty
34904 Emerald Coast Parkway , Suite 120
Destin FL, 32541