Skip To Content

6437 Amanda Court

Crestview, FL 32536
  • $405,000
  • STATUS: Active
  • ON SITE: 251 Days
  • MLS #: 993748
UPDATED: 47 min ago
$405,000
  • 4
    BEDS
  • 0.41
    ACRES
  • 2
    BATHS
  • 0
    1/2 BATHS
  • 2,314
    SQFT
  • $175
    $/SQFT
Neighborhood:
Type:
Single-Family Home
Built:
2019
County:

School Information

Elementary School:
Middle School:
High School:

Description

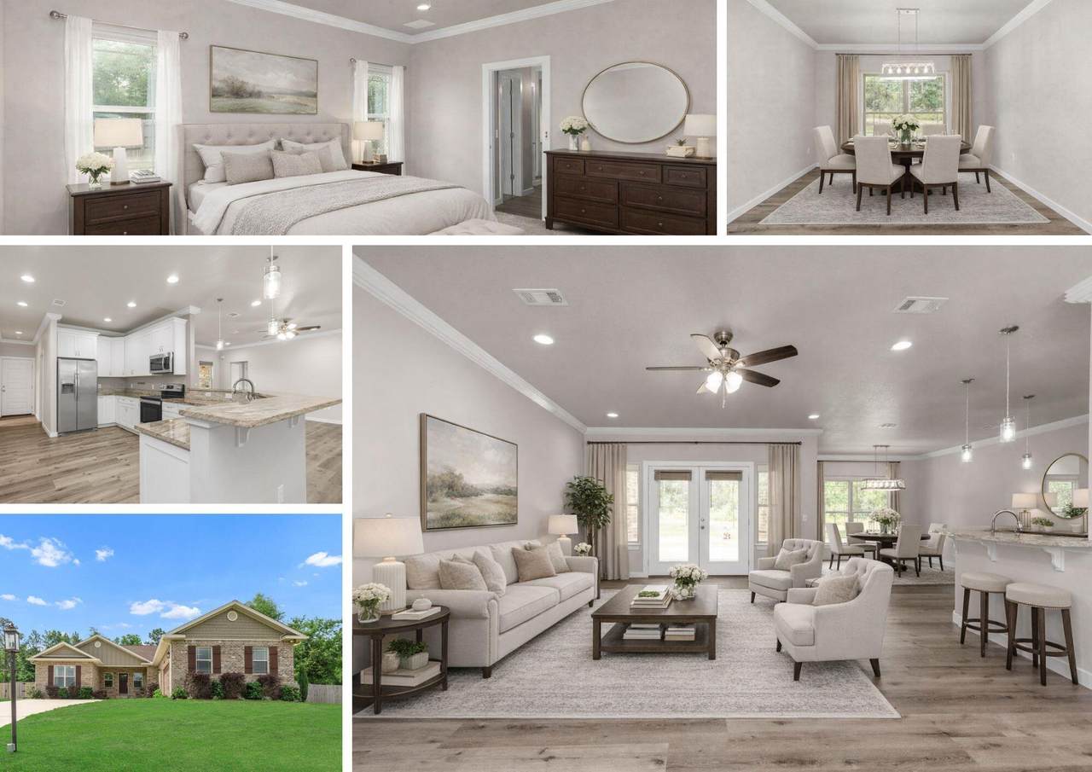
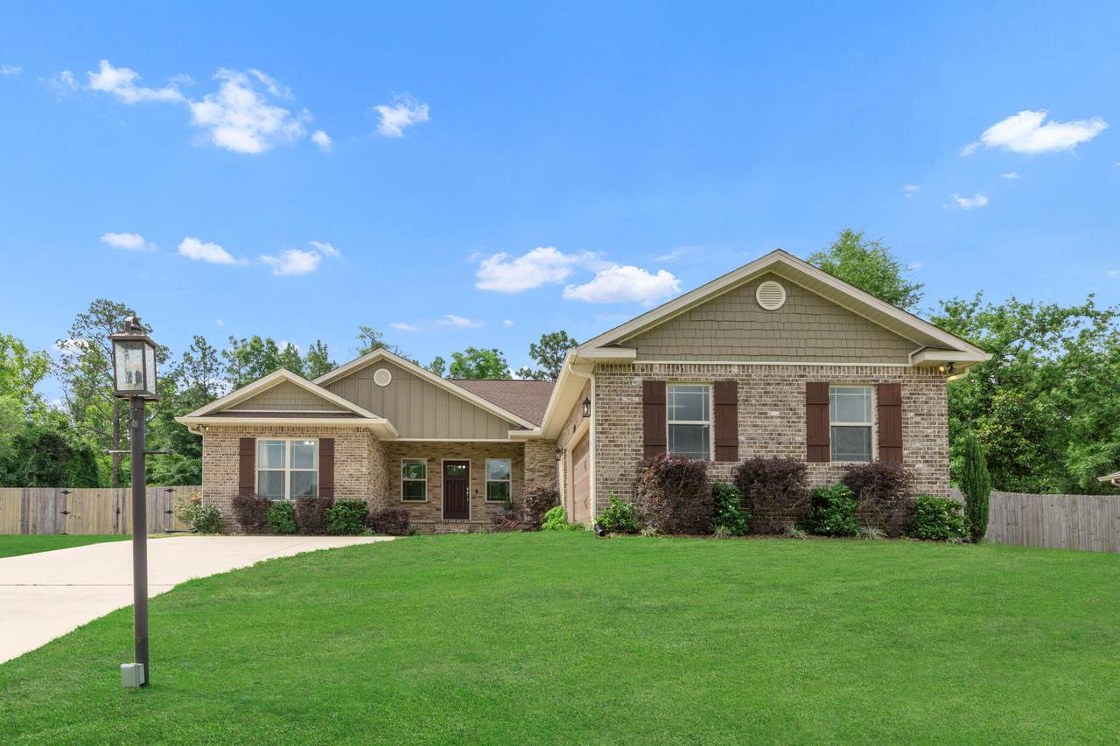
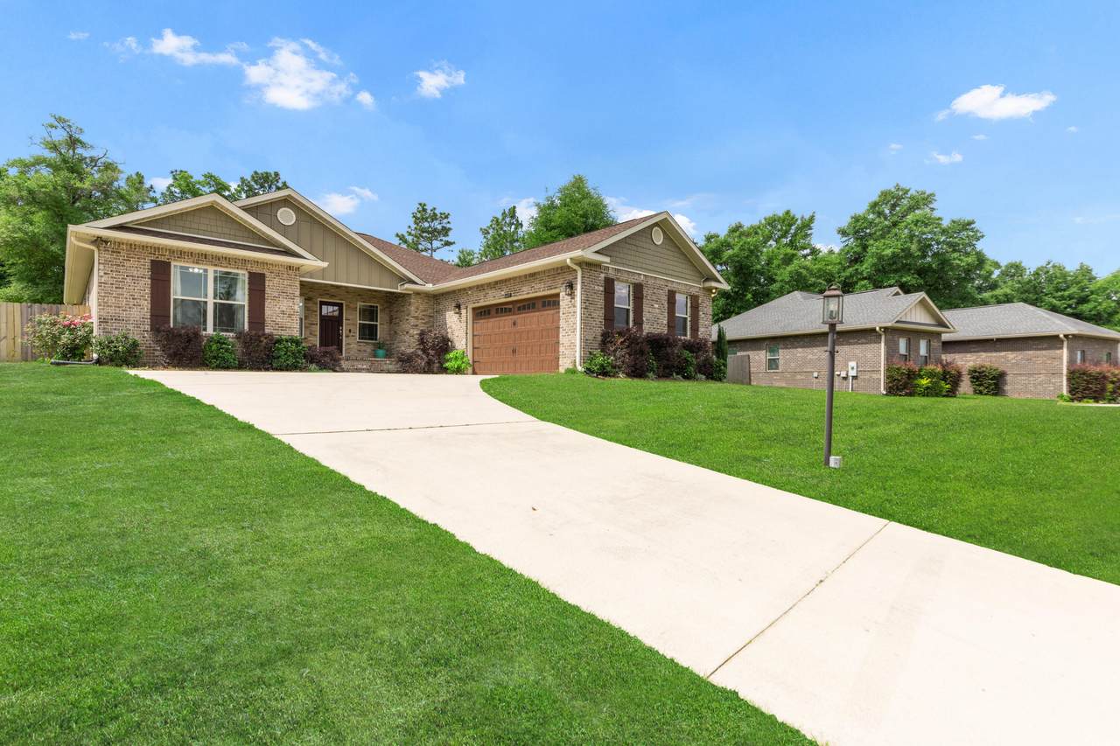
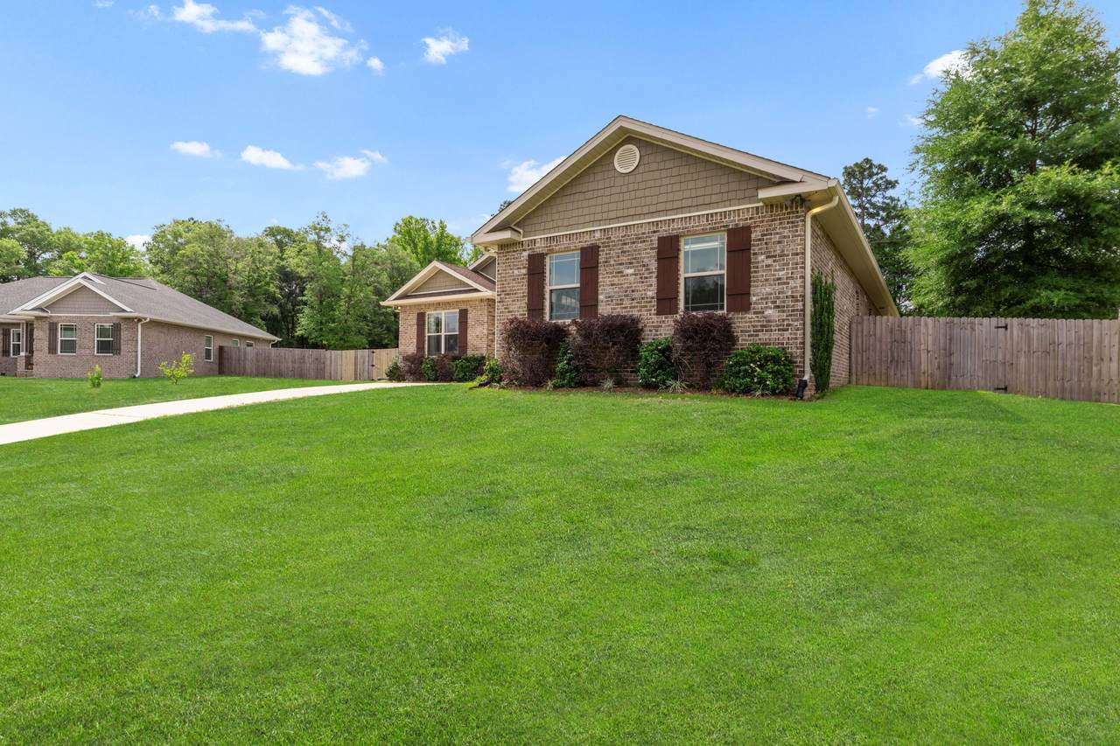
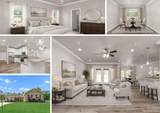
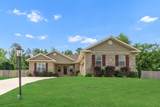
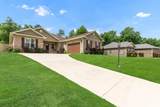
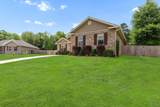
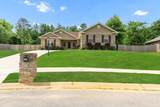
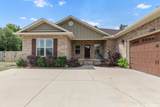
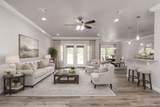
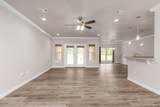
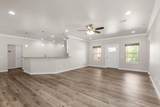
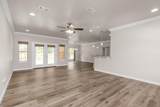
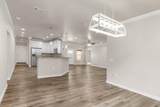
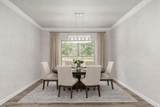
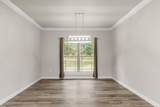
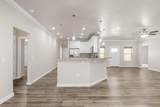
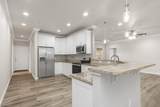
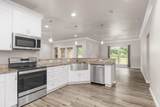
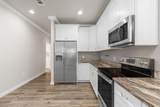
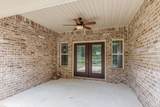
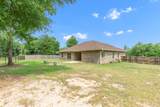
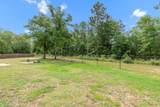
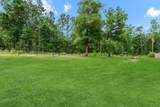
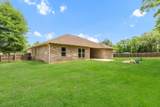
Gorgeous Craftsman Home in Lake Arthur Estates! This beautiful all brick 4 bed 2 bath home is located on a peaceful cul-de-sac and a generous 0.41 acre lot. This home offers impressive curb appeal with its warm color palette, side entry garage layout, and covered front porch perfect for those rocking chairs. As you enter this open concept home, you are greeted by the spacious living room with custom crown molding, ceiling fans, recessed lighting, and French doors that lead you to the back yard and out door entertainment spaces. The kitchen with large granite breakfast bar connects with the living and and dining room, perfect for entertaining. The spacious kitchen offers granite counter tops, farmhouse sink, stainless steel appliances, and white shaker style cabinets.

Monthly Payment Calculator


© 2026 Emerald Coast Association of Realtors MLS. All rights reserved. IDX information is provided exclusively for consumers' personal, non-commercial use and may not be used for any purpose other than to identify prospective properties consumers may be interested in purchasing. Information is deemed reliable but is not guaranteed accurate by the MLS or Rev Realty. Vendor Member number: 28178. Data last updated: 2026-10-05T23:01:47.08.
Vendor Member #28178.
www.revrealtyflorida.com/homes/172473361
Print Image

6437 Amanda Court Crestview, FL 32536

  • Price: $405,000
  • Status: Active
  • On Site: 251 Days
  • Updated: 47 min ago
  • MLS #: 993748
4
Beds
2
Baths
0
½ Baths
0.41
Acres
2,314
SQFT
$175
$/SQFT
2019
Built
Neighborhood:
Lake Arthur Estates
County:
Okaloosa
Area:
Crestview Area
Elementary School:
Bob Sikes
Middle School:
Davidson
High School:
Crestview
Property Description
Gorgeous Craftsman Home in Lake Arthur Estates! This beautiful all brick 4 bed 2 bath home is located on a peaceful cul-de-sac and a generous 0.41 acre lot. This home offers impressive curb appeal with its warm color palette, side entry garage layout, and covered front porch perfect for those rocking chairs. As you enter this open concept home, you are greeted by the spacious living room with custom crown molding, ceiling fans, recessed lighting, and French doors that lead you to the back yard and out door entertainment spaces. The kitchen with large granite breakfast bar connects with the living and and dining room, perfect for entertaining. The spacious kitchen offers granite counter tops, farmhouse sink, stainless steel appliances, and white shaker style cabinets.
Exterior Features

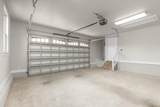
Architectural Style Craftsman Attached Garage YN Yes Carport YN No Construction Materials FrameBrickTrim Vinyl Door Features [] Driveway Spaces 4 Exterior ColumnsFenced Lot-PartPorchPorch OpenRain Gutter Exterior Features ColumnsRain Gutters Foundation Details Slab Garage YN Yes Parking Garage Door OpenerGarage Parking Features Garage AttachedGarage Patio And Porch Features PorchPorch Open Pool No Pool Features [] Roof Shingle View [] Window Features Double Pane WindowsWindow Treatments

Interior Features

Appliance Info Auto Garage Door OpnDishwasherMicrowaveRefrigeratorRefrigerator W/IceMkSmoke DetectorStove/Oven Electric Appliances DishwasherMicrowaveRefrigeratorElectric Water Heater Basement [] Bedroom Level First Cooling Central AirCeiling Fan(s) Cooling YN Yes Fireplace Features [] Flooring LaminateTileCarpet Full Bathroom Level First Heating Central Heating YN Yes Interior Breakfast BarCeiling RaisedFloor LaminateFloor TileFloor WW CarpetLighting RecessedPantryPull Down StairsSplit BedroomWasher/Dryer HookupWindow Treatmnt Some Interior Features Breakfast BarVaulted Ceiling(s)Recessed LightingPantryPull Down StairsSplit BedroomWasher/Dryer Hookup Kitchen Level First Master Bed Bath MBath Double VanityMBath Garden TubMBath Separate ShwrMBed Walk-in Closet Master Bedroom Level First Rooms Full BathroomMaster BathroomBedroomMaster BedroomCovered PorchDining RoomGarageGreat RoomKitchenLaundry Rooms Total 12

Property Features

Assessment Amount 400 Assessment Paid Annually Association Fee Includes [] Buyer Financing [] Community Features BBQ Pit/GrillFishingPavillion/GazeboPicnic AreaPlayground Energy AC - Central ElectCeiling FansDouble Pane WindowsHeat Cntrl ElectricRidge VentWater Heater - Elect Fencing Fenced Lot-Part Financing ConventionalFHARHSVA Green Energy Efficient [] Immediate Occupancy Yes Is Subject Leased No Lot Features CovenantsCurb & GutterInterior LotIrregular LotRestrictions Lot Parcel Access Paved RoadPrivate Road Lot Size Dimensions 169x140x76x184 New Construction YN No Other Equipment [] Other Structures [] Property Condition Construction Complete Property Sub Type Detached Single Family Road Frontage Type Private Road Road Surface Type Paved Security Features Smoke Detector(s) Special Listing Conditions [] Tax Annual Amount 2028.84 Tax Year 2025 Utilities Septic Tank Utility Info ElectricPublic WaterSeptic TankTV CableUnderground Water Source Public Waterfront Features [] Zoning CountyDeed RestrictionsResid Single Family Zoning Info CountyDeed RestrictionsResid Single Family

Listing courtesy of Coldwell Banker Realty: 850-682-4300.


© 2026 Emerald Coast Association of Realtors MLS. All rights reserved. IDX information is provided exclusively for consumers' personal, non-commercial use and may not be used for any purpose other than to identify prospective properties consumers may be interested in purchasing. Information is deemed reliable but is not guaranteed accurate by the MLS or Rev Realty. Vendor Member number: 28178. Data last updated: 2026-10-05T23:01:47.08.
Vendor Member #28178.
 
https://bt-photos.global.ssl.fastly.net/emerald/1280_boomver_2_993748-2.jpg https://bt-photos.global.ssl.fastly.net/emerald/1280_boomver_2_993748-2.jpg https://bt-photos.global.ssl.fastly.net/emerald/1280_boomver_2_993748-2.jpg
Logo
Rev Realty
34904 Emerald Coast Parkway , Suite 120
Destin FL, 32541