















Description
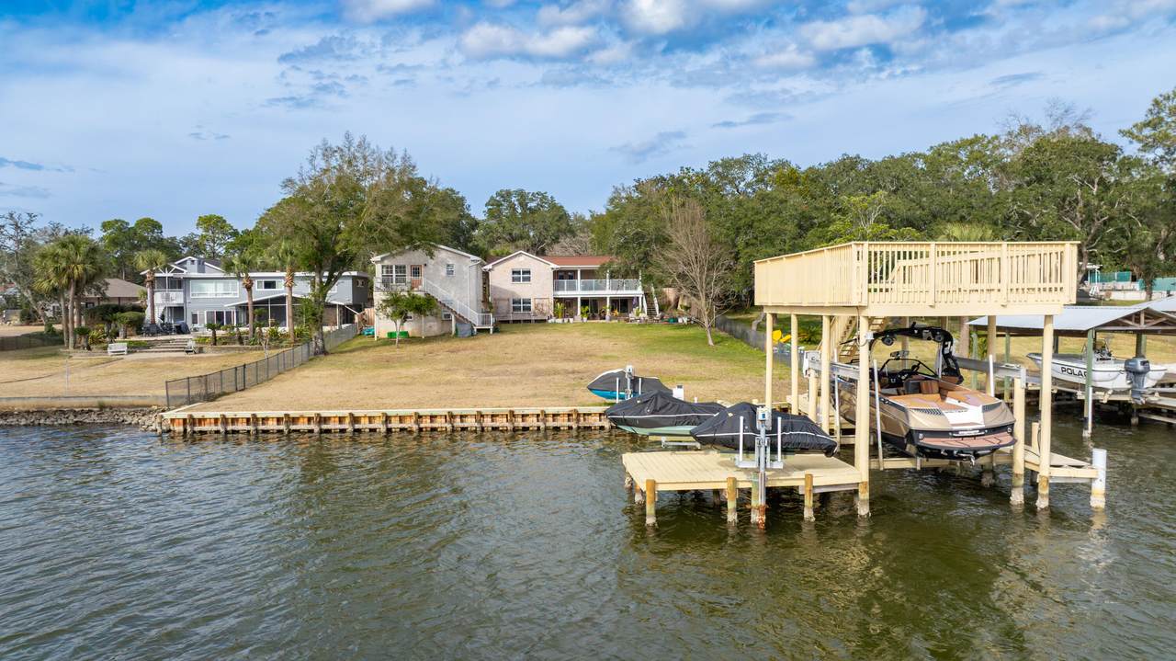
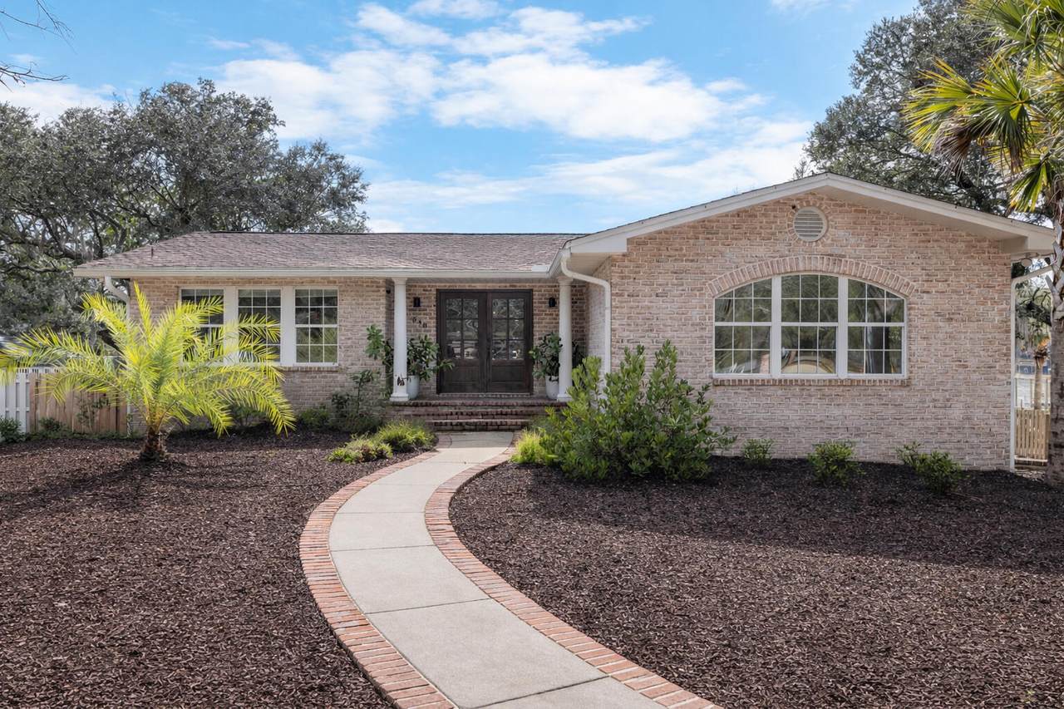
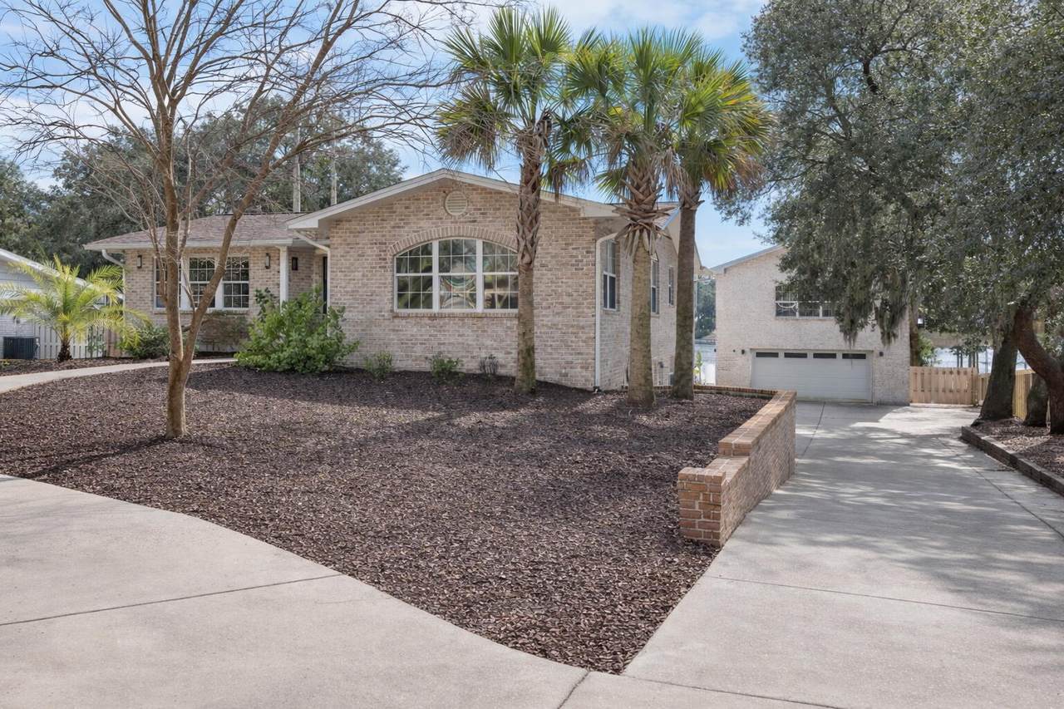
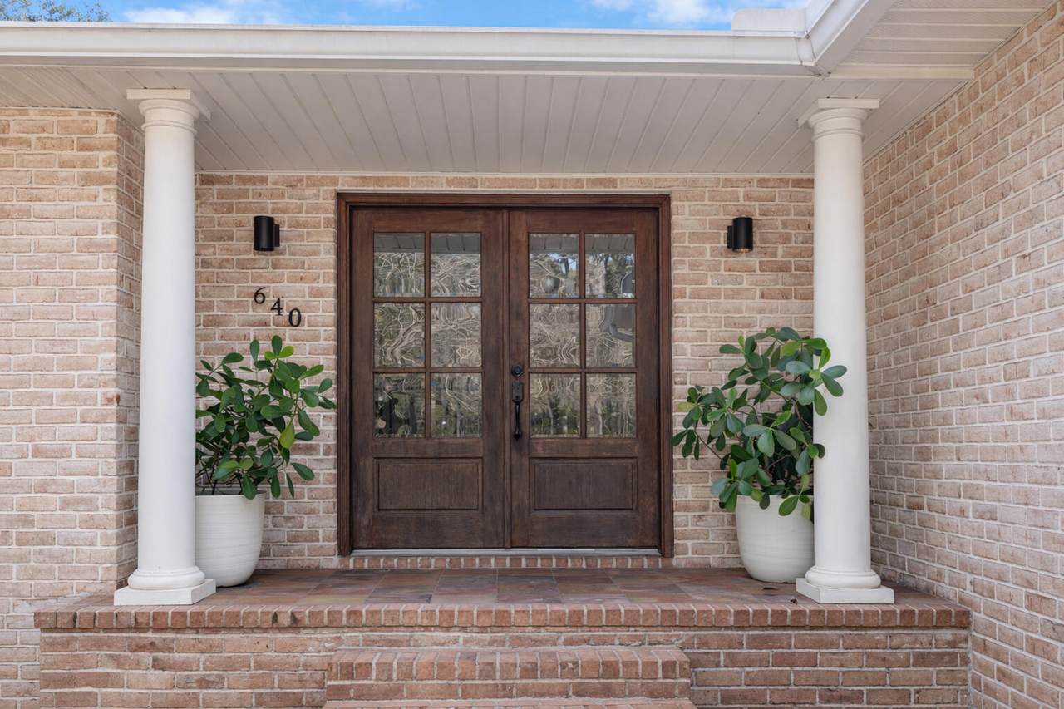
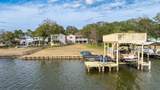
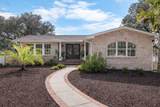
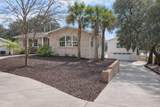
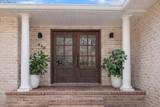
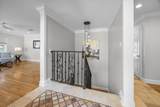
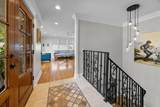
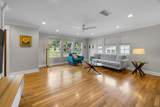
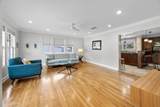
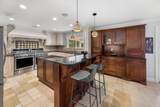
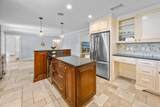
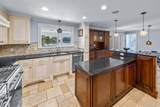
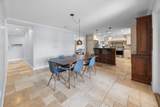
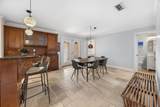
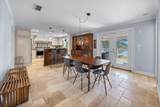
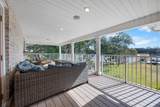
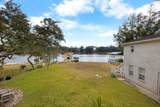
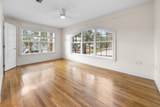
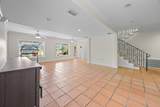
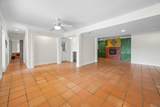
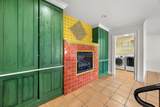
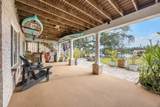
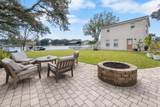
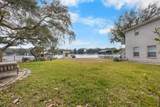
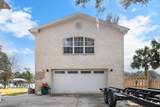
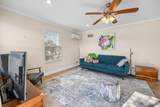
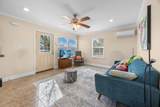
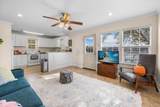
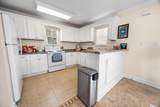
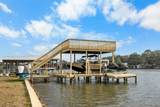
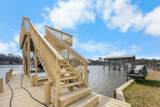
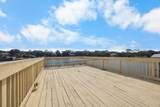
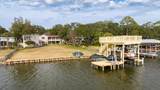
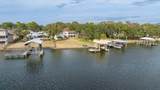
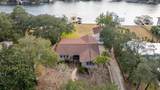
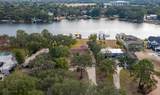
New Roof 2021! Experience exceptional waterfront living on this rare deep-water property, perfectly positioned on a spacious 0.66-acre lot. This all-brick residence, complete with a separate guest carriage house, offers breathtaking water views, direct Gulf access, and an unbeatable location just minutes from shopping, dining, VPS Airport, Fort Walton Beach Medical Center, Hurlburt Field, and Eglin Air Force Base. Thoughtfully updated, recent improvements include a new boat lift and ski lifts, fresh interior paint, a tankless water heater, updated lighting, new landscaping, and newly constructed stairs for both the rear deck and carriage house. The home was completely renovated in 2006, taken down to the studs and rebuilt with new plumbing, electrical systems, and high-quality finishes throughout. The main home features three bedrooms and two-and-a-half baths on the upper level. The lower level provides additional living space with a fourth bedroom, full bath, expansive family room, and a cozy wood-burning fireplace. Above the garage, the private carriage house offers a one-bedroom, one-bath layout complete with a living room and full kitchen, making it ideal for guests, extended family, or rental opportunities. Combining deep-water access, expansive outdoor space, and a beautifully maintained interior, this remarkable property embodies the very best of waterfront living. while the lower level includes an additional bedroom, full bath, spacious living room and wood burning fireplace. Above the garage you'll find a 1 bed/1 bath carriage house with living room and full kitchen. With its deep-water access, expansive grounds and beautifully maintained interior, this property captures the essence of waterfront living at its finest.
-
5BEDS
-
0.66ACRES
-
4BATHS
-
11/2 BATHS
-
4,228SQFT
-
$307$/SQFT
School Information
Description
New Roof 2021! Experience exceptional waterfront living on this rare deep-water property, perfectly positioned on a spacious 0.66-acre lot. This all-brick residence, complete with a separate guest carriage house, offers breathtaking water views, direct Gulf access, and an unbeatable location just minutes from shopping, dining, VPS Airport, Fort Walton Beach Medical Center, Hurlburt Field, and Eglin Air Force Base. Thoughtfully updated, recent improvements include a new boat lift and ski lifts, fresh interior paint, a tankless water heater, updated lighting, new landscaping, and newly constructed stairs for both the rear deck and carriage house. The home was completely renovated in 2006, taken down to the studs and rebuilt with new plumbing, electrical systems, and high-quality finishes throughout. The main home features three bedrooms and two-and-a-half baths on the upper level. The lower level provides additional living space with a fourth bedroom, full bath, expansive family room, and a cozy wood-burning fireplace. Above the garage, the private carriage house offers a one-bedroom, one-bath layout complete with a living room and full kitchen, making it ideal for guests, extended family, or rental opportunities. Combining deep-water access, expansive outdoor space, and a beautifully maintained interior, this remarkable property embodies the very best of waterfront living. while the lower level includes an additional bedroom, full bath, spacious living room and wood burning fireplace. Above the garage you'll find a 1 bed/1 bath carriage house with living room and full kitchen. With its deep-water access, expansive grounds and beautifully maintained interior, this property captures the essence of waterfront living at its finest.
© 2026 Emerald Coast Association of Realtors MLS. All rights reserved. IDX information is provided exclusively for consumers' personal, non-commercial use and may not be used for any purpose other than to identify prospective properties consumers may be interested in purchasing. Information is deemed reliable but is not guaranteed accurate by the MLS or Rev Realty. Vendor Member number: 28178. Data last updated: 2026-10-05T22:00:50.77.
Vendor Member #28178.