Skip To Content

64 Stonegate Drive

Santa Rosa Beach, FL 32459
  • $549,000
  • STATUS: Active
  • ON SITE: 244 Days
  • MLS #: 994557
$549,000
  • 4
    BEDS
  • 0.16
    ACRES
  • 3
    BATHS
  • 0
    1/2 BATHS
  • 2,144
    SQFT
  • $256
    $/SQFT
Neighborhood:
Type:
Single-Family Home
Built:
2020
County:

School Information

Elementary School:
Middle School:
High School:

Description

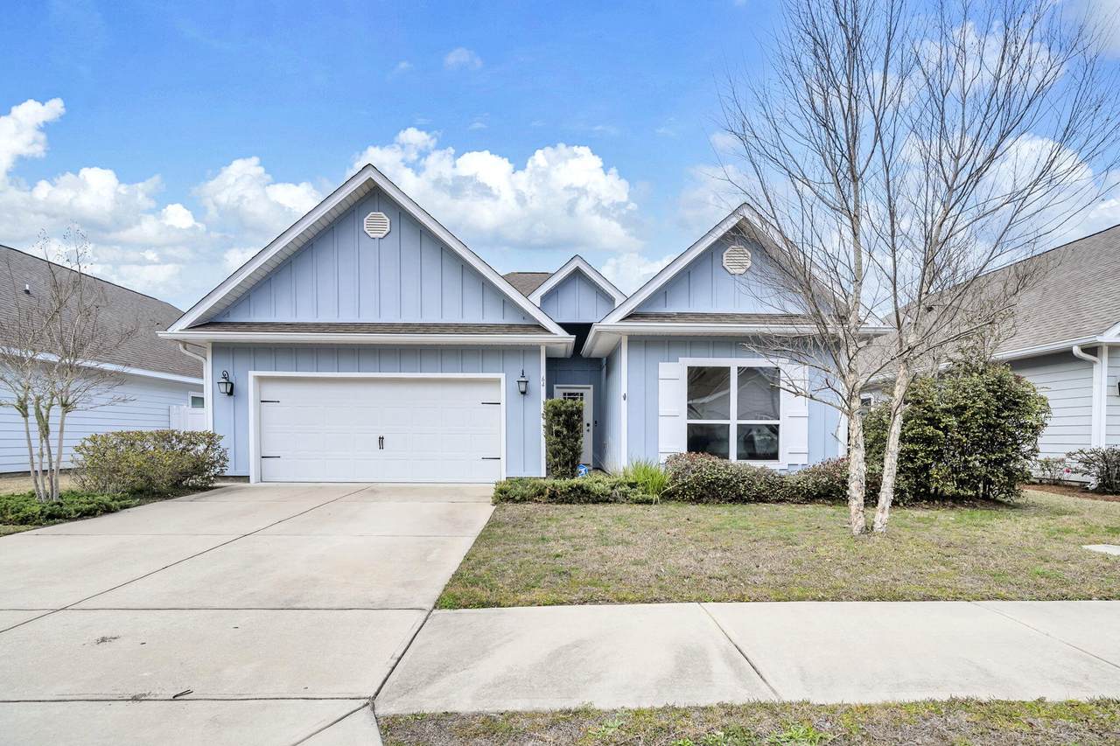
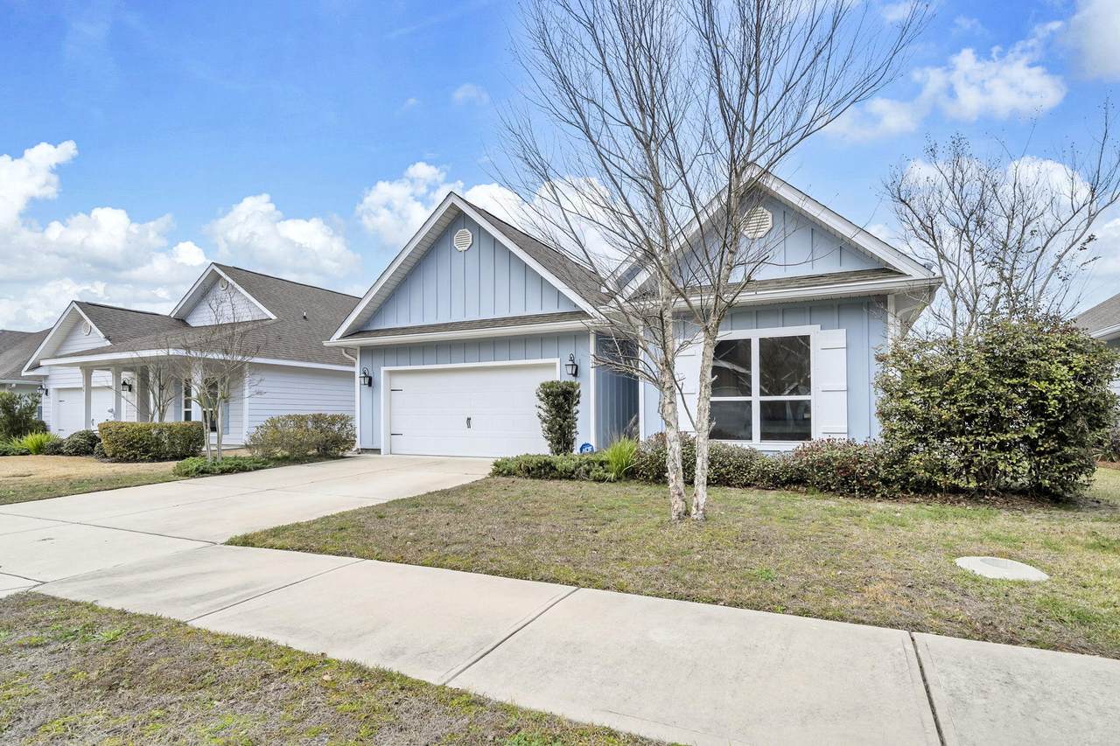
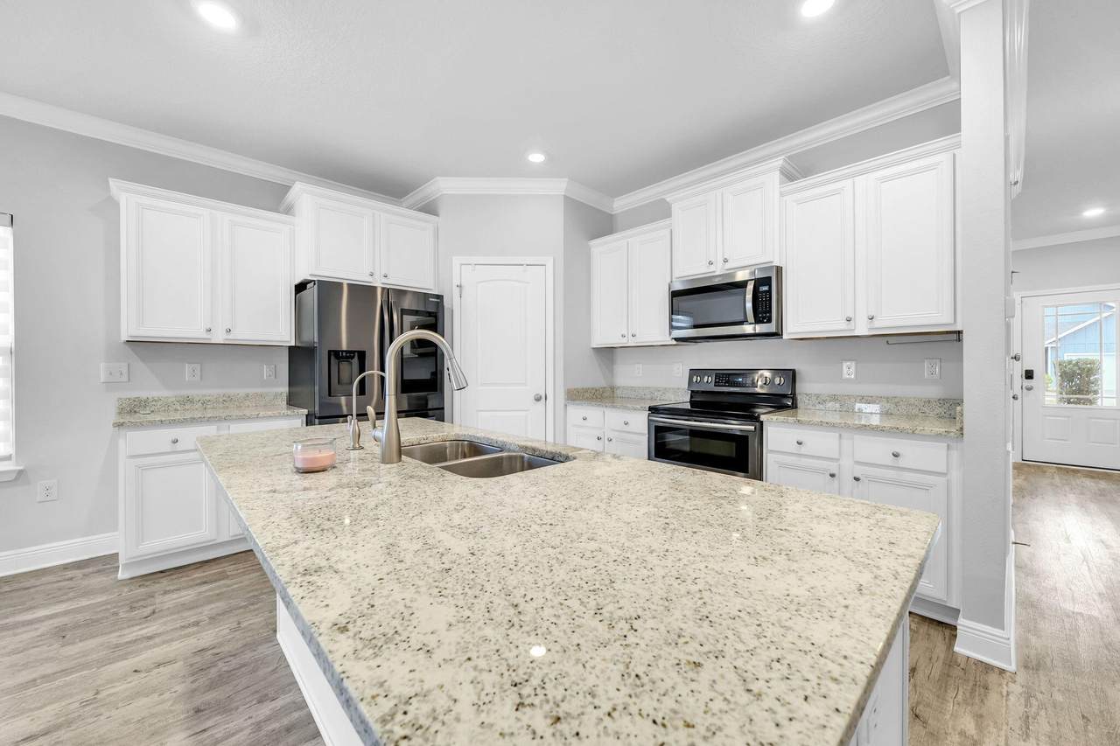
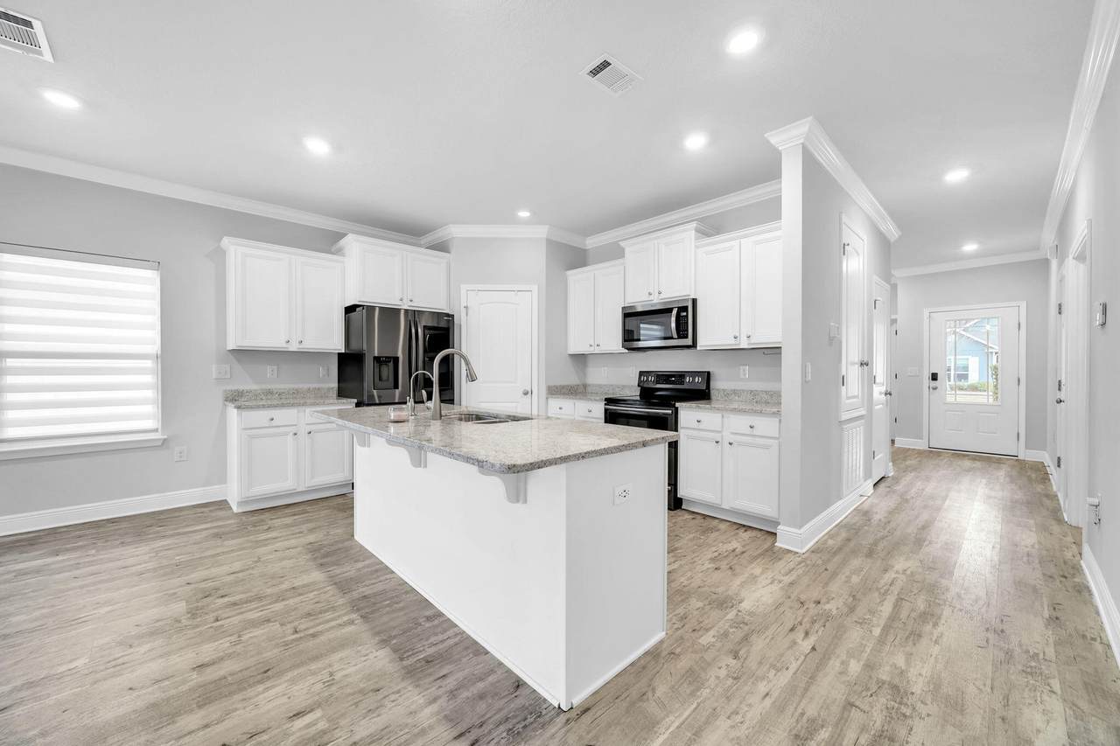
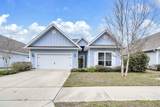
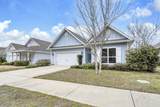
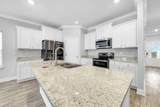
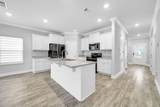
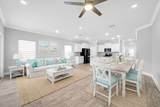
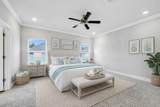
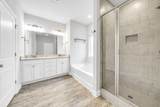
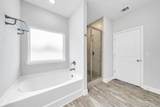
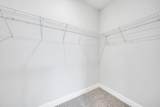
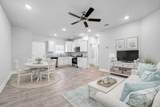
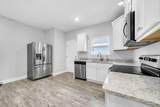
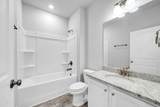
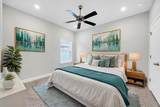
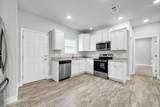
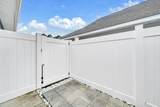
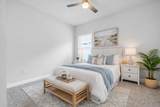
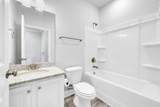
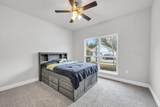
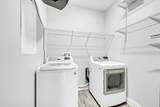
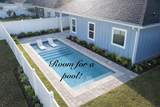
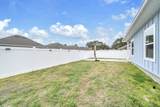
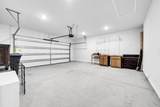
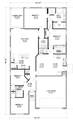
ASSUMABLE MORTGAGE RATE OF 3.25% AVAILABLE! Newer-Built 4-bedroom, 3-bath Home featuring a rare Attached Related-Living Suite with Private Entrance and Room to Build a Pool! This hard-to-find layout is no longer being built in the area! It is Ideal for Out of Town Guests, Relatives, Investors, or EVEN Great for Generating Rental Income to Offset your Expenses! The related living space offers its own kitchen, living room, bedroom, laundry, and private outdoor area, creating true separation and flexibility. The main home and suite together boast 2 Beautiful White Kitchens with Light Granite Countertops, EVP Flooring, and 2 Sets of Stainless Kitchen Appliances. The Spacious Primary Suite features an Ensuite with Soaker Tub, Tiled Shower, Double-Bowl Vanity, and WICloset. Additional Features include Smart Home System with an Alarm Panel, Whole House Water Filtration System, a 2-car Garage with Built-Ins and Attic Storage, Sprinkler System, Gutters, and a Private, Fenced in Backyard. Located just over 5 minutes from 30A, Beach Access, Dining, Shopping and More!

Monthly Payment Calculator


© 2026 Emerald Coast Association of Realtors MLS. All rights reserved. IDX information is provided exclusively for consumers' personal, non-commercial use and may not be used for any purpose other than to identify prospective properties consumers may be interested in purchasing. Information is deemed reliable but is not guaranteed accurate by the MLS or Rev Realty. Vendor Member number: 28178. Data last updated: 2026-10-07T00:00:50.487.
Vendor Member #28178.
www.revrealtyflorida.com/homes/172756384
Print Image

64 Stonegate Drive Santa Rosa Beach, FL 32459

  • Price: $549,000
  • Status: Active
  • On Site: 244 Days
  • MLS #: 994557
4
Beds
3
Baths
0
½ Baths
0.16
Acres
2,144
SQFT
$256
$/SQFT
2020
Built
Neighborhood:
Stonegate
County:
Walton
Area:
North Santa Rosa Beach
Elementary School:
Van R Butler
Middle School:
Emerald Coast
High School:
South Walton
Property Description
ASSUMABLE MORTGAGE RATE OF 3.25% AVAILABLE! Newer-Built 4-bedroom, 3-bath Home featuring a rare Attached Related-Living Suite with Private Entrance and Room to Build a Pool! This hard-to-find layout is no longer being built in the area! It is Ideal for Out of Town Guests, Relatives, Investors, or EVEN Great for Generating Rental Income to Offset your Expenses! The related living space offers its own kitchen, living room, bedroom, laundry, and private outdoor area, creating true separation and flexibility. The main home and suite together boast 2 Beautiful White Kitchens with Light Granite Countertops, EVP Flooring, and 2 Sets of Stainless Kitchen Appliances. The Spacious Primary Suite features an Ensuite with Soaker Tub, Tiled Shower, Double-Bowl Vanity, and WICloset. Additional Features include Smart Home System with an Alarm Panel, Whole House Water Filtration System, a 2-car Garage with Built-Ins and Attic Storage, Sprinkler System, Gutters, and a Private, Fenced in Backyard. Located just over 5 minutes from 30A, Beach Access, Dining, Shopping and More!
Exterior Features

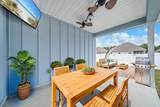
Architectural Style Florida Cottage Attached Garage YN Yes Carport YN No Construction Materials Siding CmntFbrHrdBrd Door Features [] Driveway Spaces 4 Exterior Fenced Back YardFenced PrivacyPatio CoveredPatio OpenPorchSprinkler SystemRain Gutter Exterior Features Private YardSprinkler SystemRain Gutters Foundation Details Slab Garage YN Yes Parking Garage Door Opener Parking Features Garage Attached Patio And Porch Features Patio CoveredPatio OpenPorch Pool No Pool Features [] Roof Shingle View [] Window Features Double Pane Windows

Interior Features

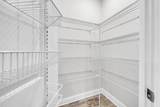
Appliance Info Auto Garage Door OpnDishwasherDisposalDryerMicrowaveOven DoubleOven Self CleaningRefrigeratorRefrigerator W/IceMkSecurity SystemSmoke DetectorStove/Oven ElectricWasherSmooth Stovetop Rnge Appliances DishwasherDisposalDryerMicrowaveDouble OvenRefrigeratorWasherElectric Water Heater Basement [] Bedroom Level First Cooling Central AirCeiling Fan(s) Cooling YN Yes Fireplace Features [] Flooring VinylCarpet Heating Central Heating YN Yes Interior Breakfast BarCeiling Crwn MoldingCeiling RaisedFloor VinylFloor WW CarpetGuest QuartersKitchen IslandLock OutOwner's ClosetPantryWasher/Dryer Hookup Interior Features Breakfast BarCrown MoldingVaulted Ceiling(s)In-Law FloorplanKitchen IslandLock OutOwner's ClosetPantryWasher/Dryer Hookup Living Room Level First Master Bed Bath MBath Double VanityMBath Separate ShwrMBath Walk-In ClosetMBed First Floor Master Bedroom Level First Rooms BedroomMaster BedroomDining RoomLiving Room Rooms Total 7

Property Features

Assessment Amount 330 Assessment Paid Quarterly Association Fee Includes LegalManagement Association YN Yes Buyer Financing [] Community Features Short Term Rental - Not Allowed Energy AC - Central ElectAC - 2 or MoreCeiling FansDouble Pane WindowsHeat Cntrl ElectricWater Heater - ElectHeat - Two or More Fees Include AccountingLegalManagement Fencing Privacy Financing ConventionalFHANoneOtherVA Green Energy Efficient [] Immediate Occupancy Yes Is Subject Leased No Lot Features CovenantsInterior LotSidewalkStorm SewerSurvey Available Lot Parcel Access Paved Road Lot Size Dimensions 55 x 125 New Construction YN No Other Equipment [] Other Structures [] Property Condition Construction Complete Property Sub Type Detached Single Family Road Frontage Type [] Road Surface Type Paved Security Features Security SystemSmoke Detector(s) Special Listing Conditions [] Tax Annual Amount 2824.78 Tax Year 2025 Utilities [] Utility Info ElectricPublic SewerPublic WaterTV CableUnderground Water Source Public Waterfront Features [] Zoning Resid Single Family Zoning Info Resid Single Family

Listing courtesy of EXP Realty LLC: 850-460-2900.


© 2026 Emerald Coast Association of Realtors MLS. All rights reserved. IDX information is provided exclusively for consumers' personal, non-commercial use and may not be used for any purpose other than to identify prospective properties consumers may be interested in purchasing. Information is deemed reliable but is not guaranteed accurate by the MLS or Rev Realty. Vendor Member number: 28178. Data last updated: 2026-10-07T00:00:50.487.
Vendor Member #28178.
 
https://bt-photos.global.ssl.fastly.net/emerald/1280_boomver_1_994557-2.jpg https://bt-photos.global.ssl.fastly.net/emerald/1280_boomver_1_994557-2.jpg https://bt-photos.global.ssl.fastly.net/emerald/1280_boomver_1_994557-2.jpg
Logo
Rev Realty
34904 Emerald Coast Parkway , Suite 120
Destin FL, 32541