



Description
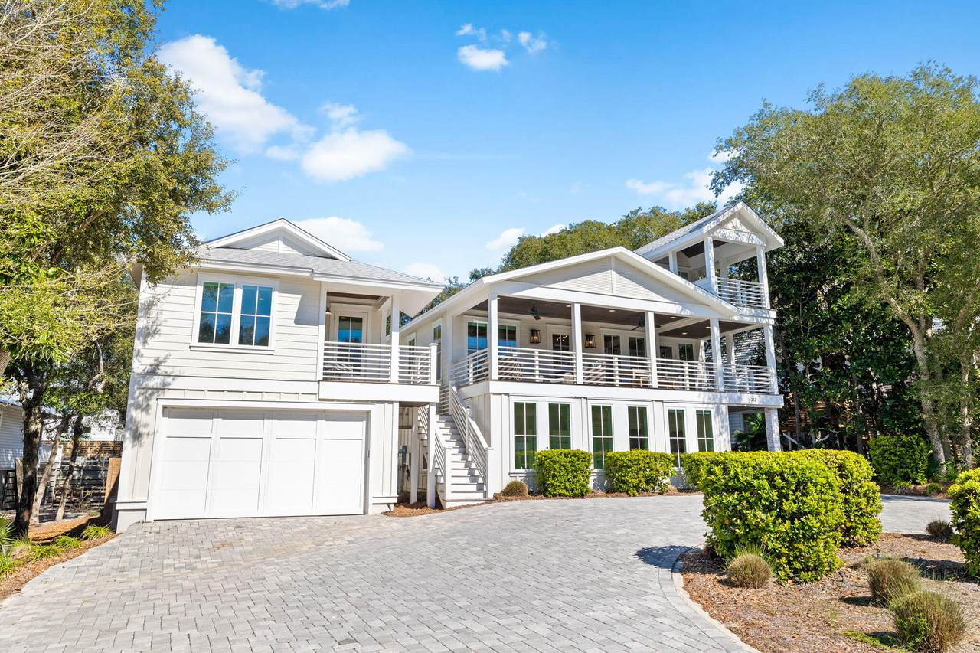
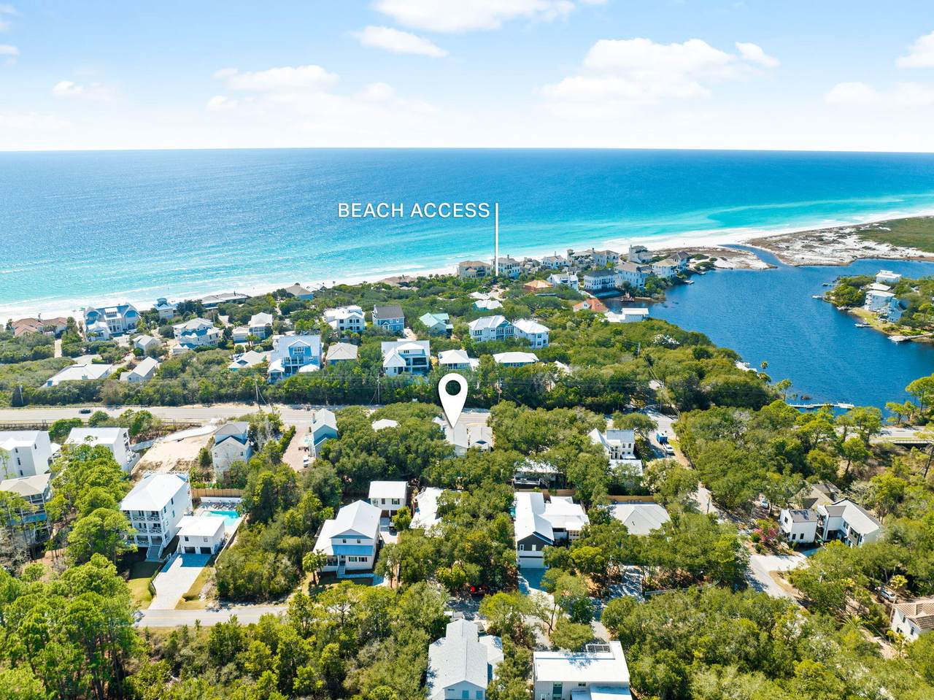
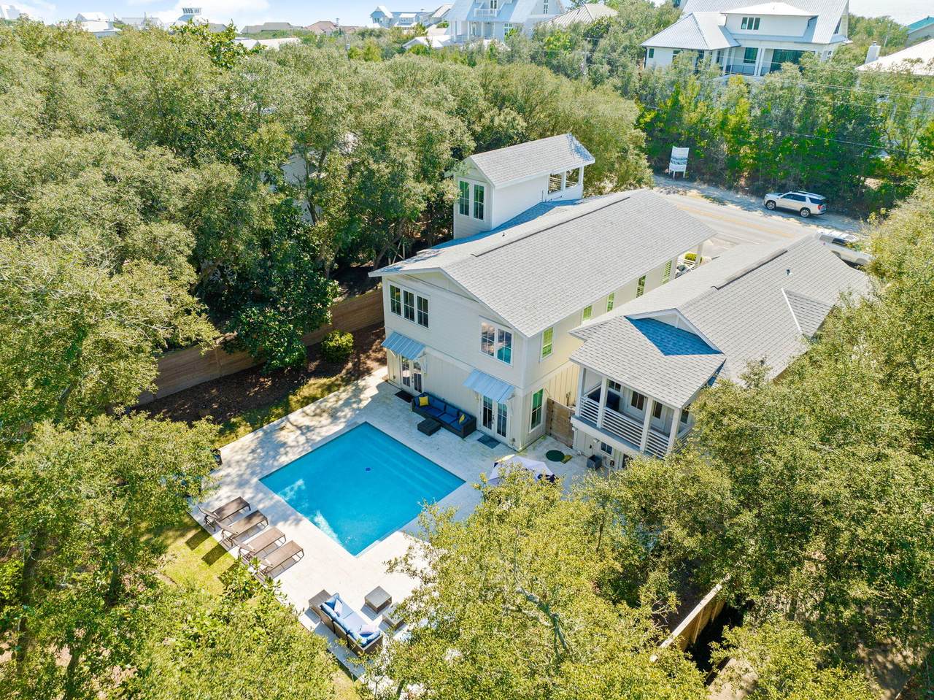
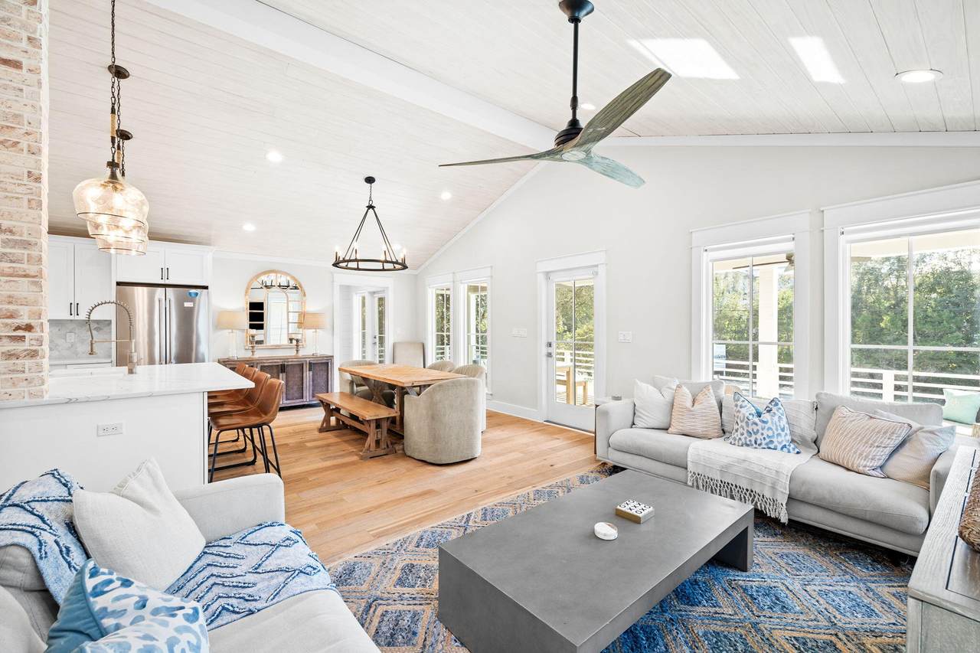
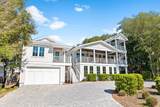
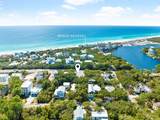
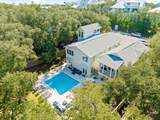
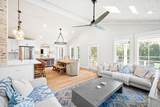
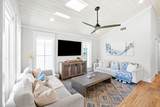
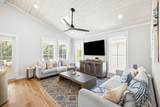
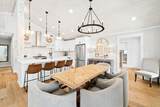
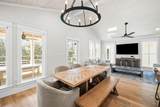
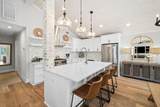
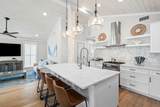
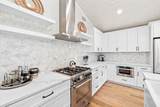
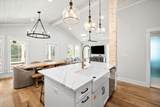
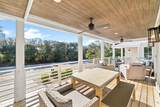
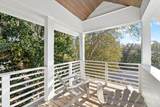
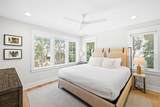
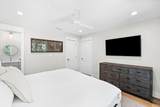
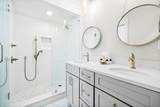
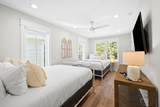
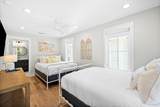
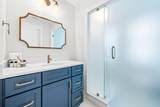
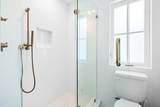
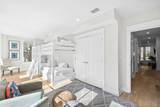
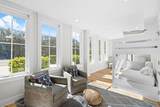
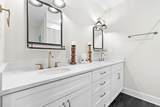
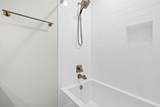
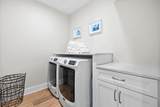
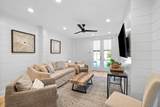
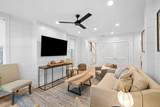
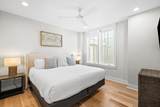
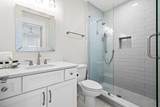
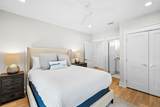
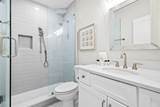
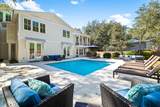
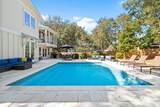
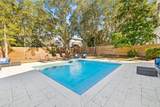
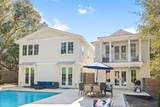
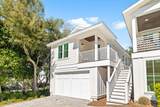
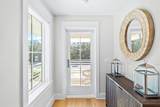
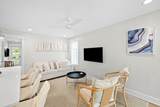
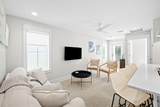
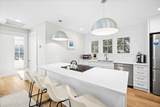
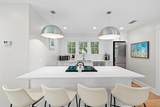
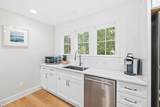
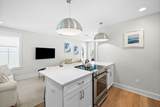
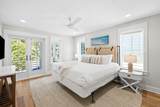
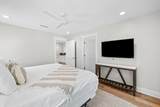
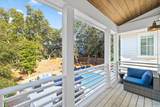
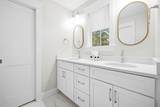
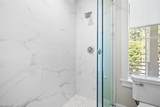
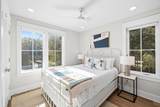
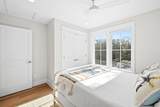
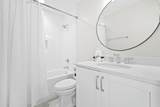
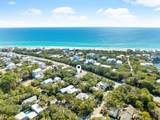
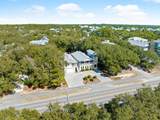
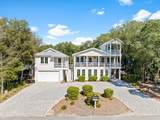
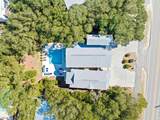
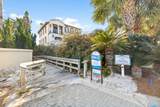
This freshly reimagined coastal escape delivers elevated 30A living without cutting a single corner. The property features a heated resort-style pool and a newly built oversized garage topped with an adorable carriage house that absolutely pulls its own weight. Just a quick stroll from the sugar-white sand and emerald Gulf waters, the main home offers seven bedrooms and seven bathrooms and comfortably sleeps up to 22 guests. Translation: room for everyone and then some. Inside, the open-concept living space was designed to impress without trying too hard. A chef's kitchen anchors the home with stainless appliances, a generous island, and exposed brick details that flow effortlessly into the dining and living areas. Rich wood floors, custom trim, shiplap accents, marble tile, and designer finishes deliver that polished coastal look buyers crave. Indoor and outdoor living blend seamlessly here. Spend mornings on the porch, afternoons poolside, and evenings enjoying the lush backyard oasis. The carriage house adds even more flexibility with a full kitchen, living space, bedroom, bathroom, and a covered patio overlooking the pool. Ideal for guests, in-laws, or anyone who believes vacation days should last forever. And the location. This is where it really shines. You're close to Gulf Place for shopping, coffee, live music, and easy dinner plans plus beach access is within a five-minute walk at Beach Highlands, with Bullard Beach access nearby and a scenic stroll down to Dune Allen Beach access when you feel like mixing it up. Stinky's Fish Camp is close for sunset dinners, and a run to 3 Sons BBQ is practically a local rite of passage. Beach walks, fresh seafood, and laid-back coastal living are all right outside your door. This one checks every box and then casually adds a few more.
-
7BEDS
-
0.23ACRES
-
7BATHS
-
01/2 BATHS
-
3,526SQFT
-
$680$/SQFT
School Information
Description
This freshly reimagined coastal escape delivers elevated 30A living without cutting a single corner. The property features a heated resort-style pool and a newly built oversized garage topped with an adorable carriage house that absolutely pulls its own weight. Just a quick stroll from the sugar-white sand and emerald Gulf waters, the main home offers seven bedrooms and seven bathrooms and comfortably sleeps up to 22 guests. Translation: room for everyone and then some. Inside, the open-concept living space was designed to impress without trying too hard. A chef's kitchen anchors the home with stainless appliances, a generous island, and exposed brick details that flow effortlessly into the dining and living areas. Rich wood floors, custom trim, shiplap accents, marble tile, and designer finishes deliver that polished coastal look buyers crave. Indoor and outdoor living blend seamlessly here. Spend mornings on the porch, afternoons poolside, and evenings enjoying the lush backyard oasis. The carriage house adds even more flexibility with a full kitchen, living space, bedroom, bathroom, and a covered patio overlooking the pool. Ideal for guests, in-laws, or anyone who believes vacation days should last forever. And the location. This is where it really shines. You're close to Gulf Place for shopping, coffee, live music, and easy dinner plans plus beach access is within a five-minute walk at Beach Highlands, with Bullard Beach access nearby and a scenic stroll down to Dune Allen Beach access when you feel like mixing it up. Stinky's Fish Camp is close for sunset dinners, and a run to 3 Sons BBQ is practically a local rite of passage. Beach walks, fresh seafood, and laid-back coastal living are all right outside your door. This one checks every box and then casually adds a few more.
© 2026 Emerald Coast Association of Realtors MLS. All rights reserved. IDX information is provided exclusively for consumers' personal, non-commercial use and may not be used for any purpose other than to identify prospective properties consumers may be interested in purchasing. Information is deemed reliable but is not guaranteed accurate by the MLS or Rev Realty. Vendor Member number: 28178. Data last updated: 2026-10-05T22:00:50.77.
Vendor Member #28178.