Skip To Content

5444 Merlin Way

Milton, FL 32583
  • $358,000
  • STATUS: Active
  • ON SITE: 428 Days
  • MLS #: 982353
$358,000
  • 5
    BEDS
  • 0.16
    ACRES
  • 3
    BATHS
  • 0
    1/2 BATHS
  • 2,535
    SQFT
  • $141
    $/SQFT
Type:
Single-Family Home
Built:
2021
County:

School Information

Elementary School:
Middle School:
High School:

Description

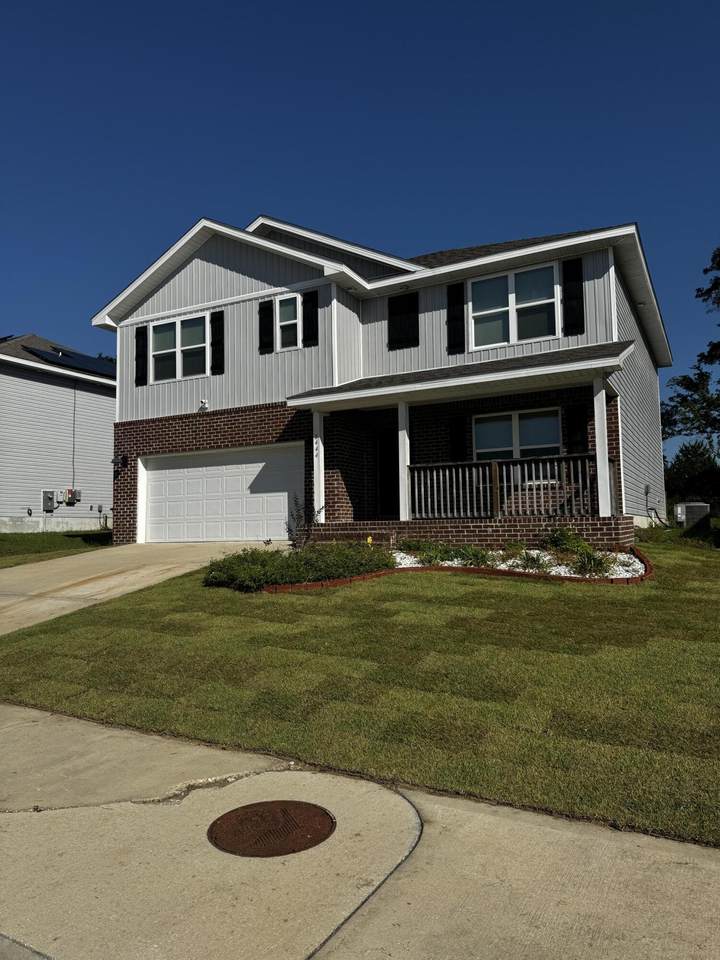
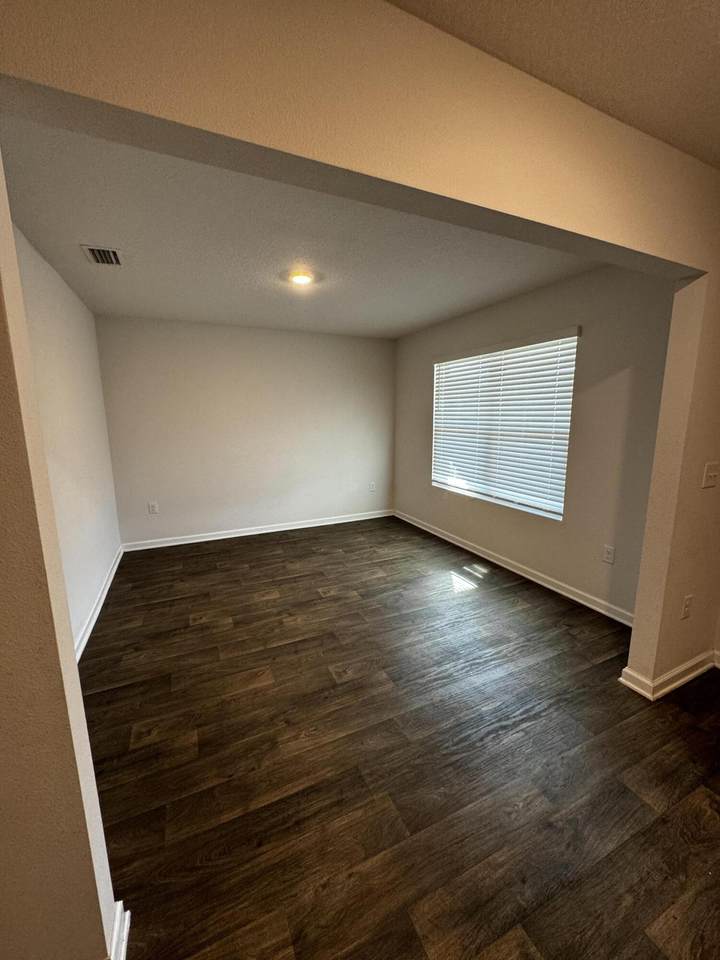
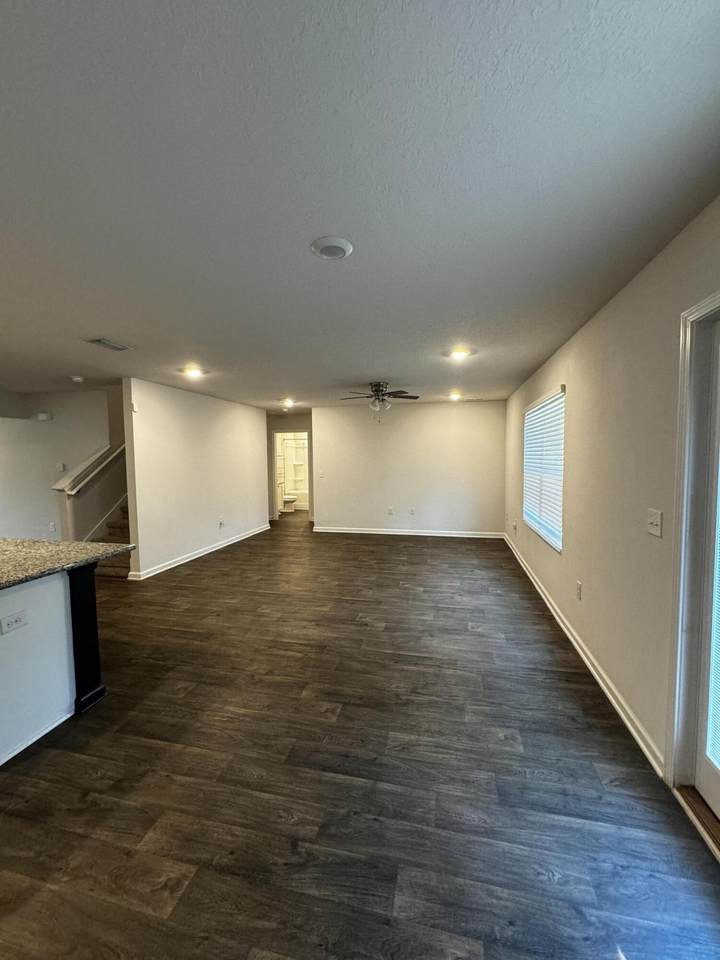
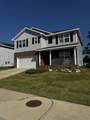
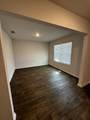
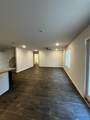
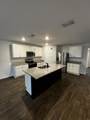
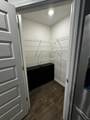
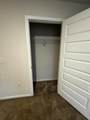
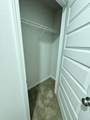
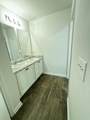
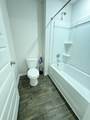
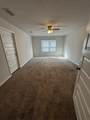
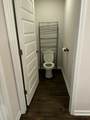
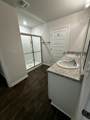
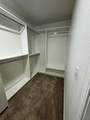
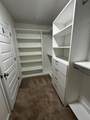
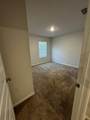
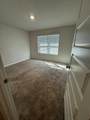
Stunning Low-Maintenance Home with Great Curb Appeal! Welcome to your dream home! This expansive 5-bedroom, 3-bath floor plan offers style and comfort. Enjoy stylish wood-look luxury vinyl plank flooring throughout, with cozy carpet in the bedrooms. The open-concept kitchen and living area is perfect for entertaining, featuring a large island, ample counter space, and stainless steel appliances. With living spaces both upstairs and downstairs, everyone can find their own retreat. The spacious master suite includes a luxurious en suite bathroom and custom-designed closet, while a guest bedroom with its own bath is conveniently located downstairs. The generous backyard is ready for play and entertaining. Don't miss the chance to make this beautiful home yours!

Monthly Payment Calculator


© 2026 Emerald Coast Association of Realtors MLS. All rights reserved. IDX information is provided exclusively for consumers' personal, non-commercial use and may not be used for any purpose other than to identify prospective properties consumers may be interested in purchasing. Information is deemed reliable but is not guaranteed accurate by the MLS or Rev Realty. Vendor Member number: 28178. Data last updated: 2026-10-07T00:00:50.487.
Vendor Member #28178.
www.revrealtyflorida.com/homes/166578577
Print Image

5444 Merlin Way Milton, FL 32583

  • Price: $358,000
  • Status: Active
  • On Site: 428 Days
  • MLS #: 982353
5
Beds
3
Baths
0
½ Baths
0.16
Acres
2,535
SQFT
$141
$/SQFT
2021
Built
Neighborhood:
Cambria Subdivision Phase 2 Lot 10 Blk E As Des In Or 4131 Pg 274
County:
Santa Rosa
Area:
North Santa Rosa County
Elementary School:
Bennett C Russell
Middle School:
Avalon
High School:
Pace
Property Description
Stunning Low-Maintenance Home with Great Curb Appeal! Welcome to your dream home! This expansive 5-bedroom, 3-bath floor plan offers style and comfort. Enjoy stylish wood-look luxury vinyl plank flooring throughout, with cozy carpet in the bedrooms. The open-concept kitchen and living area is perfect for entertaining, featuring a large island, ample counter space, and stainless steel appliances. With living spaces both upstairs and downstairs, everyone can find their own retreat. The spacious master suite includes a luxurious en suite bathroom and custom-designed closet, while a guest bedroom with its own bath is conveniently located downstairs. The generous backyard is ready for play and entertaining. Don't miss the chance to make this beautiful home yours!
Exterior Features

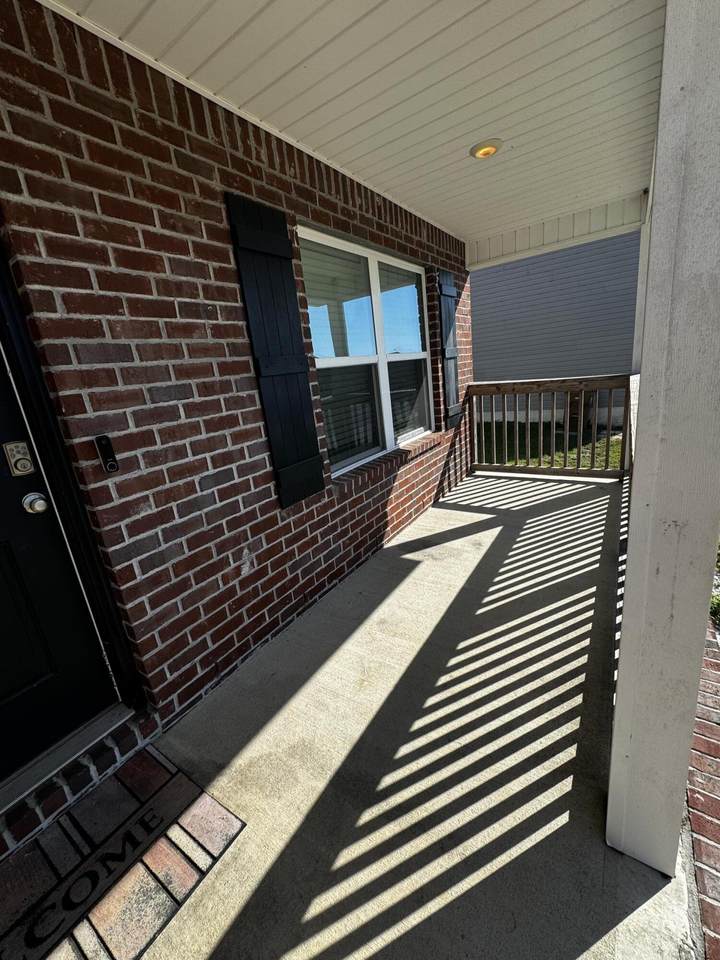
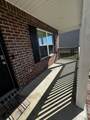
Architectural Style Contemporary Attached Garage YN Yes Carport YN No Construction Materials FrameSiding Brick FrontSiding Vinyl Covered Spaces 2 Door Features [] Driveway Spaces 2 Exterior Patio Covered Exterior Features [] Foundation Details [] Garage YN Yes Parking Garage Door Opener Parking Features Garage Attached Parking Total 6 Patio And Porch Features Patio Covered Pool No Pool Features [] Roof [] View [] Window Features []

Interior Features

Appliance Info Auto Garage Door OpnDishwasherDisposalDryerMicrowaveOven Self CleaningRefrigerator W/IceMkSecurity SystemSmoke DetectorStove/Oven ElectricWasher Appliances DishwasherDisposalDryerMicrowaveWasherElectric Water Heater Basement [] Bedroom Level SecondFirst Cooling Central AirCeiling Fan(s) Cooling YN Yes Fireplace Features [] Flooring Vinyl Full Bathroom Level FirstSecond Heating Central Heating YN Yes Interior Floor VinylKitchen IslandLighting RecessedNewly Painted Interior Features Kitchen IslandRecessed LightingNewly Painted Kitchen Level First Living Room Level First Master Bed Bath MBath Double VanityMBath Shower OnlyMBath Walk-In ClosetMBed CarpetedMBed Sitting Area Master Bedroom Level Second Rooms Full BathroomMaster BathroomBedroomMaster BedroomBonus RoomDining AreaKitchenLaundryLiving Room Rooms Total 13

Property Features

Assessment Amount 106.98 Assessment Paid Quarterly Association Fee Includes Management Association YN Yes Buyer Financing [] Community Features [] Energy AC - Central ElectCeiling FansHeat Cntrl ElectricWater Heater - Elect Fees Include Management Fencing [] Financing ConventionalFHAVA Green Energy Efficient [] Immediate Occupancy No Is Subject Leased Yes Lot Features SidewalkSurvey Available Lot Parcel Access City RoadPaved Road Lot Size Dimensions 3166 sq ft lot New Construction YN No Other Equipment [] Other Structures [] Property Condition Construction Complete Property Sub Type Detached Single Family Road Frontage Type City Street Road Surface Type Paved Security Features Security SystemSmoke Detector(s) Special Listing Conditions [] Utilities [] Utility Info ElectricPublic Water Water Source Public Waterfront Features [] Zoning Resid Single Family Zoning Info Resid Single Family

Listing courtesy of Endless Horizons Realty Inc: 850-315-0111.


© 2026 Emerald Coast Association of Realtors MLS. All rights reserved. IDX information is provided exclusively for consumers' personal, non-commercial use and may not be used for any purpose other than to identify prospective properties consumers may be interested in purchasing. Information is deemed reliable but is not guaranteed accurate by the MLS or Rev Realty. Vendor Member number: 28178. Data last updated: 2026-10-07T00:00:50.487.
Vendor Member #28178.
 
https://bt-photos.global.ssl.fastly.net/emerald/1280_boomver_1_982353-2.jpg https://bt-photos.global.ssl.fastly.net/emerald/1280_boomver_1_982353-2.jpg https://bt-photos.global.ssl.fastly.net/emerald/1280_boomver_1_982353-2.jpg
Logo
Rev Realty
34904 Emerald Coast Parkway , Suite 120
Destin FL, 32541