Skip To Content

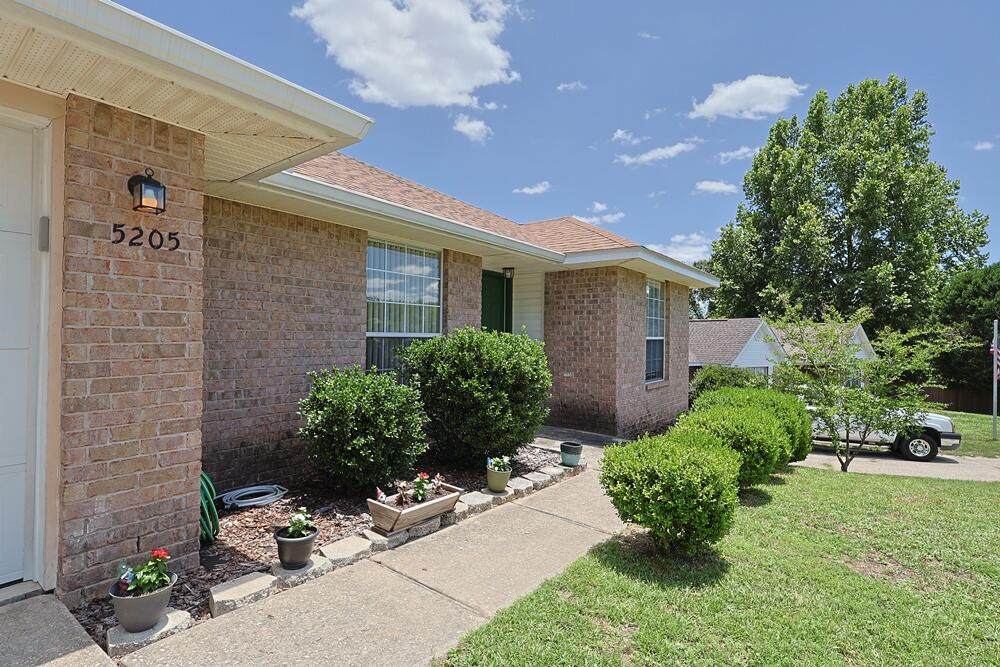
5205 Whitehurst Lane

Crestview, FL 32536
  • $310,000
  • STATUS: Active
  • ON SITE: 223 Days
  • MLS #: 996447
$310,000
  • 4
    BEDS
  • N/A
    ACRES
  • 2
    BATHS
  • 0
    1/2 BATHS
  • 2,368
    SQFT
  • $131
    $/SQFT
Neighborhood:
Type:
Single-Family Home
Built:
2003
County:

School Information

Elementary School:
Middle School:
High School:

Description

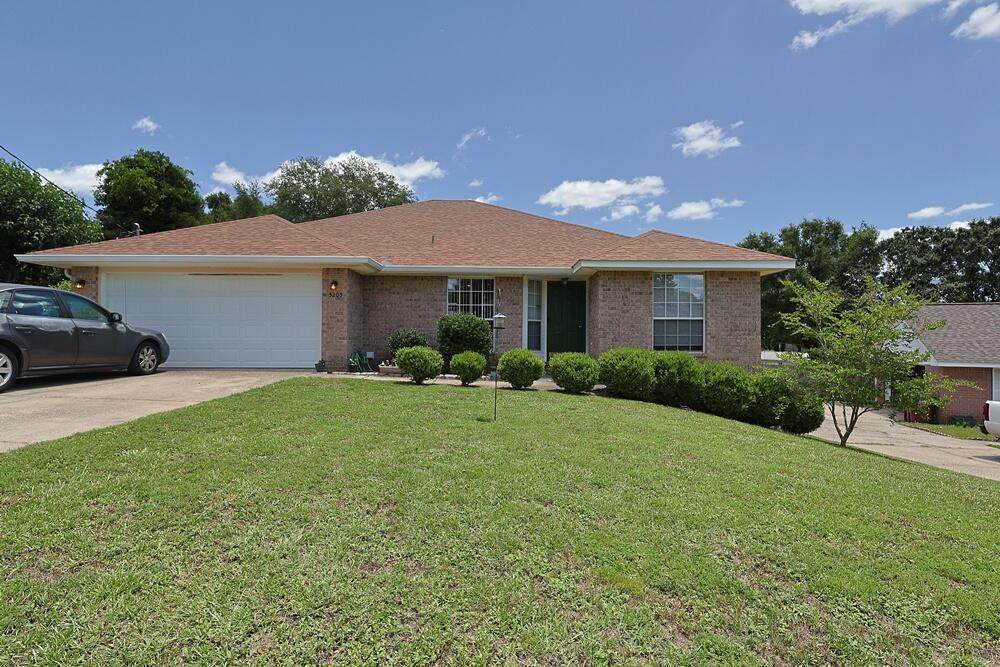
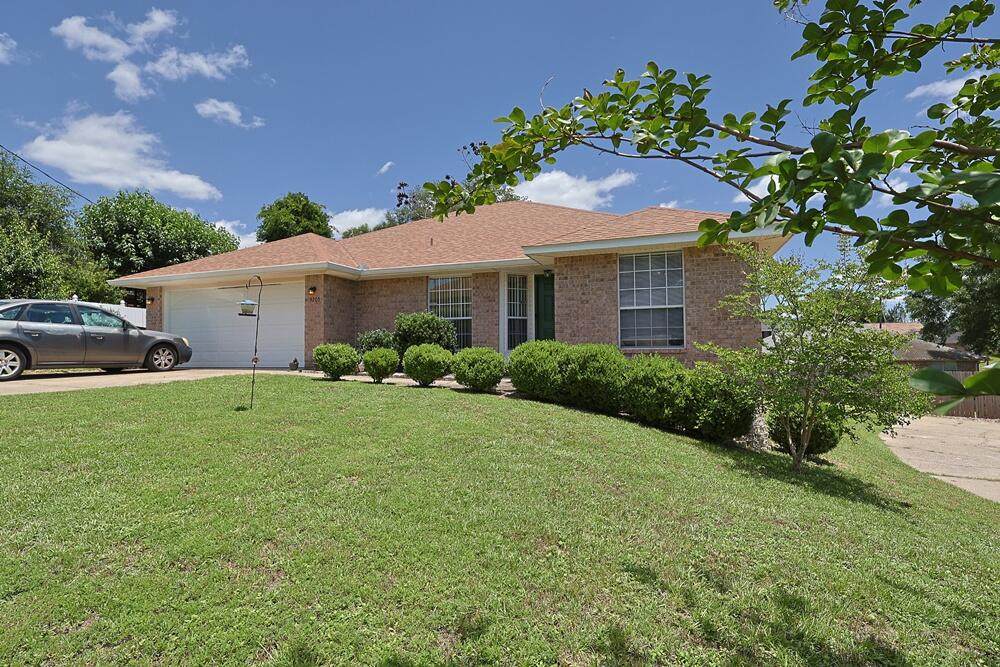
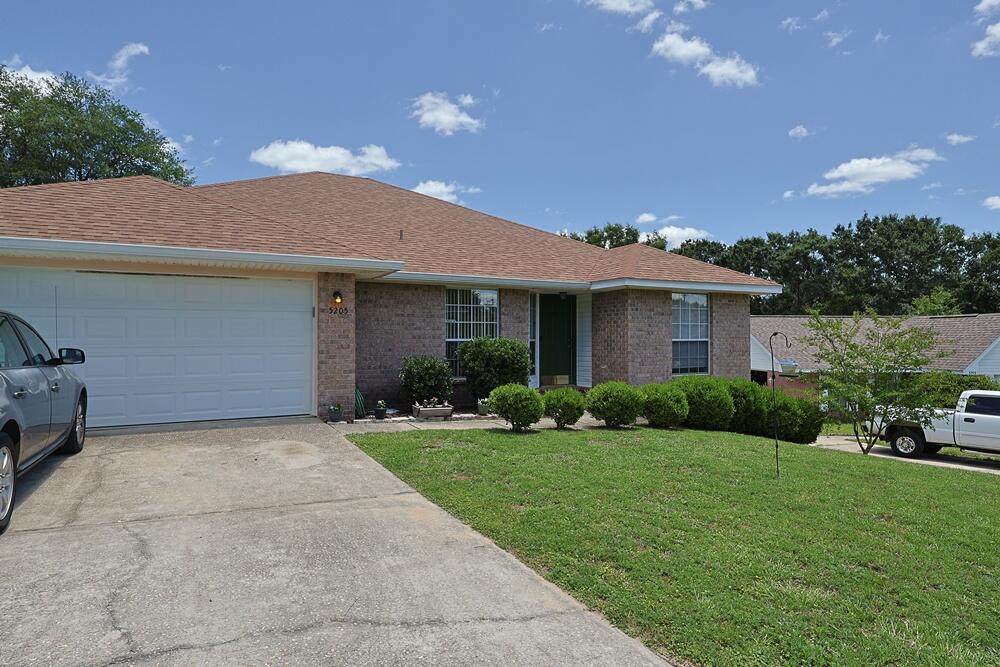
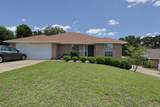
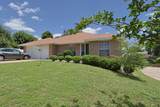
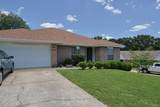
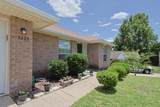
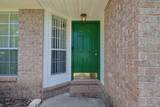
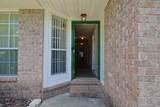
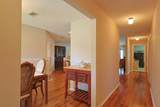
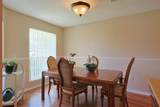
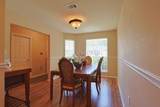
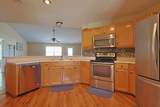
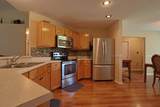
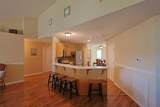
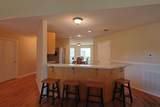
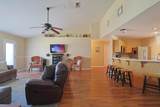
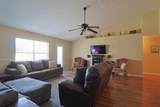
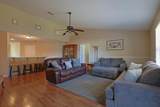
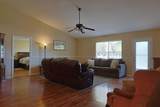
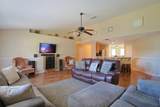
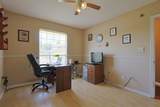
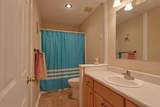
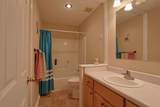
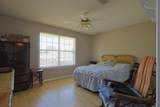
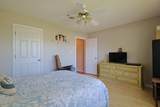
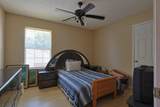
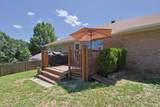
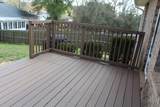
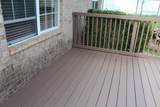
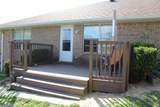
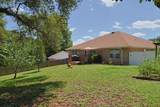
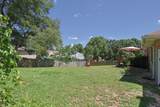
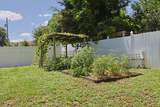
This charming brick home offers 4 bedrooms and 2 bathrooms with a spacious open split floor plan. The living room features vaulted ceilings and chair railing, creating an open and inviting atmosphere. The kitchen includes a breakfast bar, tiled backsplash, and wood laminate flooring, with durable flooring continuing throughout the main living areas. Additional features include an attached 2-car garage, an indoor laundry room, and a large open deck overlooking a fully fenced backyard, providing ample outdoor space. The property is located in Antioch Estates in Crestview, south of Interstate 10 and approximately one mile to I-10 access. Conveniently located near Eglin Air Force Base and within the Okaloosa County School District.

Monthly Payment Calculator


© 2026 Emerald Coast Association of Realtors MLS. All rights reserved. IDX information is provided exclusively for consumers' personal, non-commercial use and may not be used for any purpose other than to identify prospective properties consumers may be interested in purchasing. Information is deemed reliable but is not guaranteed accurate by the MLS or Rev Realty. Vendor Member number: 28178. Data last updated: 2026-10-09T00:01:06.21.
Vendor Member #28178.
www.revrealtyflorida.com/homes/173437826
Print Image

5205 Whitehurst Lane Crestview, FL 32536

  • Price: $310,000
  • Status: Active
  • On Site: 223 Days
  • MLS #: 996447
4
Beds
2
Baths
0
½ Baths
N/A
Acres
2,368
SQFT
$131
$/SQFT
2003
Built
Neighborhood:
Antioch Estates S/D
County:
Okaloosa
Area:
Crestview Area
Elementary School:
Antioch
Middle School:
Davidson
High School:
Crestview
Property Description
This charming brick home offers 4 bedrooms and 2 bathrooms with a spacious open split floor plan. The living room features vaulted ceilings and chair railing, creating an open and inviting atmosphere. The kitchen includes a breakfast bar, tiled backsplash, and wood laminate flooring, with durable flooring continuing throughout the main living areas. Additional features include an attached 2-car garage, an indoor laundry room, and a large open deck overlooking a fully fenced backyard, providing ample outdoor space. The property is located in Antioch Estates in Crestview, south of Interstate 10 and approximately one mile to I-10 access. Conveniently located near Eglin Air Force Base and within the Okaloosa County School District.
Exterior Features

Architectural Style Traditional Attached Garage YN Yes Carport YN No Construction Materials Siding Brick Front Door Features [] Exterior Deck OpenFenced Back Yard Exterior Features Private Yard Foundation Details [] Garage YN Yes Parking Garage Door Opener Parking Features Garage Attached Parking Total 0 Patio And Porch Features Deck Open Pool No Pool Features [] Roof Shingle View [] Window Features []

Interior Features

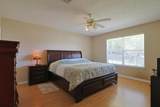
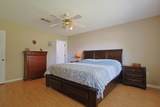
Appliance Info Auto Garage Door OpnDishwasherDryerOven Self CleaningRefrigeratorWasher Appliances DishwasherDryerRefrigeratorWasherElectric Water Heater Basement [] Bedroom Level First Cooling Central Air Cooling YN Yes Fireplace Features [] Flooring Laminate Heating Central Heating YN Yes Interior Breakfast BarCeiling VaultedFloor LaminateSplit BedroomWasher/Dryer Hookup Interior Features Breakfast BarVaulted Ceiling(s)Split BedroomWasher/Dryer Hookup Master Bed Bath MBath Double VanityMBed First Floor Master Bedroom Level First Rooms BedroomMaster BedroomDining RoomGarageGreat Room Rooms Total 7

Property Features

Association Fee Includes [] Buyer Financing [] Community Features [] Energy AC - Central ElectHeat Cntrl ElectricWater Heater - Elect Fencing [] Financing ConventionalFHAVA Green Energy Efficient [] Immediate Occupancy Yes Is Subject Leased No Lot Features Interior Lot Lot Parcel Access Paved Road Lot Size Dimensions 62x136x100x132 New Construction YN No Other Equipment [] Other Structures [] Property Condition Construction Complete Property Sub Type Detached Single Family Road Frontage Type [] Road Surface Type Paved Security Features [] Special Listing Conditions [] Utilities Septic Tank Utility Info ElectricPublic WaterSeptic TankTV Cable Water Source Public Waterfront Features [] Zoning Resid Single Family Zoning Info Resid Single Family

Listing courtesy of World Impact Real Estate: 850-225-7000.


© 2026 Emerald Coast Association of Realtors MLS. All rights reserved. IDX information is provided exclusively for consumers' personal, non-commercial use and may not be used for any purpose other than to identify prospective properties consumers may be interested in purchasing. Information is deemed reliable but is not guaranteed accurate by the MLS or Rev Realty. Vendor Member number: 28178. Data last updated: 2026-10-09T00:01:06.21.
Vendor Member #28178.
 
https://bt-photos.global.ssl.fastly.net/emerald/orig_boomver_1_996447-2.jpg https://bt-photos.global.ssl.fastly.net/emerald/orig_boomver_1_996447-2.jpg https://bt-photos.global.ssl.fastly.net/emerald/orig_boomver_1_996447-2.jpg
Logo
Rev Realty
34904 Emerald Coast Parkway , Suite 120
Destin FL, 32541