




Skip To Content

48 S Pleasant Drive

Defuniak Springs, FL 32435
  • $324,900
  • STATUS: Active
  • ON SITE: 457 Days
  • MLS #: 980247
UPDATED: 32 min ago
$324,900
  • 3
    BEDS
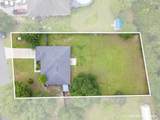
  • 0.44
    ACRES
  • 2
    BATHS
  • 0
    1/2 BATHS
  • 1,832
    SQFT
  • $177
    $/SQFT
Neighborhood:
Type:
Single-Family Home
Built:
2007
County:

School Information

Elementary School:
Middle School:
High School:

Description

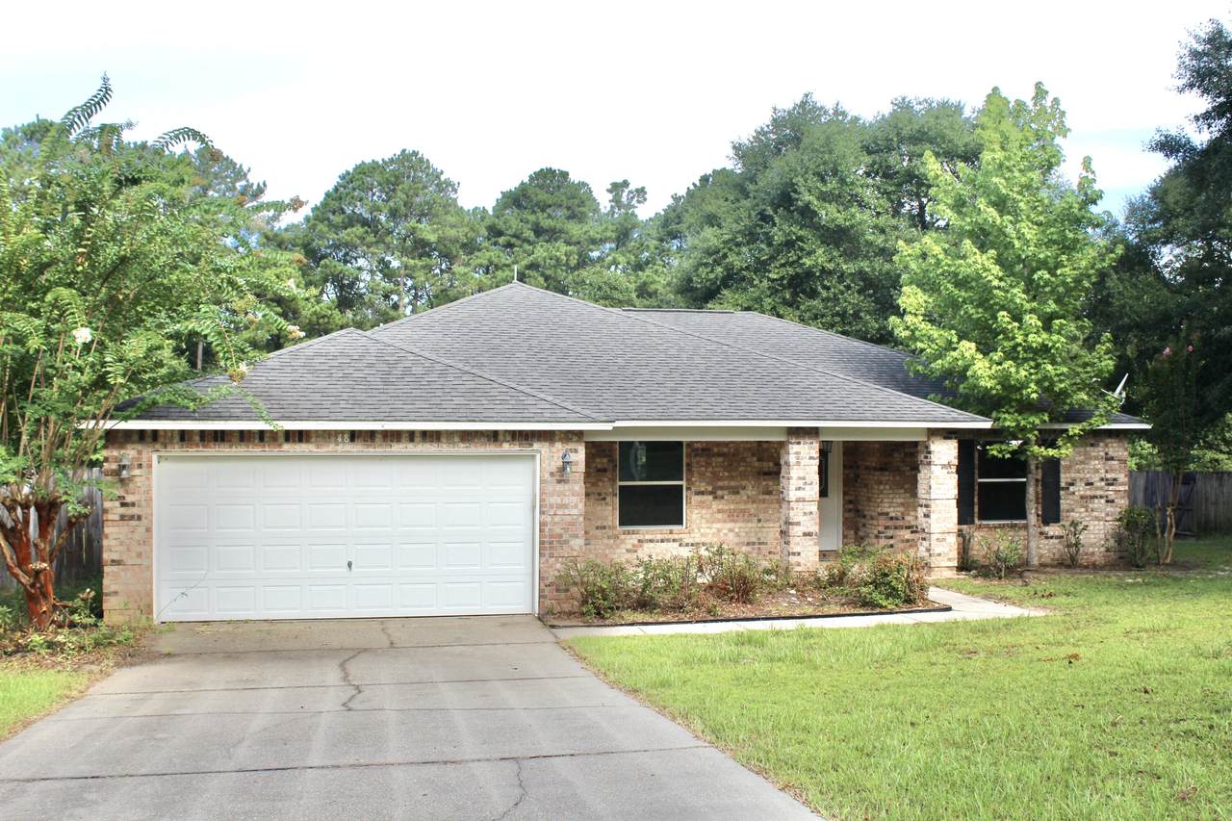
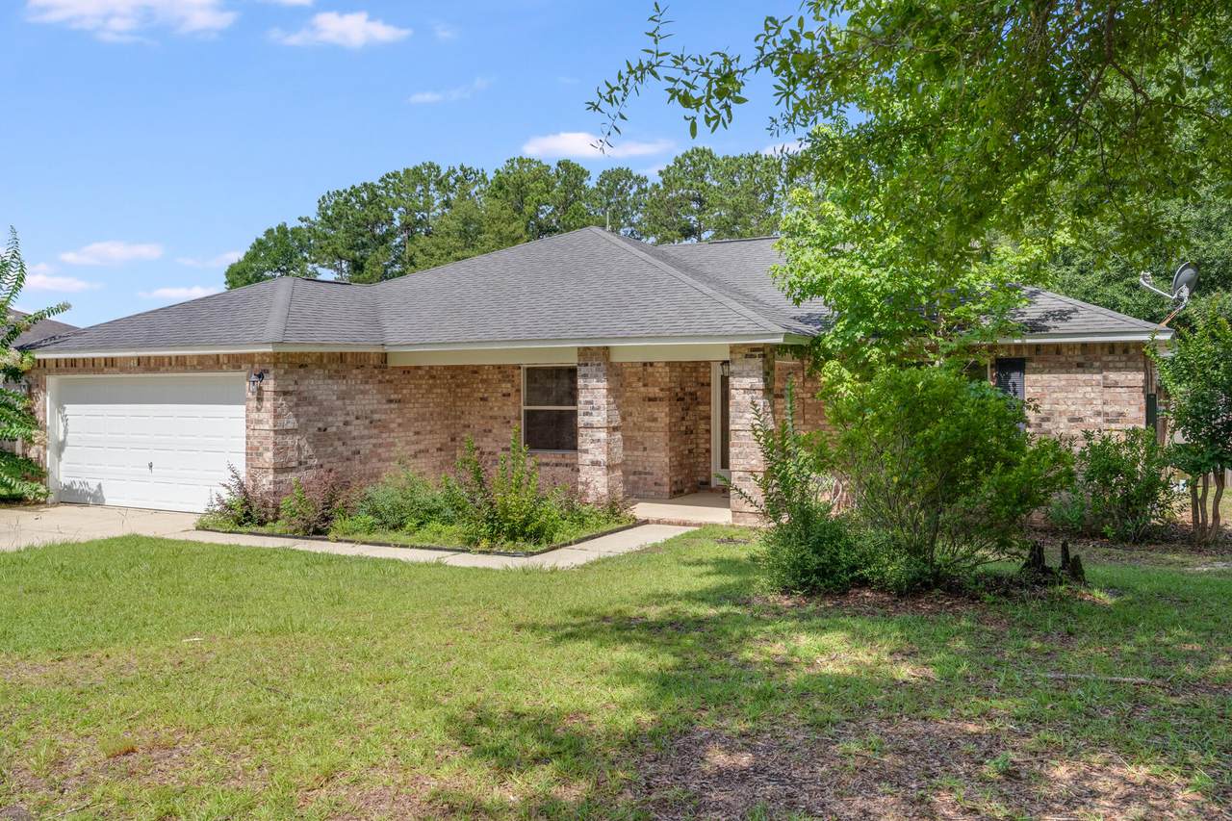
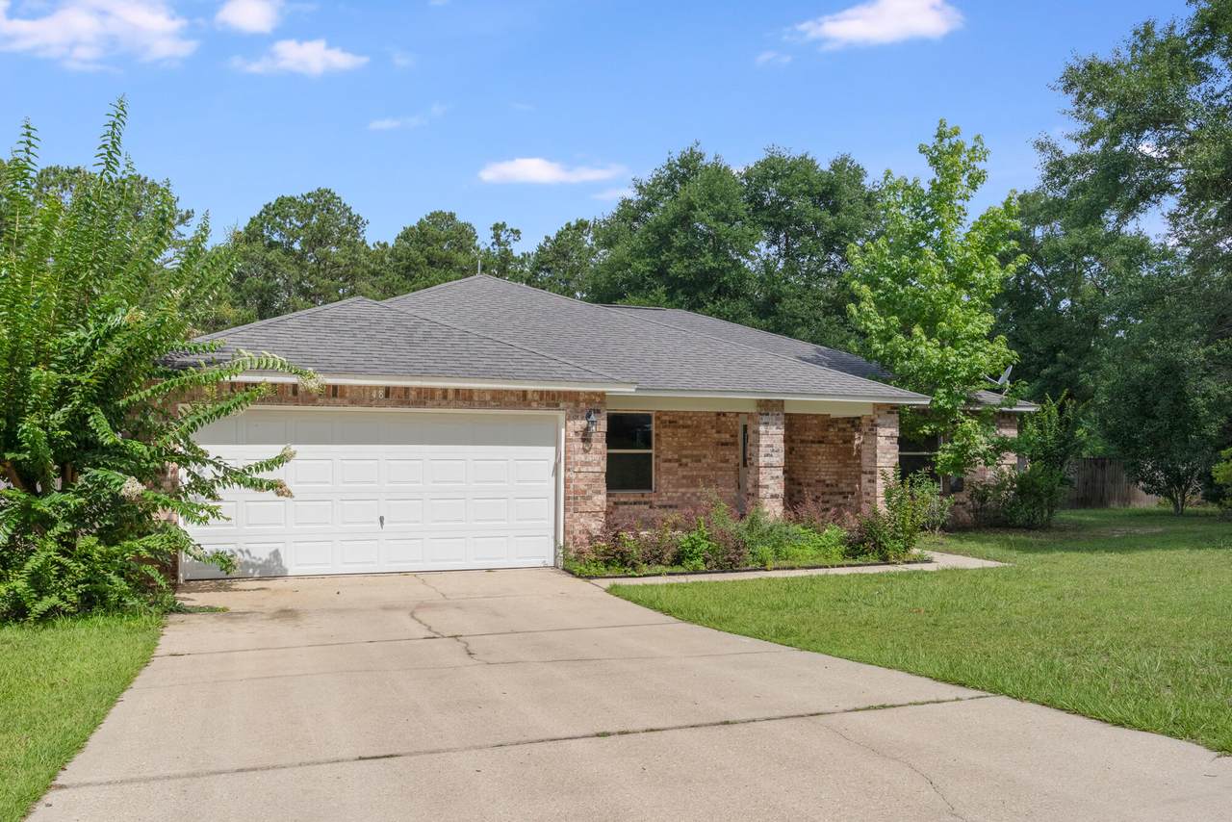
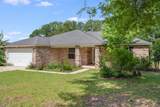
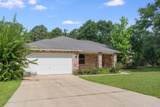
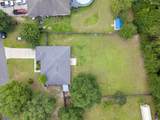
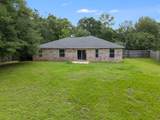
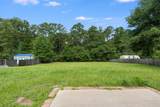
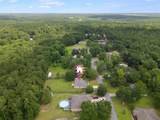
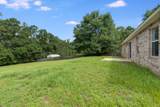
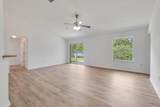
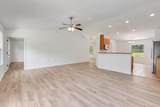
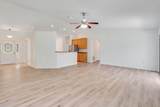
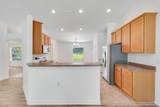
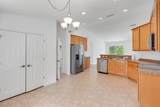
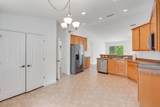
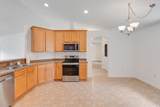
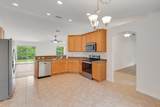
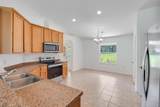
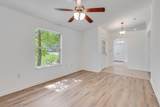
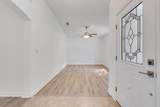
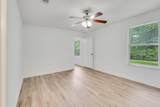
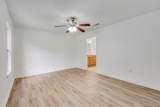
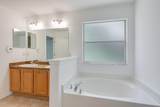
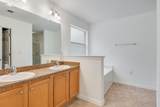
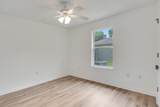
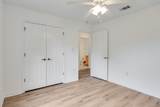
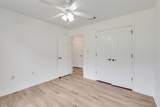
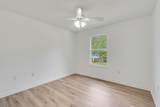
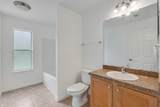
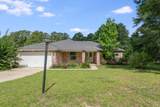
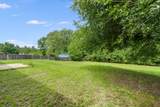
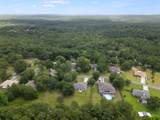
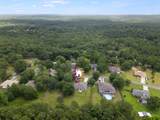
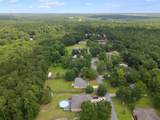
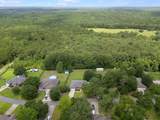
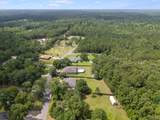
Tucked in the peaceful Pleasant Ridge subdivision, this 1,832 sq ft brick home offers a gated community feel with one way in and out—quiet, safe, and serene. The seller has thoughtfully updated the home prior to listing with all new appliances, new flooring, and fresh paint throughout. Move-in ready and shining with pride of ownership, this home features a 2-car attached garage and a spacious layout that's hard to match in this price range. Just minutes from major shopping and historic downtown DeFuniak Springs. Easy to show—call now before it's gone!

Monthly Payment Calculator


© 2026 Emerald Coast Association of Realtors MLS. All rights reserved. IDX information is provided exclusively for consumers' personal, non-commercial use and may not be used for any purpose other than to identify prospective properties consumers may be interested in purchasing. Information is deemed reliable but is not guaranteed accurate by the MLS or Rev Realty. Vendor Member number: 28178. Data last updated: 2026-10-05T22:00:50.77.
Vendor Member #28178.
www.revrealtyflorida.com/homes/165564490
Print Image

48 S Pleasant Drive Defuniak Springs, FL 32435

  • Price: $324,900
  • Status: Active
  • On Site: 457 Days
  • Updated: 32 min ago
  • MLS #: 980247
3
Beds
2
Baths
0
½ Baths
0.44
Acres
1,832
SQFT
$177
$/SQFT
2007
Built
Neighborhood:
Pleasant Ridge S/D
County:
Walton
Area:
North Walton County
Elementary School:
West Defuniak
Middle School:
Walton
High School:
Walton
Property Description
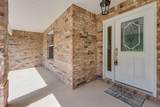
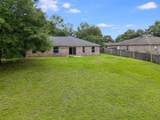
Tucked in the peaceful Pleasant Ridge subdivision, this 1,832 sq ft brick home offers a gated community feel with one way in and out—quiet, safe, and serene. The seller has thoughtfully updated the home prior to listing with all new appliances, new flooring, and fresh paint throughout. Move-in ready and shining with pride of ownership, this home features a 2-car attached garage and a spacious layout that's hard to match in this price range. Just minutes from major shopping and historic downtown DeFuniak Springs. Easy to show—call now before it's gone!
Exterior Features

Architectural Style Colonial Attached Garage YN Yes Carport YN No Construction Materials Brick Door Features [] Exterior Fenced Lot-Part Exterior Features [] Foundation Details [] Garage YN Yes Parking [] Parking Features Garage Attached Parking Total 0 Patio And Porch Features [] Pool No Pool Features [] Roof Composite Shngl View [] Window Features []

Interior Features

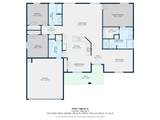
Appliance Info DishwasherMicrowaveRefrigeratorStove/Oven Electric Appliances DishwasherMicrowaveRefrigerator Basement [] Bedroom Level First Cooling Central Air Cooling YN Yes Fireplace Features [] Flooring Laminate Full Bathroom Level First Heating [] Interior Floor LaminateLighting RecessedNewly Painted Interior Features Recessed LightingNewly Painted Kitchen Level First Living Room Level First Master Bed Bath MBath Garden TubMBath Separate Shwr Master Bedroom Level First Rooms Full BathroomMaster BathroomBedroomMaster BedroomBreakfast RoomDining RoomGarageKitchenLaundryLiving Room Rooms Total 11

Property Features

Association Fee Includes [] Buyer Financing [] Community Features [] Energy AC - Central Elect Fencing Fenced Lot-Part Financing Conventional Green Energy Efficient [] Immediate Occupancy Yes Is Subject Leased No Lot Features Cleared Lot Parcel Access County RoadPaved Road Lot Size Dimensions TBD New Construction YN No Other Equipment [] Other Structures [] Property Condition Construction Complete Property Sub Type Detached Single Family Road Frontage Type County Road Road Surface Type Paved Security Features [] Special Listing Conditions [] Tax Annual Amount 2038.12 Tax Year 2024 Utilities Septic Tank Utility Info Private WellSeptic Tank Water Source [] Waterfront Features [] Zoning Deed Restrictions Zoning Info Deed Restrictions

Listing courtesy of Naylor Realty And Associates: 850-951-2488.


© 2026 Emerald Coast Association of Realtors MLS. All rights reserved. IDX information is provided exclusively for consumers' personal, non-commercial use and may not be used for any purpose other than to identify prospective properties consumers may be interested in purchasing. Information is deemed reliable but is not guaranteed accurate by the MLS or Rev Realty. Vendor Member number: 28178. Data last updated: 2026-10-05T22:00:50.77.
Vendor Member #28178.
 
https://bt-photos.global.ssl.fastly.net/emerald/1280_boomver_1_980247-2.jpg https://bt-photos.global.ssl.fastly.net/emerald/1280_boomver_1_980247-2.jpg https://bt-photos.global.ssl.fastly.net/emerald/1280_boomver_1_980247-2.jpg
Logo
Rev Realty
34904 Emerald Coast Parkway , Suite 120
Destin FL, 32541