Skip To Content

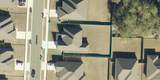
4631 Jayhawk Drive

Crestview, FL 32539
  • $384,900
  • STATUS: Active
  • ON SITE: 247 Days
  • MLS #: 994087
UPDATED: 36 min ago
$384,900
  • 3
    BEDS
  • 0.23
    ACRES
  • 2
    BATHS
  • 0
    1/2 BATHS
  • 1,925
    SQFT
  • $200
    $/SQFT
Neighborhood:
Type:
Single-Family Home
Built:
2024
County:

School Information

Elementary School:
Middle School:
High School:

Description

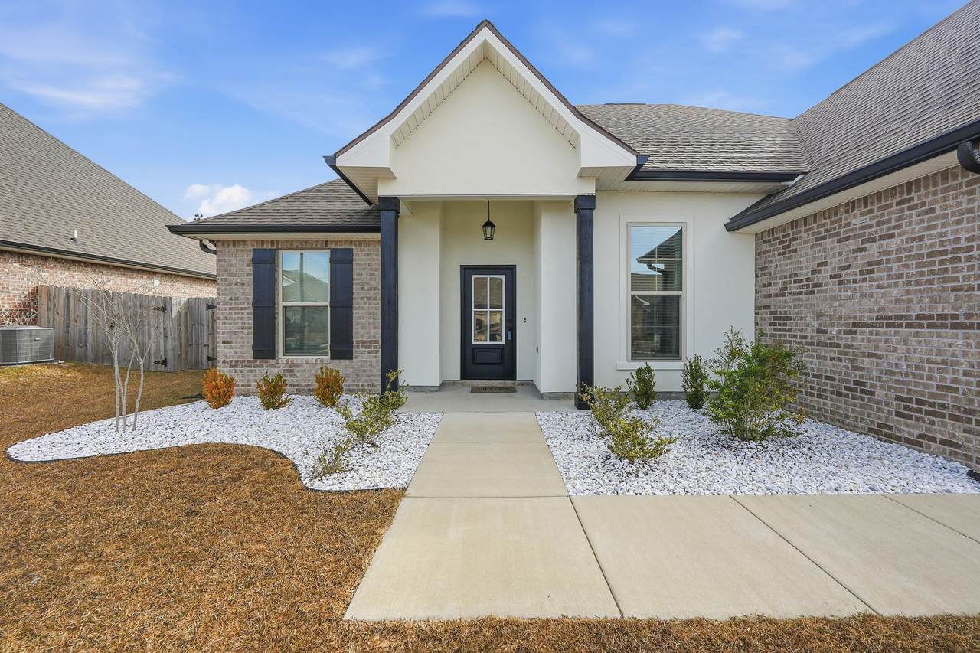
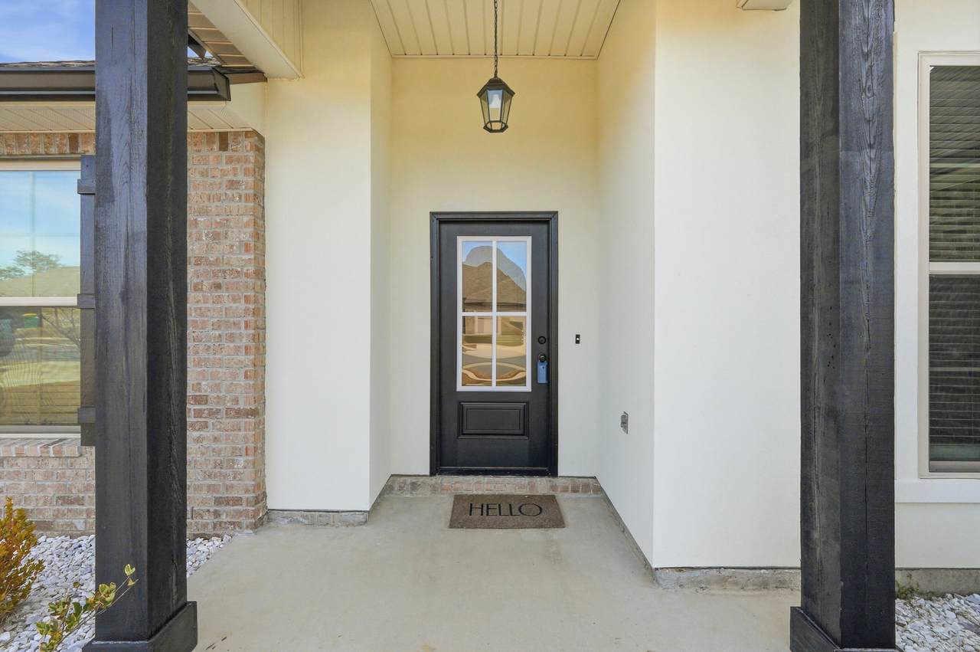
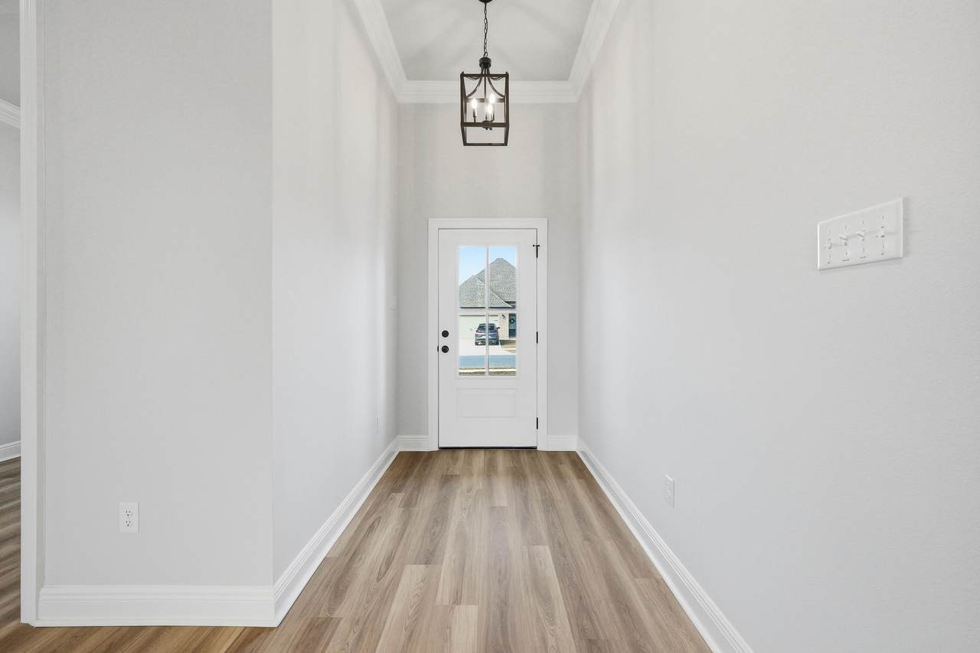
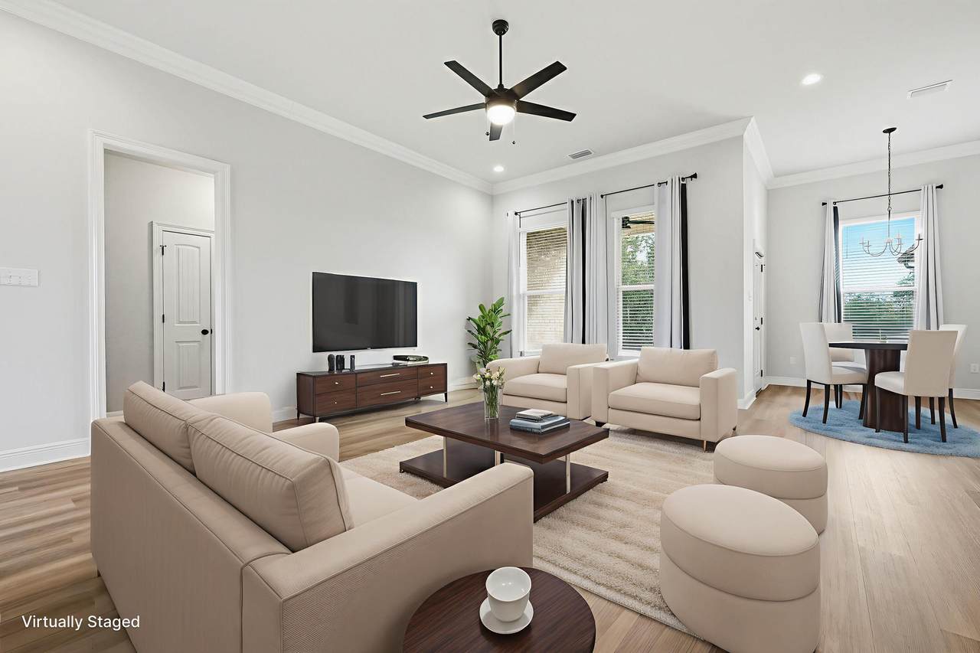
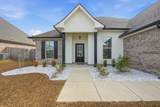
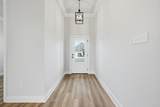
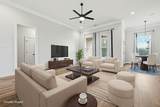
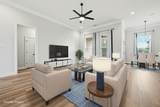
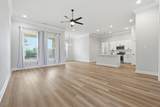
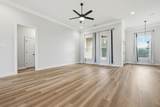
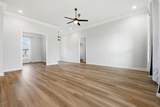
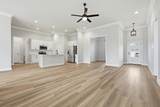
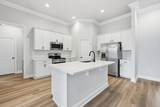
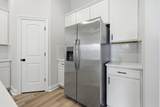
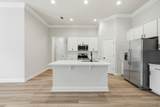
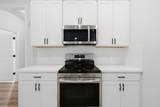
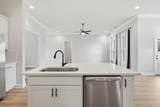
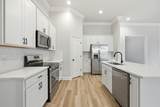
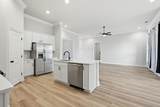
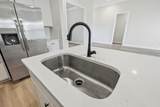
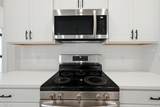
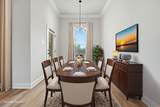
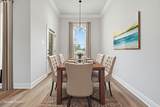
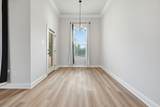
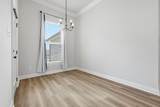
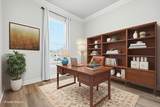
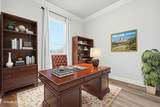
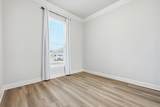
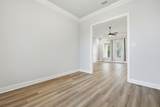
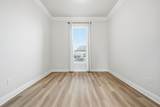
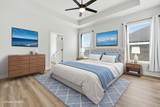
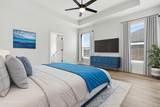
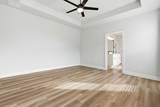
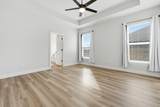
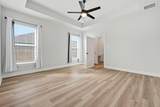
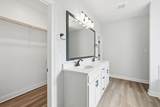
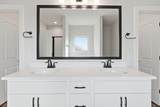
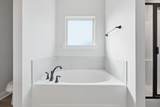
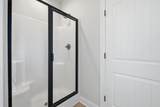
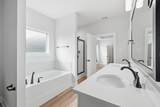
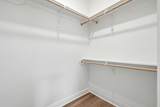
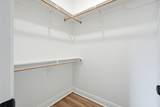
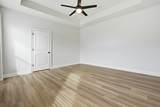
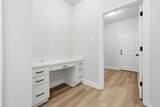
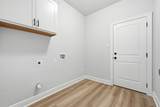
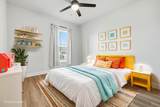
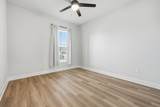
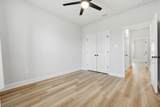
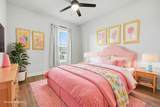
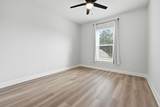
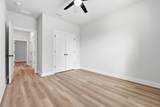
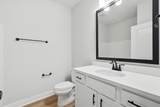
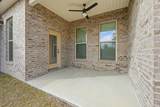
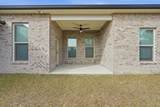
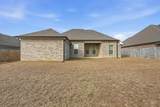
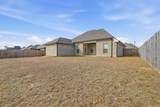
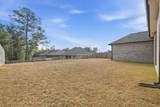
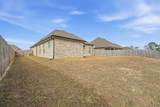
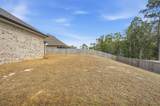
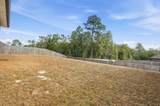
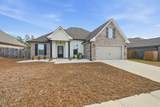
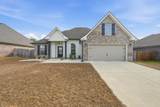
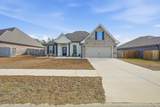
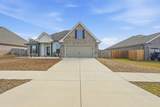
Located in the South Crestview only 20 miles from Eglin and 8 miles to Duke Field this luxury DSLD home is better than new and truly move-in ready. From the moment you step inside, you're welcomed by impressive 11-foot ceilings, elegant crown molding, quartz countertops, and high-end cabinetry throughout. The open-concept floor plan is ideal for entertaining, offering a seamless flow between the living, kitchen, and dining areas. The kitchen features stainless steel appliances, including a stove with a built-in air fryer, making everyday cooking a breeze. The spacious primary suite boasts a spa-like bathroom with a double vanity, soaking tub, and separate shower. Thoughtful upgrades continue with wood shelving in the closets and quality finishes throughout the home. A versatile bonus room provides endless possibilities perfect for a formal dining room, home office, workout space, or flex room to suit your needs. This home stands out as better than new with added features such as a privacy fence and window blinds and room darkening curtains already in place. The home is also protected by a transferable termite bond. Don't miss the opportunity to own this beautifully upgraded home in one of South Crestview's most desirable neighborhoods.

Monthly Payment Calculator


© 2026 Emerald Coast Association of Realtors MLS. All rights reserved. IDX information is provided exclusively for consumers' personal, non-commercial use and may not be used for any purpose other than to identify prospective properties consumers may be interested in purchasing. Information is deemed reliable but is not guaranteed accurate by the MLS or Rev Realty. Vendor Member number: 28178. Data last updated: 2026-10-05T23:01:47.08.
Vendor Member #28178.
www.revrealtyflorida.com/homes/172588775
Print Image

4631 Jayhawk Drive Crestview, FL 32539

  • Price: $384,900
  • Status: Active
  • On Site: 247 Days
  • Updated: 36 min ago
  • MLS #: 994087
3
Beds
2
Baths
0
½ Baths
0.23
Acres
1,925
SQFT
$200
$/SQFT
2024
Built
Neighborhood:
Patriot Ridge
County:
Okaloosa
Area:
Crestview Area
Elementary School:
Antioch
Middle School:
Shoal River
High School:
Crestview
Property Description
Located in the South Crestview only 20 miles from Eglin and 8 miles to Duke Field this luxury DSLD home is better than new and truly move-in ready. From the moment you step inside, you're welcomed by impressive 11-foot ceilings, elegant crown molding, quartz countertops, and high-end cabinetry throughout. The open-concept floor plan is ideal for entertaining, offering a seamless flow between the living, kitchen, and dining areas. The kitchen features stainless steel appliances, including a stove with a built-in air fryer, making everyday cooking a breeze. The spacious primary suite boasts a spa-like bathroom with a double vanity, soaking tub, and separate shower. Thoughtful upgrades continue with wood shelving in the closets and quality finishes throughout the home. A versatile bonus room provides endless possibilities perfect for a formal dining room, home office, workout space, or flex room to suit your needs. This home stands out as better than new with added features such as a privacy fence and window blinds and room darkening curtains already in place. The home is also protected by a transferable termite bond. Don't miss the opportunity to own this beautifully upgraded home in one of South Crestview's most desirable neighborhoods.
Exterior Features

Architectural Style Traditional Attached Garage YN Yes Carport YN No Construction Materials FrameBrickStuccoTrim Vinyl Door Features [] Driveway Spaces 2 Exterior Fenced PrivacyPatio CoveredPorch Open Exterior Features [] Foundation Details Slab Garage YN Yes Parking Garage Door Opener Parking Features Garage Attached Parking Total 4 Patio And Porch Features Patio CoveredPorch Open Pool No Pool Features [] Roof Shingle View [] Window Features Double Pane WindowsWindow Treatments

Interior Features

Appliance Info Auto Garage Door OpnDishwasherMicrowaveRefrigerator W/IceMkStove/Oven Electric Appliances DishwasherMicrowaveElectric Water Heater Basement [] Bedroom Level First Cooling Central AirCeiling Fan(s) Cooling YN Yes Fireplace Features [] Flooring Vinyl Full Bathroom Level First Heating Central Heating YN Yes Interior Breakfast BarCeiling Crwn MoldingCeiling Tray/CofferdFloor VinylKitchen IslandLighting RecessedPantryPull Down StairsShelvingSplit BedroomWasher/Dryer HookupWindow Treatmnt Some Interior Features Breakfast BarCrown MoldingTray Ceiling(s)Kitchen IslandRecessed LightingPantryPull Down StairsShelvingSplit BedroomWasher/Dryer Hookup Kitchen Level First Living Room Level First Master Bed Bath MBath Double VanityMBath Garden TubMBath Separate ShwrMBath Walk-In ClosetMBed Trey Ceiling Master Bedroom Level First Rooms Full BathroomMaster BathroomBedroomMaster BedroomDining RoomFoyerKitchenLiving RoomOffice Rooms Total 10

Property Features

Assessment Amount 515 Assessment Paid Annually Association Fee Includes [] Buyer Financing [] Community Features [] Energy AC - Central ElectCeiling FansDouble Pane WindowsHeat Cntrl ElectricWater Heater - Elect Fencing Privacy Financing ConventionalFHAVA Green Energy Efficient [] Immediate Occupancy Yes Is Subject Leased No Lot Features CovenantsCurb & GutterRestrictionsSidewalk Lot Parcel Access County RoadPaved Road Lot Size Dimensions 140 x 70 New Construction YN No Other Equipment [] Other Structures [] Property Condition Construction Complete Property Sub Type Detached Single Family Road Frontage Type County Road Road Surface Type Paved Security Features [] Special Listing Conditions [] Utilities [] Utility Info ElectricPublic SewerPublic WaterUnderground Water Source Public Waterfront Features [] Zoning Resid Single Family Zoning Info Resid Single Family

Listing courtesy of ERA American Real Estate: 850-651-2454.


© 2026 Emerald Coast Association of Realtors MLS. All rights reserved. IDX information is provided exclusively for consumers' personal, non-commercial use and may not be used for any purpose other than to identify prospective properties consumers may be interested in purchasing. Information is deemed reliable but is not guaranteed accurate by the MLS or Rev Realty. Vendor Member number: 28178. Data last updated: 2026-10-05T23:01:47.08.
Vendor Member #28178.
 
https://bt-photos.global.ssl.fastly.net/emerald/1280_boomver_1_994087-2.jpg https://bt-photos.global.ssl.fastly.net/emerald/1280_boomver_1_994087-2.jpg https://bt-photos.global.ssl.fastly.net/emerald/1280_boomver_1_994087-2.jpg
Logo
Rev Realty
34904 Emerald Coast Parkway , Suite 120
Destin FL, 32541