






Description
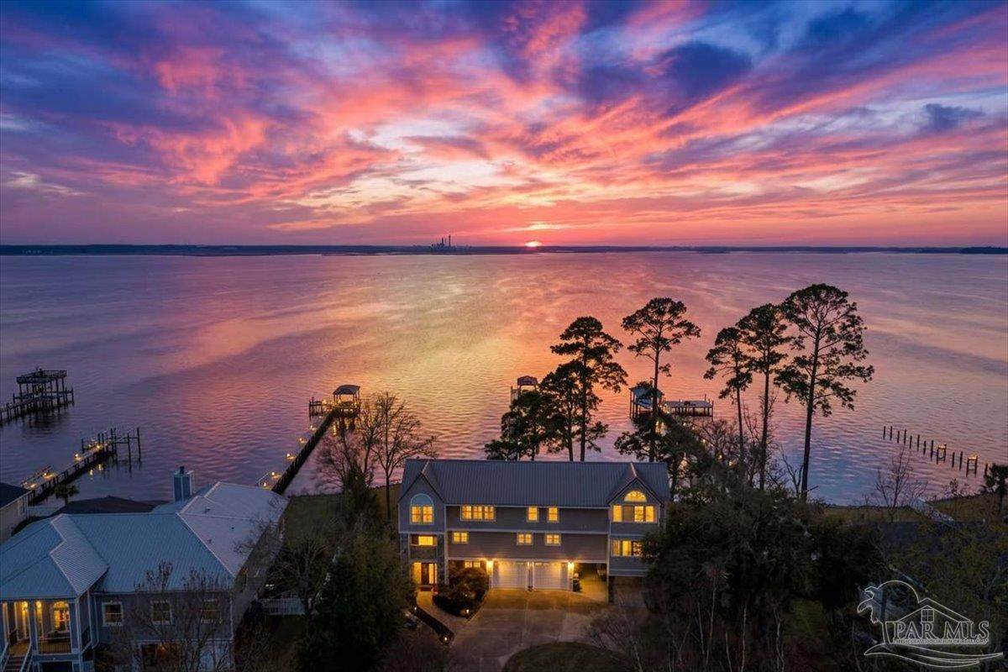
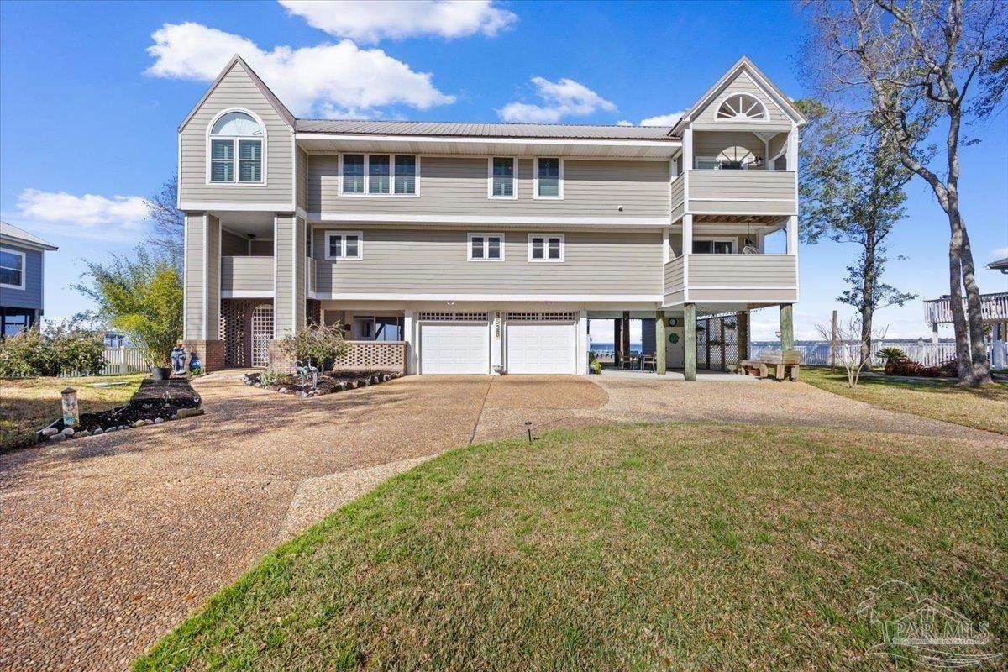
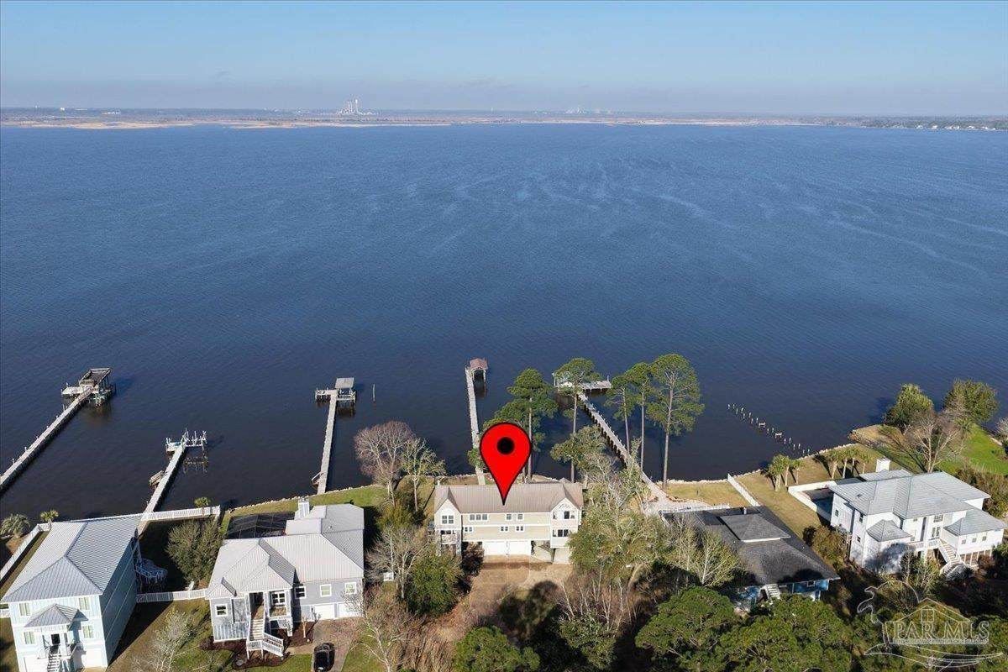
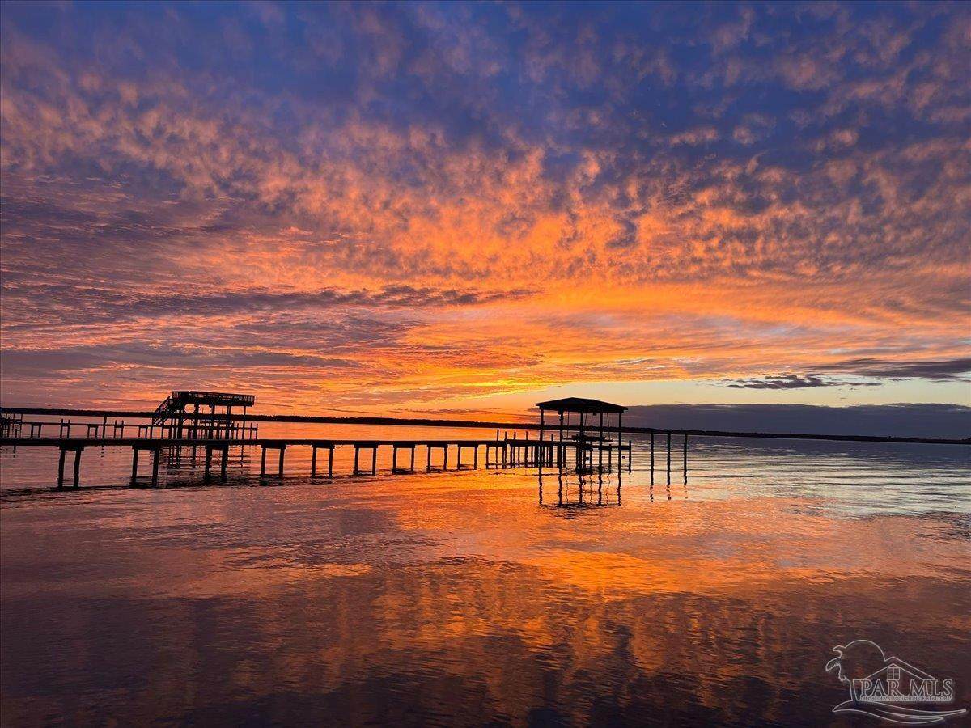
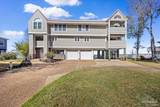
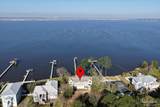
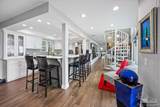
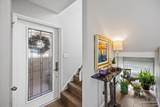
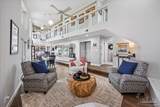
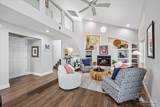
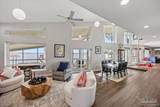
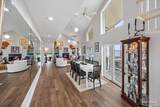
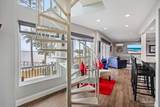
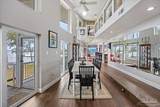
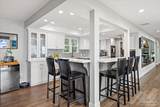
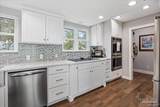
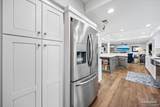
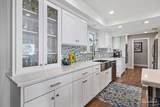
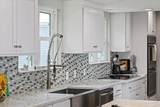
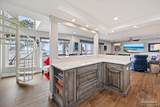
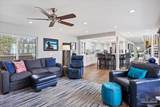
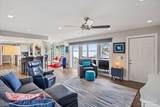
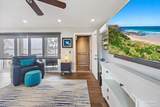
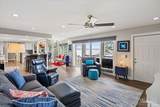
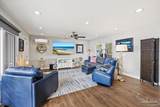
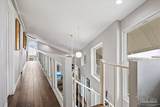
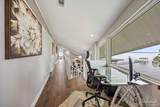
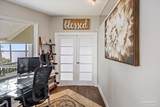
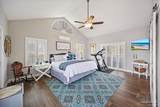
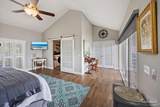
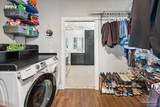
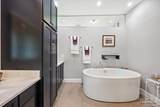
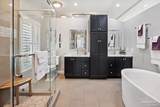
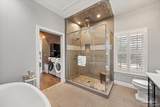
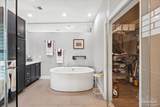
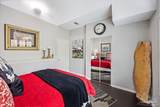
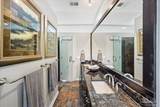
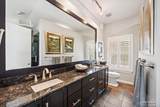
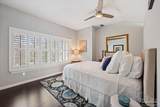
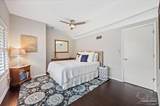
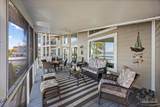
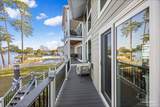
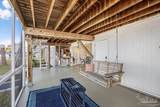
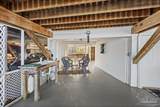
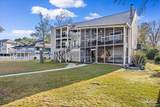
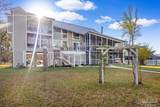
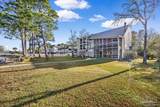
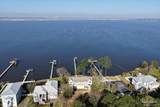
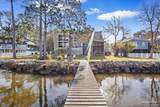
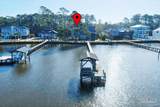
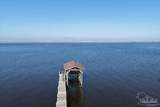
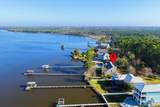
Experience breathtaking waterfront living on Escambia Bay at 4528 Bayside Drive in Milton. This fully renovated custom home offers 103 feet of bay frontage and was designed to capture the water from nearly every angle with dramatic vaulted ceilings and a stunning wall of windows filling the home with natural light and uninterrupted views of dolphins, sunsets, and the ever-changing beauty of the bay. The exterior features new Hardie board siding, reinforced framing and windows, hurricane shutters, and a metal roof. A winding pebble-style driveway leads to the elevated home where you’ll find two-car garage parking, additional parking area, and a large covered area beneath the home perfect for storage or entertaining. Outdoor living is exceptional with screened porches overlooking the water, expansive porches spanning the length of the home, and balconies from the living room and primary suite. A long private dock extends into Escambia Bay and includes a covered boathouse with seating area and direct access toward Pensacola Beach and the Gulf. Inside, wood-look tile plank flooring flows throughout the main living areas complemented by recessed lighting and oversized sliding doors framing the bay views. The open living space features soaring ceilings, a fireplace with custom built-ins, a sunken dining area, and both spiral and traditional staircases leading to the upper level. The updated kitchen includes two-tone soft close custom built cabinetry, quartz countertops, custom tile backsplash, bar seating, stainless Frigidaire Gallery appliances, double ovens, and a glass cooktop. The spacious primary suite offers balcony access, high ceilings, plantation shutters, elevator access, and a luxurious bath with double vanity, freestanding soaking tub, tiled walk-in shower with rain head, and walk-through closet with laundry.
-
3BEDS
-
0.5ACRES
-
3BATHS
-
01/2 BATHS
-
2,458SQFT
-
$394$/SQFT
School Information
Description
Experience breathtaking waterfront living on Escambia Bay at 4528 Bayside Drive in Milton. This fully renovated custom home offers 103 feet of bay frontage and was designed to capture the water from nearly every angle with dramatic vaulted ceilings and a stunning wall of windows filling the home with natural light and uninterrupted views of dolphins, sunsets, and the ever-changing beauty of the bay. The exterior features new Hardie board siding, reinforced framing and windows, hurricane shutters, and a metal roof. A winding pebble-style driveway leads to the elevated home where you’ll find two-car garage parking, additional parking area, and a large covered area beneath the home perfect for storage or entertaining. Outdoor living is exceptional with screened porches overlooking the water, expansive porches spanning the length of the home, and balconies from the living room and primary suite. A long private dock extends into Escambia Bay and includes a covered boathouse with seating area and direct access toward Pensacola Beach and the Gulf. Inside, wood-look tile plank flooring flows throughout the main living areas complemented by recessed lighting and oversized sliding doors framing the bay views. The open living space features soaring ceilings, a fireplace with custom built-ins, a sunken dining area, and both spiral and traditional staircases leading to the upper level. The updated kitchen includes two-tone soft close custom built cabinetry, quartz countertops, custom tile backsplash, bar seating, stainless Frigidaire Gallery appliances, double ovens, and a glass cooktop. The spacious primary suite offers balcony access, high ceilings, plantation shutters, elevator access, and a luxurious bath with double vanity, freestanding soaking tub, tiled walk-in shower with rain head, and walk-through closet with laundry.
© 2026 by the Multiple Listing Service of the Pensacola Association of REALTORS®. This information is believed to be accurate but is not guaranteed. Subject to verification by all parties. This data is copyrighted and may not be transmitted, retransmitted, copied, framed, repurposed, or altered in any way for any other site, individual and/or purpose without the express written permission of the Multiple Listing Service of the Pensacola Association of REALTORS®. Florida recognizes single and transaction agency relationships. Information Deemed Reliable But Not Guaranteed. Any use of search facilities of data on this site, other than by a consumer looking to purchase real estate, is prohibited. Data last updated: 2026-10-06T23:54:25.52.