


Description
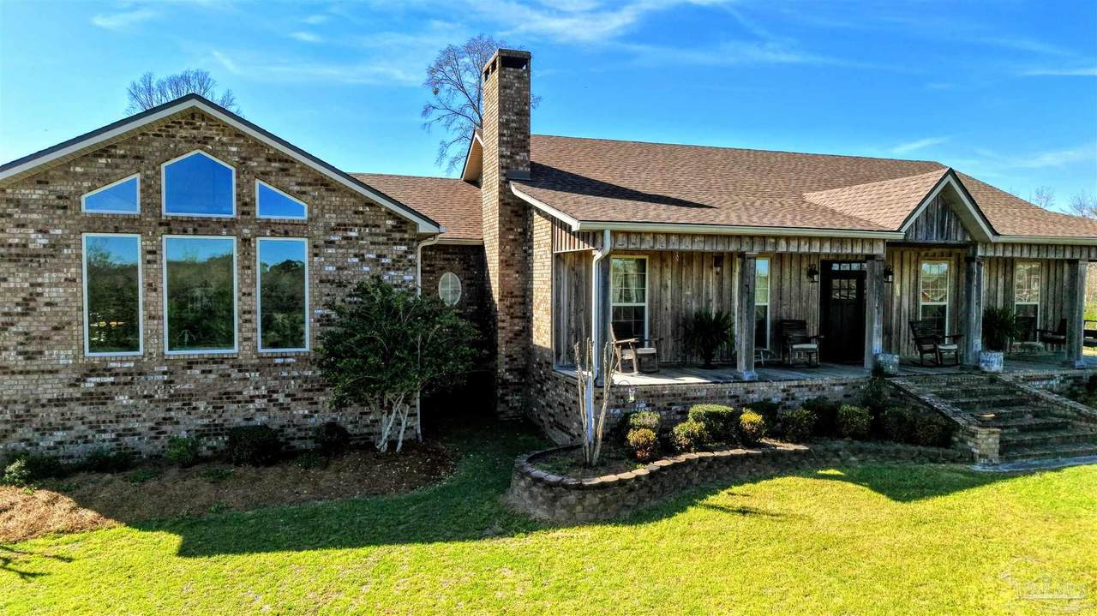
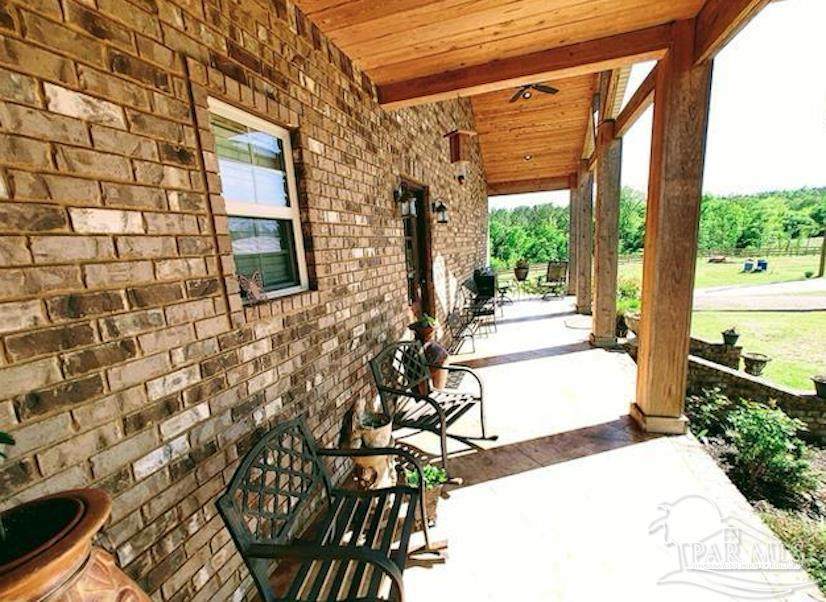
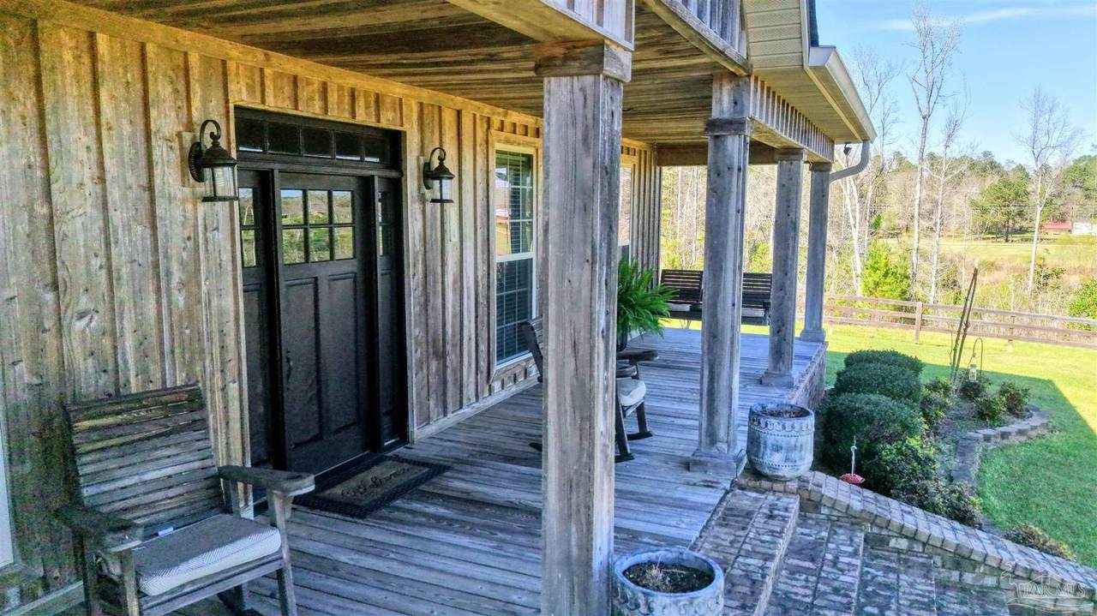
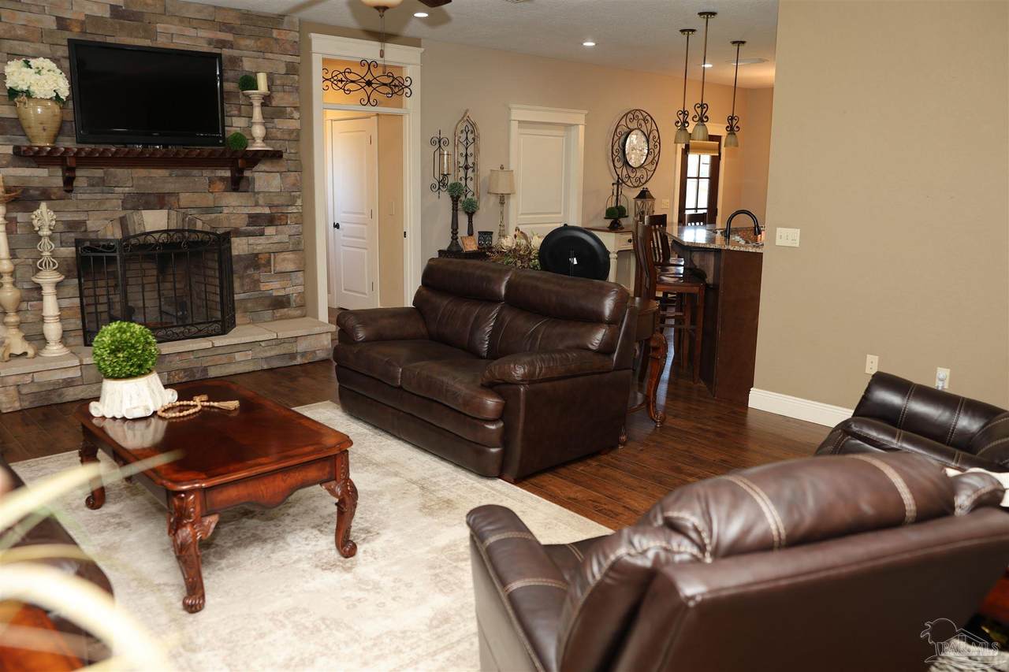
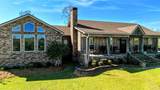
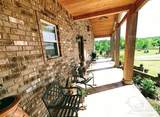
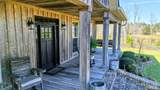
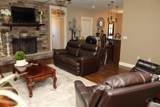
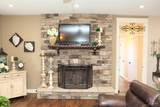
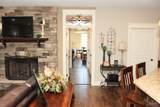
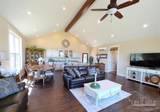
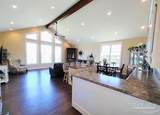
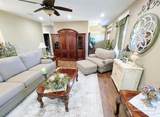
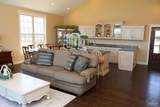
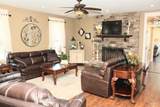
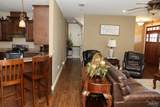
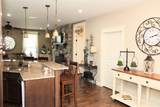
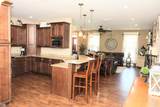
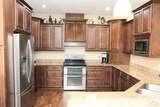
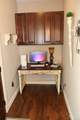
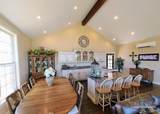
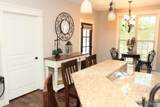
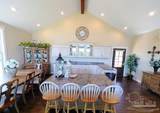
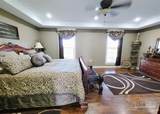
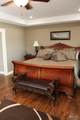
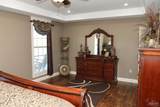
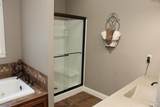
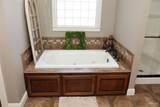
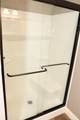
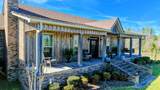
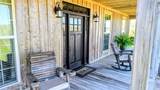
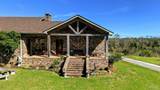
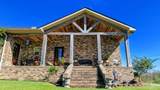
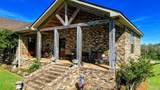
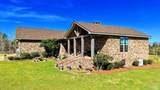
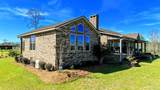
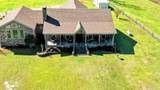
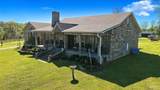
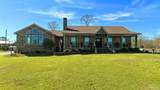
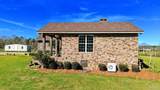
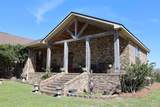
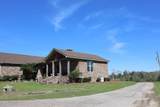
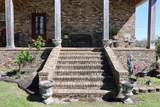
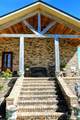
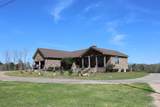
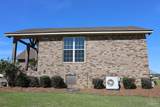
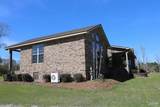
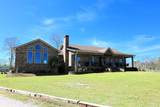
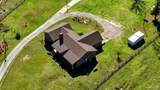
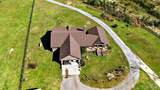
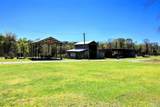
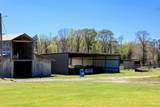
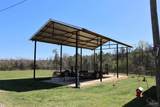
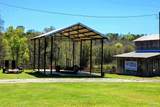
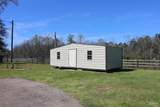
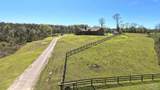
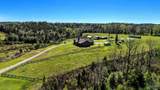
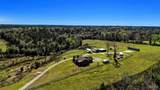
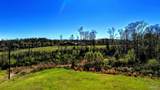
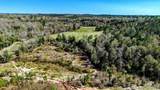
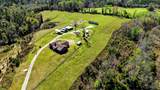
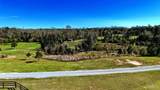
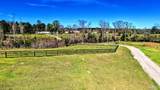
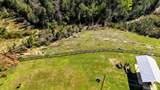
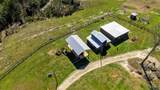
*Discover the Ultimate Country Oasis on 17+/- Acres!* Prepare to be Captivated by this Amazing Custom-Built Brick & Cypress showpiece set on 17+/- breathtaking Acres that delivers privacy & sweeping panoramic views in every direction! This exquisite home features 3-bedroom, 2.5-bath showcasing space, style, & craftsmanship throughout. The heart of the home is a stunning gourmet kitchen designed to impress, featuring custom built cabinetry, gleaming granite countertops, & stainless steel appliances including a double oven convenient for entertaining & everyday living. The luxurious primary suite is a peaceful retreat with elegant tray ceilings & a spa-inspired en suite bath designed for relaxation. Enjoy a large walk-in shower, separate tub, double vanities, & spacious walk-in closets that provide room for everything you need. Throughout the home you will find beautiful wood & ceramic tile flooring while the cozy living room features a beautiful stone fireplace. The expansive & impressive GREAT room features a soaring cathedral ceiling, a stylish mini-bar, as well as plenty of seati areas, plenty of cabinetry & countertops great for entertaining guests. Additionally, the upper level floor offers even more space for an office, media room, or a guest retreat. The outdoor amenities are just as impressive boasting a 2-car garage, a climate-controlled 12x28 steel shed, 40x12 workshop, & a 40x20 RV port complete with water & electricity. Also, the 2-story wooden barn & massive 40x40 carport provides endless possibilities. Enjoy relaxing on the front or back porch while soaking in the quiet sounds of nature & gorgeous wooded views. You'll say "WOW!" the moment you set foot on this property! This remarkable Country retreat offers privacy, comfort, beauty, & space all in one incredible setting. Don't miss the opportunity to make this extraordinary Dream Home Yours! Call & schedule a private tour TODAY!! Buyers are encouraged to verify all information during due diligence.
-
3BEDS
-
17ACRES
-
2BATHS
-
11/2 BATHS
-
2,921SQFT
-
$188$/SQFT
School Information
Description
*Discover the Ultimate Country Oasis on 17+/- Acres!* Prepare to be Captivated by this Amazing Custom-Built Brick & Cypress showpiece set on 17+/- breathtaking Acres that delivers privacy & sweeping panoramic views in every direction! This exquisite home features 3-bedroom, 2.5-bath showcasing space, style, & craftsmanship throughout. The heart of the home is a stunning gourmet kitchen designed to impress, featuring custom built cabinetry, gleaming granite countertops, & stainless steel appliances including a double oven convenient for entertaining & everyday living. The luxurious primary suite is a peaceful retreat with elegant tray ceilings & a spa-inspired en suite bath designed for relaxation. Enjoy a large walk-in shower, separate tub, double vanities, & spacious walk-in closets that provide room for everything you need. Throughout the home you will find beautiful wood & ceramic tile flooring while the cozy living room features a beautiful stone fireplace. The expansive & impressive GREAT room features a soaring cathedral ceiling, a stylish mini-bar, as well as plenty of seati areas, plenty of cabinetry & countertops great for entertaining guests. Additionally, the upper level floor offers even more space for an office, media room, or a guest retreat. The outdoor amenities are just as impressive boasting a 2-car garage, a climate-controlled 12x28 steel shed, 40x12 workshop, & a 40x20 RV port complete with water & electricity. Also, the 2-story wooden barn & massive 40x40 carport provides endless possibilities. Enjoy relaxing on the front or back porch while soaking in the quiet sounds of nature & gorgeous wooded views. You'll say "WOW!" the moment you set foot on this property! This remarkable Country retreat offers privacy, comfort, beauty, & space all in one incredible setting. Don't miss the opportunity to make this extraordinary Dream Home Yours! Call & schedule a private tour TODAY!! Buyers are encouraged to verify all information during due diligence.
© 2026 by the Multiple Listing Service of the Pensacola Association of REALTORS®. This information is believed to be accurate but is not guaranteed. Subject to verification by all parties. This data is copyrighted and may not be transmitted, retransmitted, copied, framed, repurposed, or altered in any way for any other site, individual and/or purpose without the express written permission of the Multiple Listing Service of the Pensacola Association of REALTORS®. Florida recognizes single and transaction agency relationships. Information Deemed Reliable But Not Guaranteed. Any use of search facilities of data on this site, other than by a consumer looking to purchase real estate, is prohibited. Data last updated: 2026-10-06T23:54:25.52.