













Skip To Content

3348 Edgewater Drive

Gulf Breeze, FL 32563
  • $1,995,000
  • STATUS: Active
  • ON SITE: 334 Days
  • MLS #: 989128
$1,995,000
  • 5
    BEDS
  • 0.23
    ACRES
  • 5
    BATHS
  • 0
    1/2 BATHS
  • 6,735
    SQFT
  • $296
    $/SQFT
Neighborhood:
Type:
Single-Family Home
Built:
2021
County:

School Information

Elementary School:
Middle School:
High School:

Description

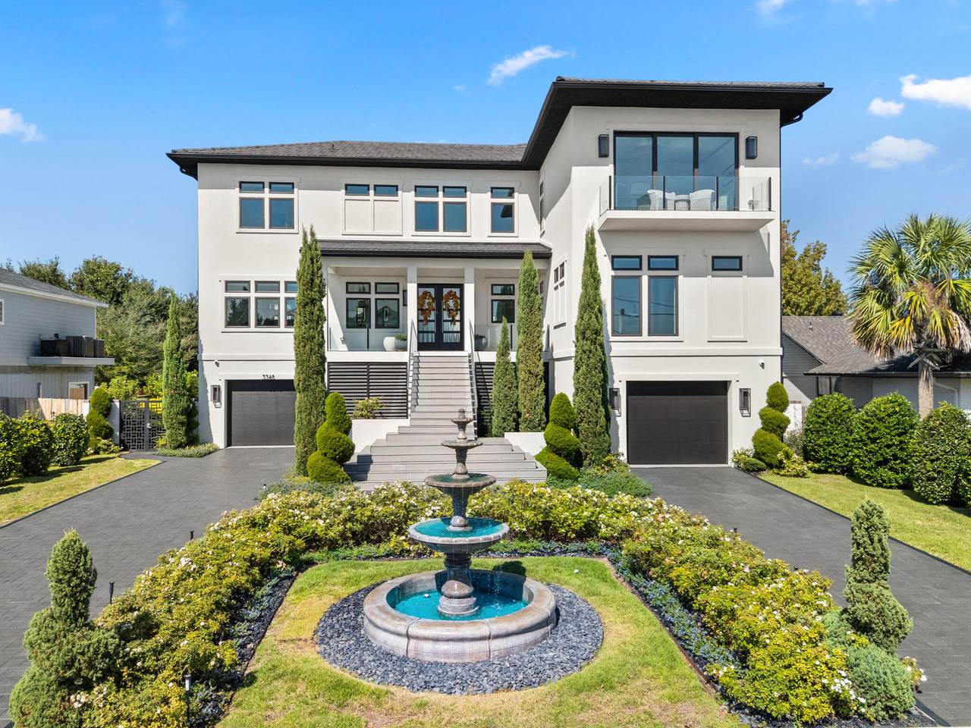
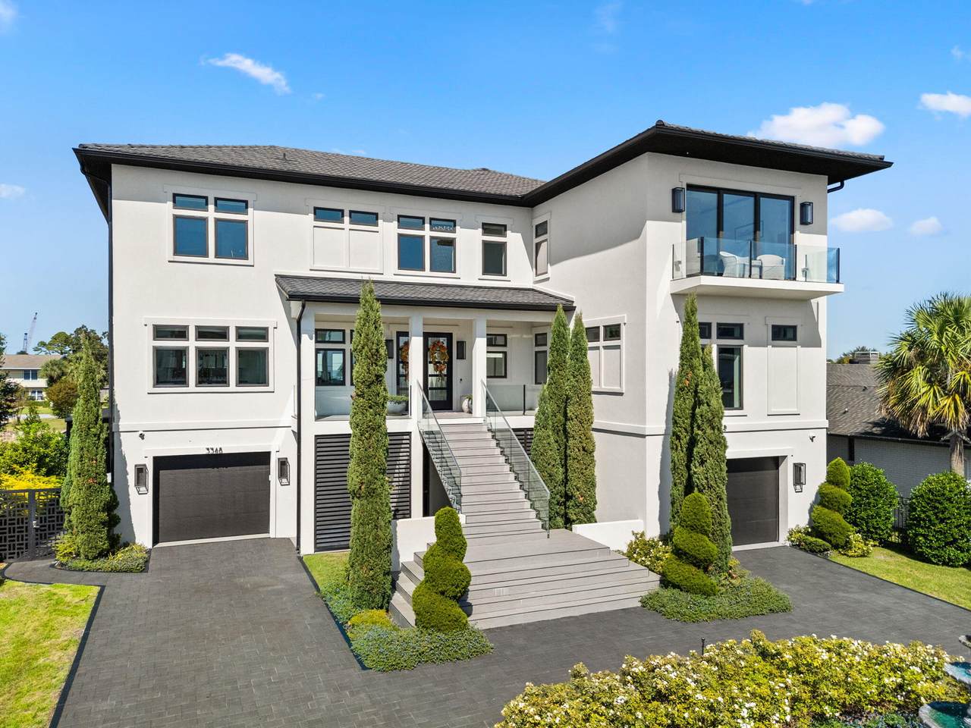
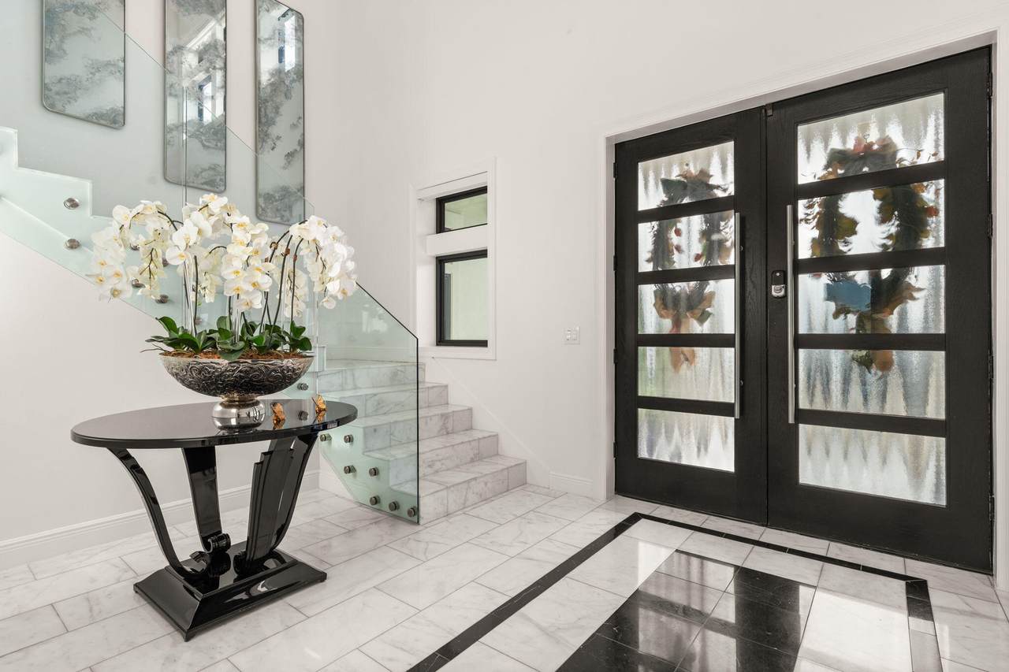
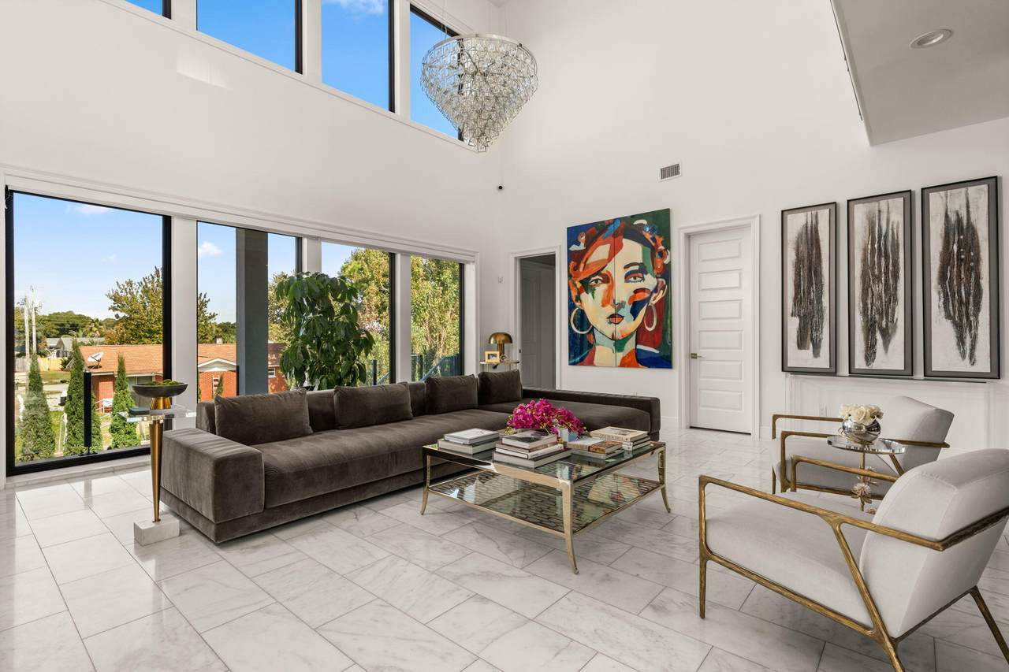
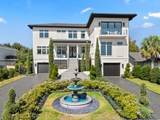
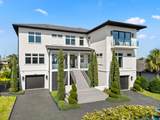
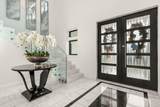
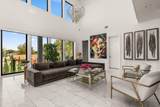
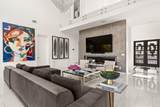
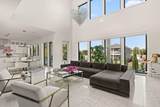
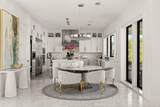
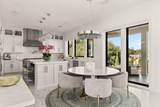
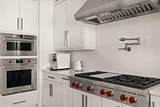
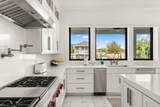
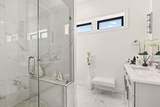
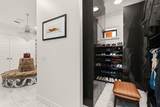
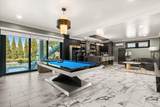
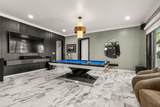
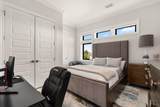
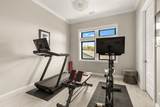
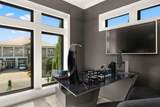
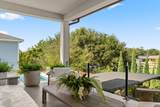
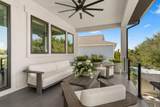
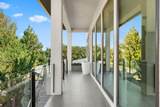
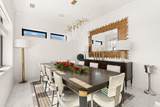
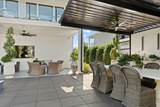
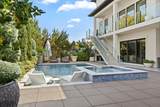
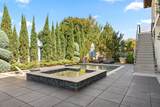
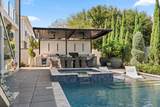
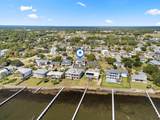
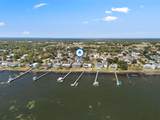
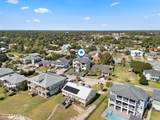
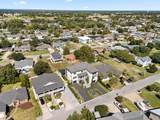
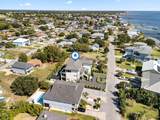
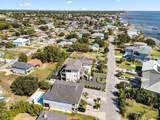
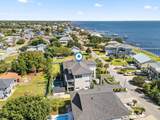
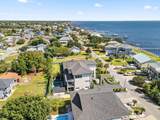
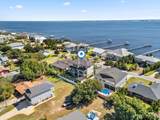
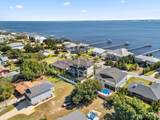
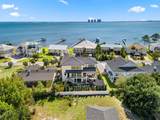
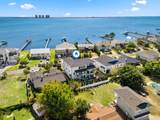
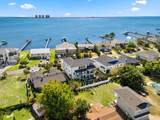
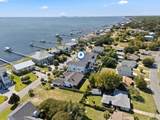
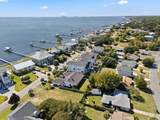
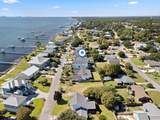
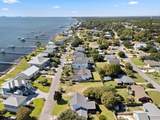
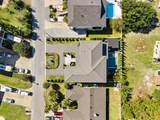
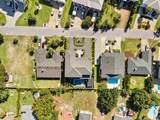
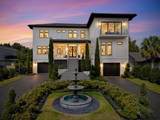
Experience modern coastal elegance in this architecturally stunning Brian Spencer home, ideally located in the prestigious Santa Rosa Shores community of Gulf Breeze. Built in 2021 with ICF construction, this residence was designed for strength, efficiency, and enduring beauty ,blending timeless craftsmanship with contemporary design. This 5bedroom, 5bath home offers expansive, light-filled spaces with soaring ceilings, designer lighting, and exquisite millwork throughout. The chef's kitchen is a showpiece featuring Wolf appliances, a built-in coffee system, quartz countertops, custom cabinetry, and a generous walk-in pantry, seamlessly connected to the open-concept living and dining areas, perfect for both entertaining and everyday living. A private elevator provides access to all levels, while the primary suite offers a priceless views and a serene retreat with a spa-inspired bath. The oversized walk incloset will bring so much joy to the Lady of the house with its ambiance and luxe feel. Additional highlights include a dedicated 8.1 surround-sound theater, smart home automation, and an oversized tandem garage with built-in storage. The outdoor living space rivals any resort, showcasing a newly constructed gourmet kitchen with premium appliances, bar seating, and stone detailing, all overlooking a sparkling pool and spacious patio surrounded by tropical landscaping. Located minutes from Tiger Point Golf Club, the public boat launch, boutique dining, playground, pickle ball courts, top-rated schools and just a short drive to the sugar-white sands of Pensacola Beach, this property captures the best of coastal living. Listed below appraised value, this Brian Spencer masterpiece offers unmatched quality, innovation, and lifestyle along the Gulf Coast.

Monthly Payment Calculator


© 2026 Emerald Coast Association of Realtors MLS. All rights reserved. IDX information is provided exclusively for consumers' personal, non-commercial use and may not be used for any purpose other than to identify prospective properties consumers may be interested in purchasing. Information is deemed reliable but is not guaranteed accurate by the MLS or Rev Realty. Vendor Member number: 28178. Data last updated: 2026-10-07T00:00:50.487.
Vendor Member #28178.
www.revrealtyflorida.com/homes/169692973
Print Image

3348 Edgewater Drive Gulf Breeze, FL 32563

  • Price: $1,995,000
  • Status: Active
  • On Site: 334 Days
  • MLS #: 989128
5
Beds
5
Baths
0
½ Baths
0.23
Acres
6,735
SQFT
$296
$/SQFT
2021
Built
Neighborhood:
Santa Rosa Shores
County:
Santa Rosa
Area:
Navarre/Gulf Breeze
Elementary School:
Oriole Beach
Middle School:
Gulf Breeze
High School:
Gulf Breeze
Property Description
Experience modern coastal elegance in this architecturally stunning Brian Spencer home, ideally located in the prestigious Santa Rosa Shores community of Gulf Breeze. Built in 2021 with ICF construction, this residence was designed for strength, efficiency, and enduring beauty ,blending timeless craftsmanship with contemporary design. This 5bedroom, 5bath home offers expansive, light-filled spaces with soaring ceilings, designer lighting, and exquisite millwork throughout. The chef's kitchen is a showpiece featuring Wolf appliances, a built-in coffee system, quartz countertops, custom cabinetry, and a generous walk-in pantry, seamlessly connected to the open-concept living and dining areas, perfect for both entertaining and everyday living. A private elevator provides access to all levels, while the primary suite offers a priceless views and a serene retreat with a spa-inspired bath. The oversized walk incloset will bring so much joy to the Lady of the house with its ambiance and luxe feel. Additional highlights include a dedicated 8.1 surround-sound theater, smart home automation, and an oversized tandem garage with built-in storage. The outdoor living space rivals any resort, showcasing a newly constructed gourmet kitchen with premium appliances, bar seating, and stone detailing, all overlooking a sparkling pool and spacious patio surrounded by tropical landscaping. Located minutes from Tiger Point Golf Club, the public boat launch, boutique dining, playground, pickle ball courts, top-rated schools and just a short drive to the sugar-white sands of Pensacola Beach, this property captures the best of coastal living. Listed below appraised value, this Brian Spencer masterpiece offers unmatched quality, innovation, and lifestyle along the Gulf Coast.
Exterior Features

Architectural Style Contemporary Attached Garage YN Yes Carport YN No Construction Materials ConcreteStucco Door Features [] Driveway Spaces 4 Exterior BBQ Pit/GrillBalconyCabanaFenced Back YardFenced PrivacyLawn PumpPool - Gunite ConcrtPool - In-GroundShowerSummer KitchenRain Gutter Exterior Features Outdoor GrillBalconyPrivate YardLawn PumpPool - Gunite ConcrtOutdoor ShowerOutdoor KitchenRain Gutters Foundation Details Foundation On Piling Garage YN Yes Parking Garage Door OpenerBoatGolf Cart GarageGuestOversized Parking Features BoatGarage AttachedGolf Cart CoveredGuestOversized Patio And Porch Features [] Pool Yes Pool Features In Ground Roof Metal View Intracoastal Waterwy Window Features Double Pane WindowsStorm Window(s)Plantation Shutters

Interior Features

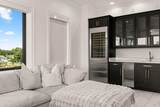
Appliance Info Auto Garage Door OpnCentral VacuumDishwasherDisposalIce MachineMicrowaveOven DoubleRefrigeratorRefrigerator W/IceMkSecurity SystemSmoke DetectorStove/Oven GasTrash CompactorWine Refrigerator Appliances DishwasherDisposalMicrowaveDouble OvenRefrigeratorTrash CompactorTankless Water Heater Basement Finished Bedroom Level Second Cooling Central AirCeiling Fan(s) Cooling YN Yes Fireplace Features [] Flooring Marble Furnished Partially Heating CentralGas - Natural Heating YN Yes Interior Basement FinishedBreakfast BarBuilt-In BookcasesCeiling CathedralCeiling RaisedFireplaceFloor MarbleFurnished - SomeGuest QuartersLighting RecessedNewly PaintedPantryPlantation ShuttersShelvingUpgraded Media WingWasher/Dryer HookupWet BarElevator Interior Features Central VacuumBreakfast BarBookcasesCathedral Ceiling(s)Vaulted Ceiling(s)FireplaceIn-Law FloorplanRecessed LightingNewly PaintedPantryShelvingUpgraded Media WingWasher/Dryer HookupWet BarElevator Kitchen Level Second Master Bed Bath MBath Cultured MrbleMBath Dressing AreaMBath Hollywood Master Bedroom Level Third Rooms BedroomMaster BedroomDining AreaFamily RoomGreat RoomKitchen Rooms Total 7

Property Features

Association Fee Includes [] Buyer Financing [] Community Features Boat LaunchPicnic AreaPlaygroundTennis Court(s)Pets AllowedPickleball Energy AC - Central ElectAC - 2 or MoreCeiling FansDouble Pane WindowsHeat Cntrl ElectricInsulated FloorsStorm WindowsWater Heater - Tnkls Fencing Privacy Financing Conventional Green Energy Efficient [] Immediate Occupancy Yes Is Subject Leased No Lot Features Flood Insurance ReqOn Golf CourseInterior LotWithin 1/2 Mile to Water Lot Size Dimensions 80x126 New Construction YN No Other Equipment [] Other Structures Cabana Property Condition Construction Complete Property Sub Type Detached Single Family Road Frontage Type [] Road Surface Type [] Security Features Security SystemSmoke Detector(s) Special Listing Conditions [] Utilities [] Utility Info Gas - NaturalPublic SewerPublic Water Water Source Public Waterfront Features [] Zoning Resid Single Family Zoning Info Resid Single Family

Listing courtesy of Hurd Real Estate & Company LLC: 850-565-0018.


© 2026 Emerald Coast Association of Realtors MLS. All rights reserved. IDX information is provided exclusively for consumers' personal, non-commercial use and may not be used for any purpose other than to identify prospective properties consumers may be interested in purchasing. Information is deemed reliable but is not guaranteed accurate by the MLS or Rev Realty. Vendor Member number: 28178. Data last updated: 2026-10-07T00:00:50.487.
Vendor Member #28178.
 
https://bt-photos.global.ssl.fastly.net/emerald/1280_boomver_1_989128-2.jpg https://bt-photos.global.ssl.fastly.net/emerald/1280_boomver_1_989128-2.jpg https://bt-photos.global.ssl.fastly.net/emerald/1280_boomver_1_989128-2.jpg
Logo
Rev Realty
34904 Emerald Coast Parkway , Suite 120
Destin FL, 32541