
Skip To Content

3232 W County Hwy 30A

Santa Rosa Beach, FL 32459
  • $2,999,000
  • STATUS: Active
  • ON SITE: 256 Days
  • MLS #: 993405
UPDATED: 44 min ago
$2,999,000
  • 4
    BEDS
  • N/A
    ACRES
  • 5
    BATHS
  • 1
    1/2 BATHS
  • 3,382
    SQFT
  • $887
    $/SQFT
Neighborhood:
Type:
Single-Family Home
Built:
2023
County:
Area:

School Information

Elementary School:
Middle School:
High School:

Description

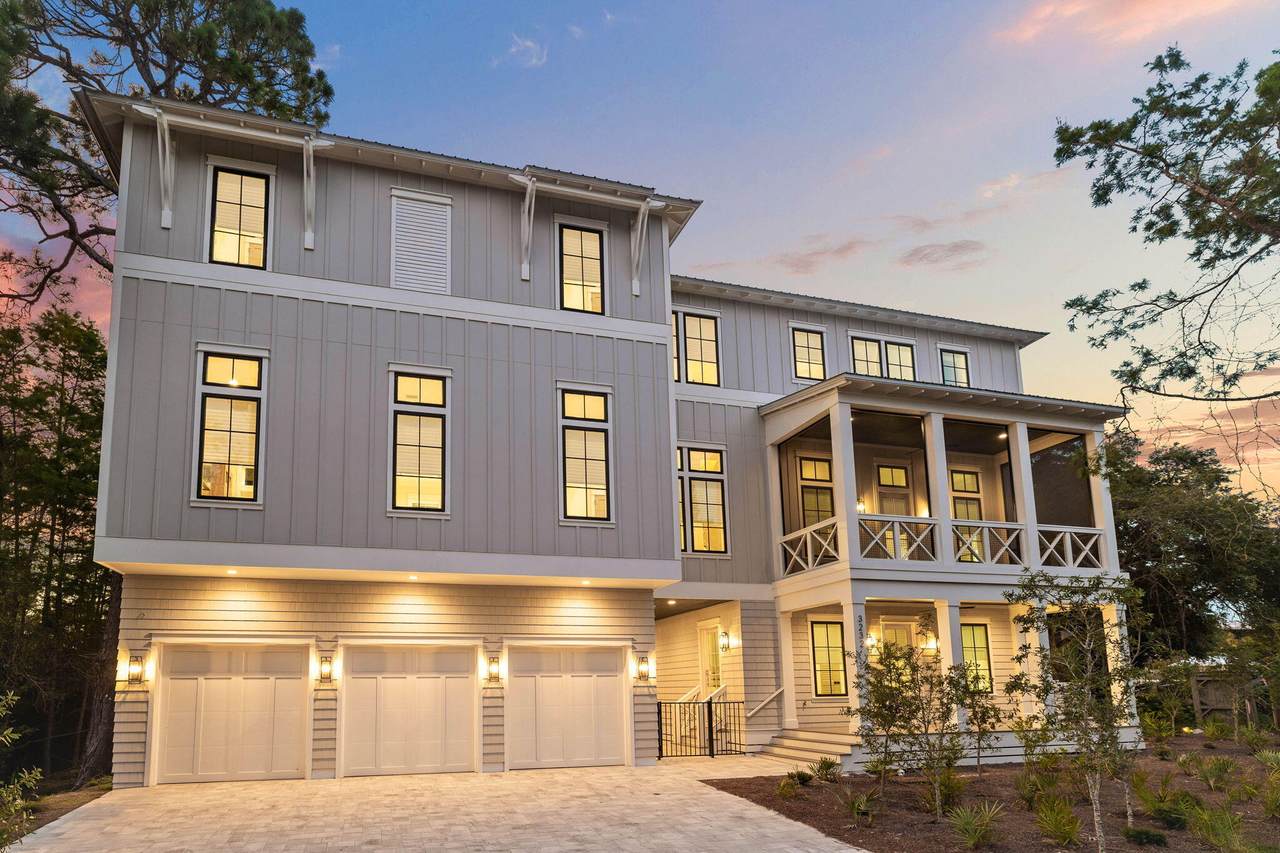
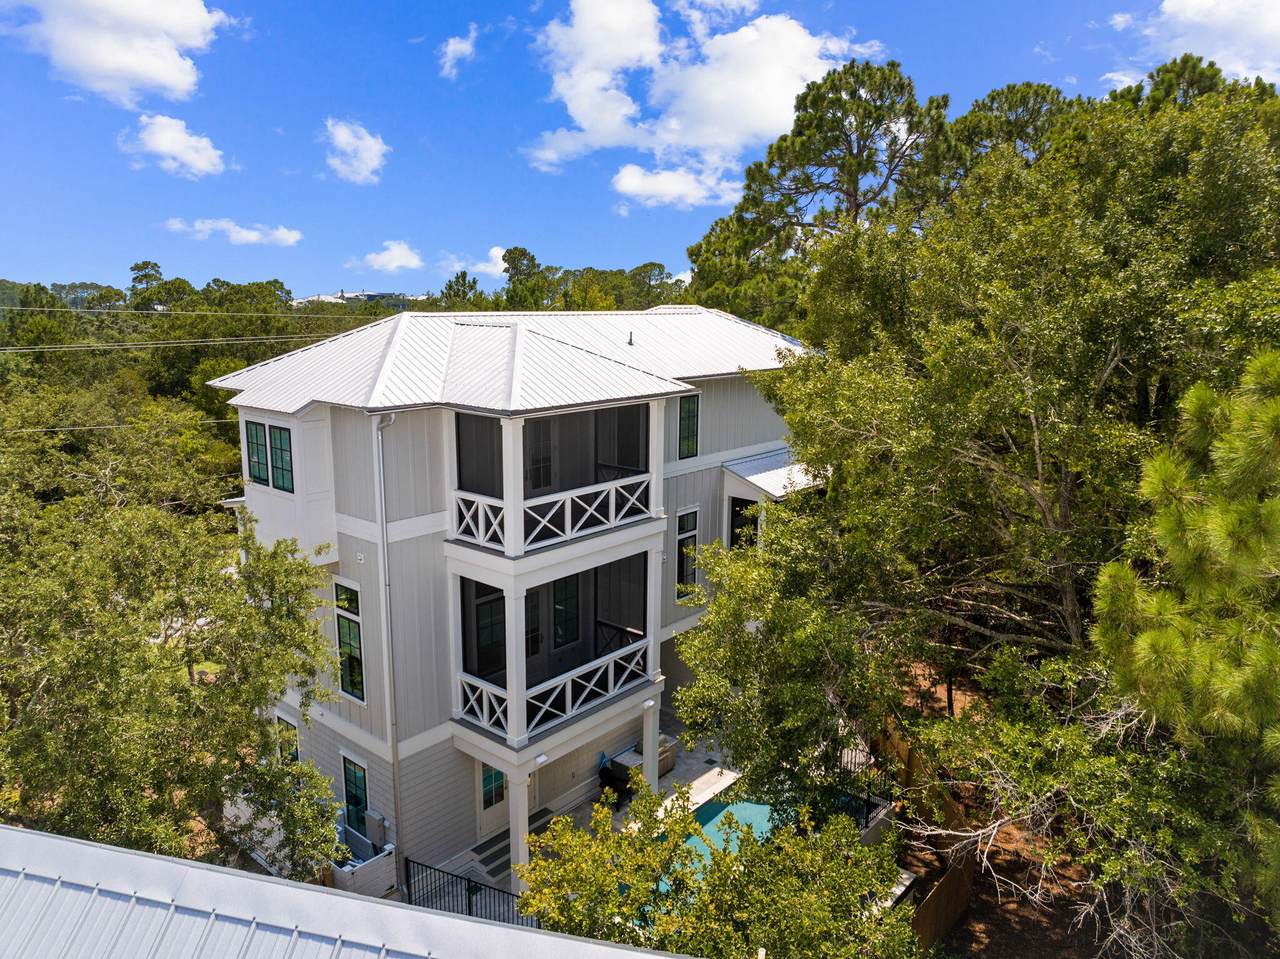
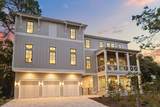
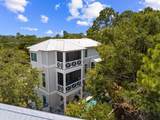
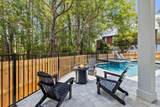
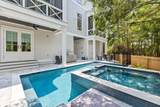
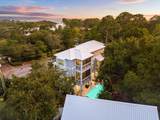
Completed in 2023, this stunning three-story beach house is close to everything on coveted 30A. Occupying a generous 0.4-acre lot, it sits back from the road behind established landscaping. A wide paved driveway and a three-car garage provide ample parking to the front, with an open breezeway giving access to the large private terrace and saltwater pool to the rear. A spillover spa offers a tinkling harmony for the extensive terrace, incorporating a BBQ area and a cozy fire pit for cooler evenings. The entire rear yard is securely fenced and surrounded by established trees, ensuring privacy. The thoughtful architectural design of this brand-new home combines a host of practical features, including EV charging points in the garage, tankless water heaters and two A/C units.

Monthly Payment Calculator


© 2026 Emerald Coast Association of Realtors MLS. All rights reserved. IDX information is provided exclusively for consumers' personal, non-commercial use and may not be used for any purpose other than to identify prospective properties consumers may be interested in purchasing. Information is deemed reliable but is not guaranteed accurate by the MLS or Rev Realty. Vendor Member number: 28178. Data last updated: 2026-10-05T23:01:47.08.
Vendor Member #28178.
www.revrealtyflorida.com/homes/172366405
Print Image

3232 W County Hwy 30A Santa Rosa Beach, FL 32459

  • Price: $2,999,000
  • Status: Active
  • On Site: 256 Days
  • Updated: 44 min ago
  • MLS #: 993405
4
Beds
5
Baths
1
½ Baths
N/A
Acres
3,382
SQFT
$887
$/SQFT
2023
Built
Neighborhood:
Gulf Hills Estates Unrec
County:
Walton
Area:
30A West
Elementary School:
Van R Butler
Middle School:
Emerald Coast
High School:
South Walton
Property Description
Completed in 2023, this stunning three-story beach house is close to everything on coveted 30A. Occupying a generous 0.4-acre lot, it sits back from the road behind established landscaping. A wide paved driveway and a three-car garage provide ample parking to the front, with an open breezeway giving access to the large private terrace and saltwater pool to the rear. A spillover spa offers a tinkling harmony for the extensive terrace, incorporating a BBQ area and a cozy fire pit for cooler evenings. The entire rear yard is securely fenced and surrounded by established trees, ensuring privacy. The thoughtful architectural design of this brand-new home combines a host of practical features, including EV charging points in the garage, tankless water heaters and two A/C units.
Exterior Features

Architectural Style Beach House Attached Garage YN Yes Carport YN No Construction Materials Shake SidingSiding CmntFbrHrdBrd Door Features [] Exterior BalconyFenced Back YardHot TubPool - In-GroundPorch ScreenedShower Exterior Features BalconyPrivate YardHot TubOutdoor Shower Foundation Details Foundation On Piling Garage YN Yes Parking Garage Door Opener Parking Features Garage Attached Patio And Porch Features Porch Screened Pool Yes Pool Features In Ground Roof Metal View Pond Window Features Window Treatments

Interior Features

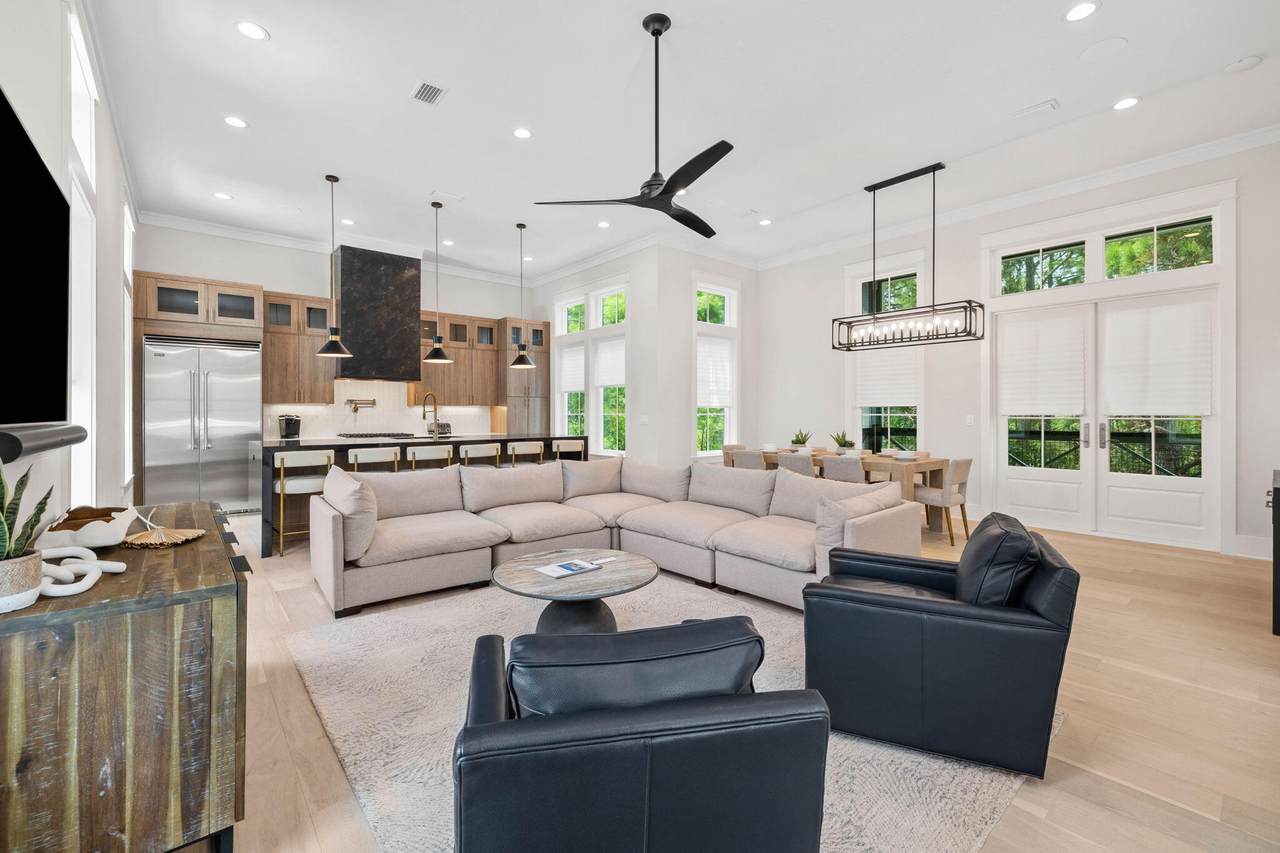
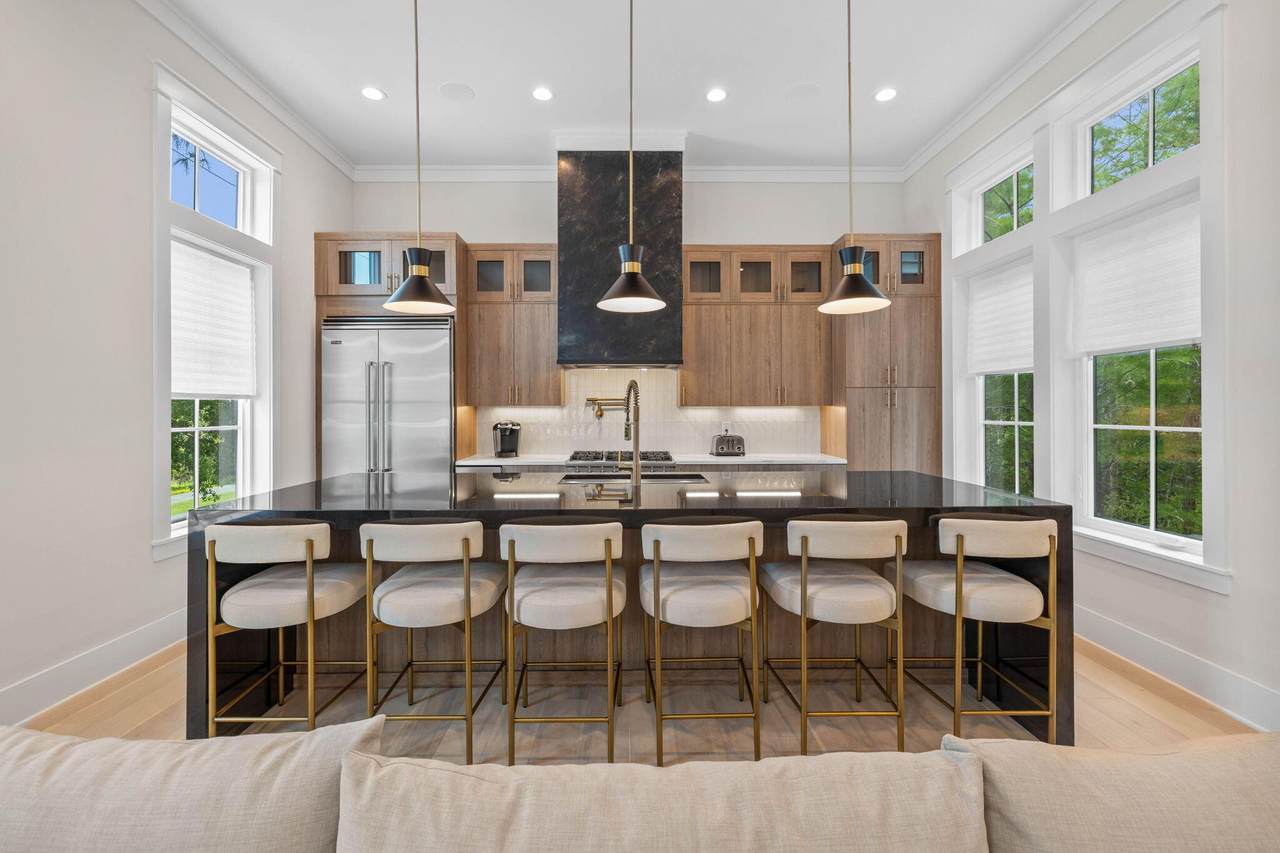
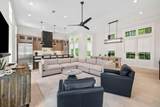
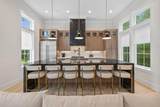
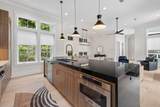
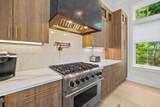
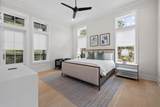
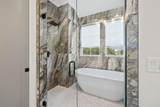
Appliance Info Auto Garage Door OpnDishwasherDisposalDryerMicrowaveRange HoodRefrigeratorSmoke DetectorStove/Oven GasWasher Appliances DishwasherDisposalDryerMicrowaveRange HoodRefrigeratorWasherTankless Water Heater Basement [] Bedroom Level Second Cooling Central Air Cooling YN Yes Fireplace Features [] Flooring Hardwood Furnished Furnished Heating [] Interior Ceiling RaisedFloor HardwoodFurnished - AllHallway Bunk BedsKitchen IslandLighting RecessedWet BarWindow Treatmnt Some Interior Features Vaulted Ceiling(s)Hallway Bunk BedsKitchen IslandRecessed LightingWet Bar Kitchen Level Second Living Room Level Second Master Bed Bath MBath Double VanityMBath Separate ShwrMBath TileMBed Walk-in Closet Master Bedroom Level Third Rooms Master BathroomBedroomMaster BedroomBonus RoomBunk RoomDining RoomKitchenLiving Room Rooms Total 9

Property Features

Association Fee Includes [] Buyer Financing [] Coastal Barrier Zone No Community Features [] Energy AC - Central ElectAC - 2 or MoreWater Heater - Tnkls Fencing [] Financing Conventional Green Energy Efficient [] Immediate Occupancy Yes Is Subject Leased No Lot Features [] Lot Size Dimensions 148 X 109 X 95 X 149 New Construction YN No Other Equipment [] Other Structures [] Property Condition Construction Complete Property Sub Type Detached Single Family Road Frontage Type [] Road Surface Type [] Security Features Smoke Detector(s) Special Listing Conditions Accept Backup Offers Utilities [] Utility Info Public SewerPublic Water Water Source Public Waterfront Features [] Zoning Resid Single Family Zoning Info Resid Single Family

Listing courtesy of Compass: 850-296-9769.


© 2026 Emerald Coast Association of Realtors MLS. All rights reserved. IDX information is provided exclusively for consumers' personal, non-commercial use and may not be used for any purpose other than to identify prospective properties consumers may be interested in purchasing. Information is deemed reliable but is not guaranteed accurate by the MLS or Rev Realty. Vendor Member number: 28178. Data last updated: 2026-10-05T23:01:47.08.
Vendor Member #28178.
 
https://bt-photos.global.ssl.fastly.net/emerald/1280_boomver_2_993405-2.jpg https://bt-photos.global.ssl.fastly.net/emerald/1280_boomver_2_993405-2.jpg https://bt-photos.global.ssl.fastly.net/emerald/1280_boomver_2_993405-2.jpg
Logo
Rev Realty
34904 Emerald Coast Parkway , Suite 120
Destin FL, 32541