






Description
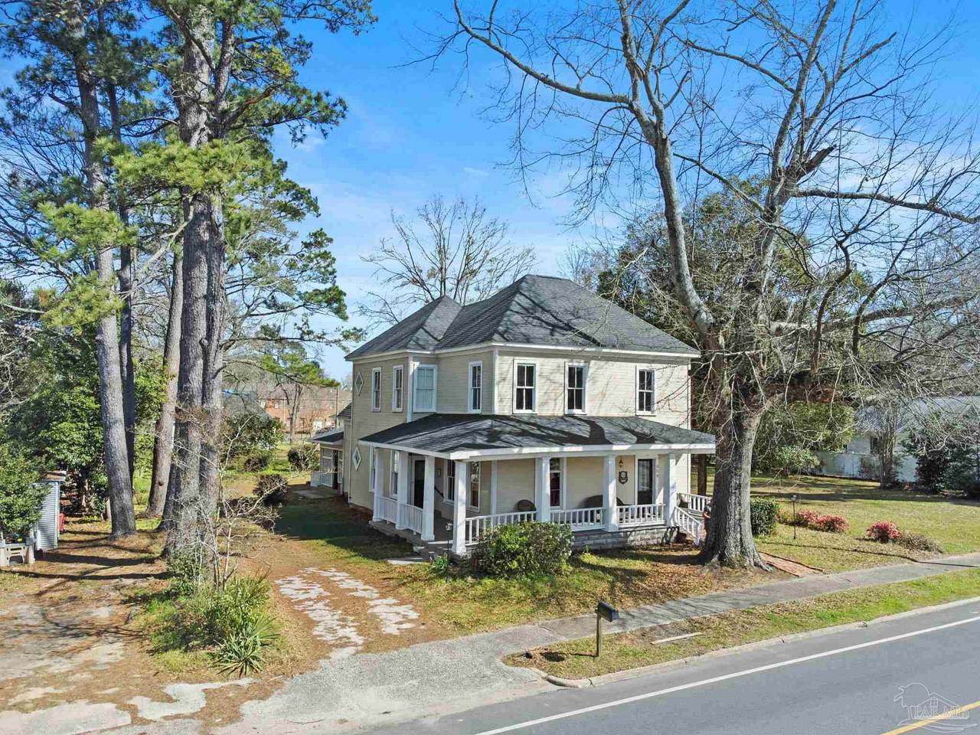
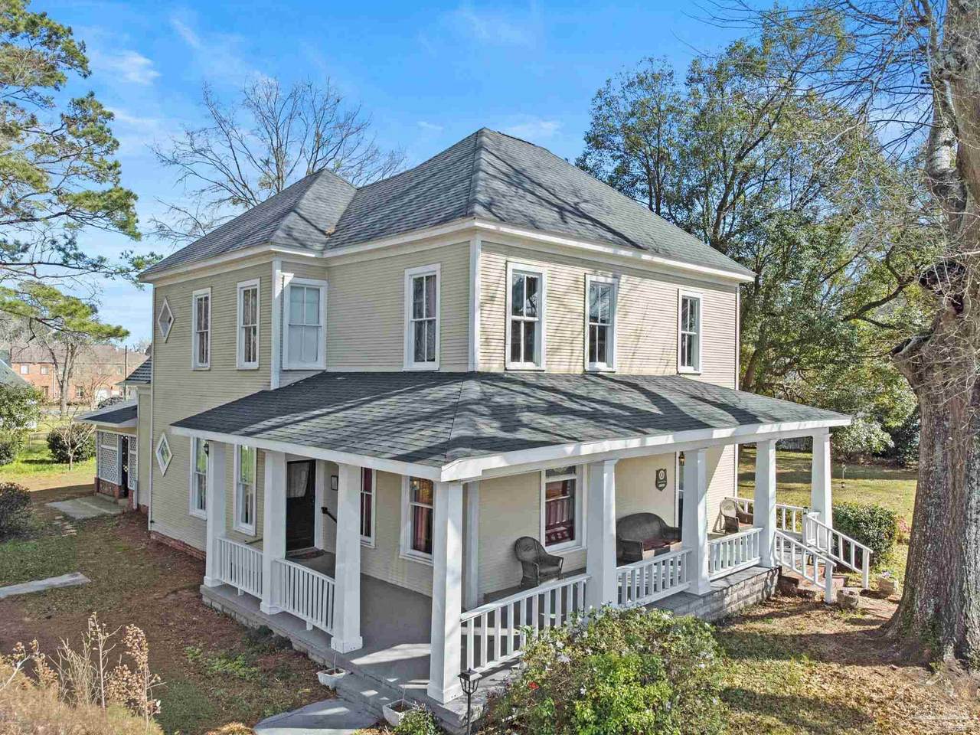
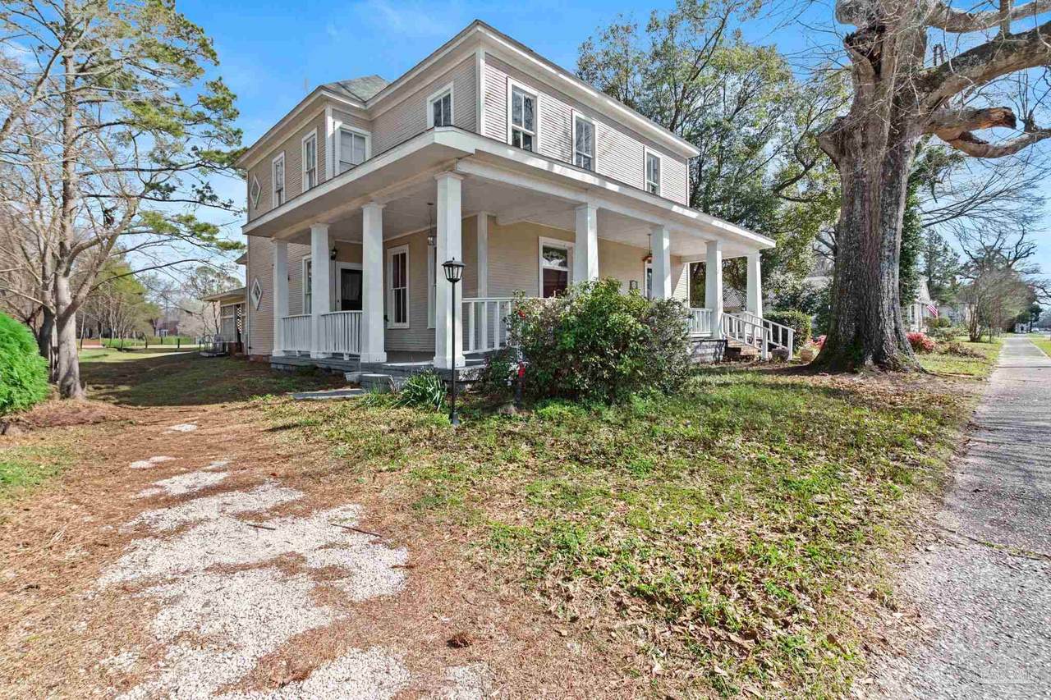
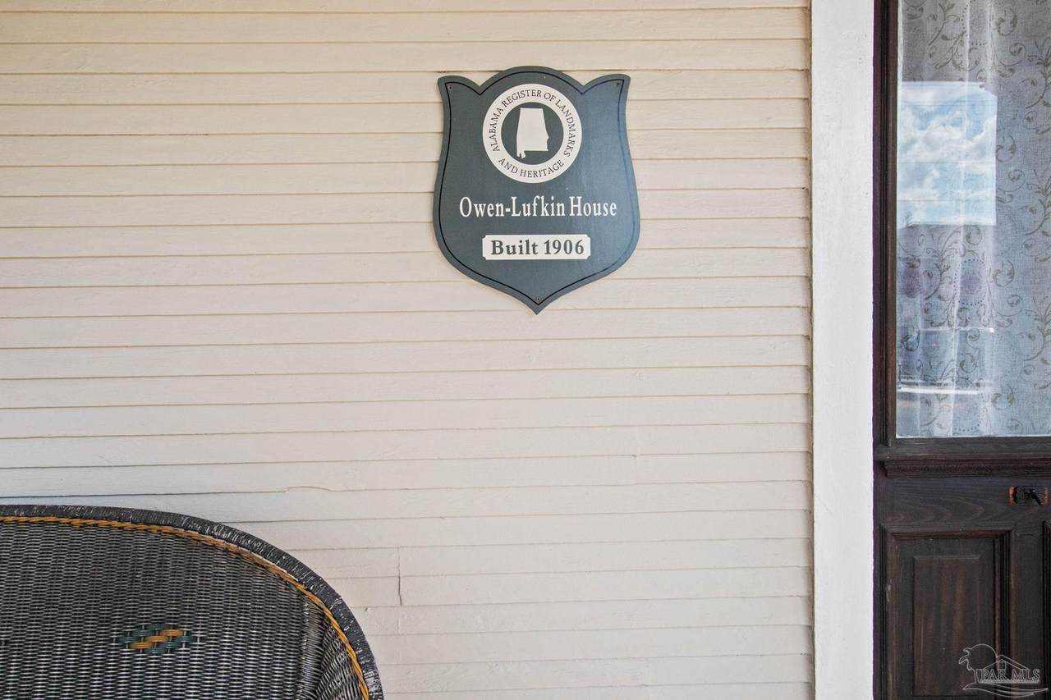
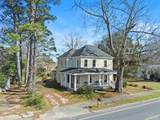
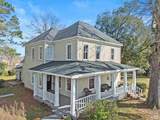
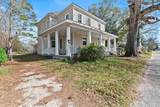
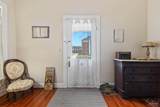
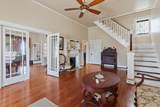
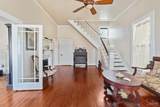
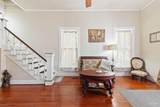
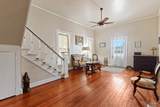
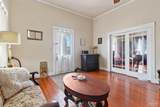
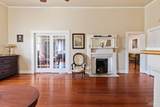
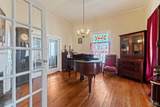
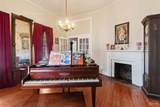
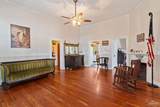
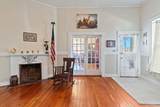
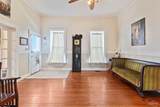
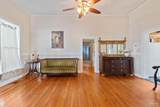
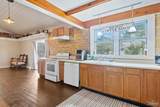
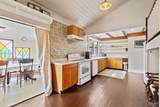
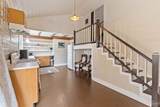
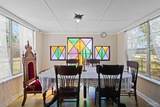
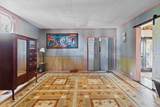
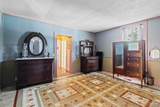
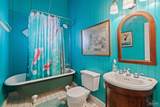
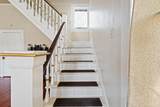
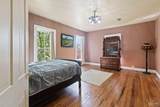
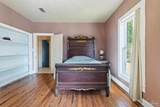
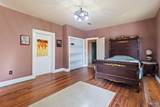
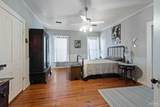
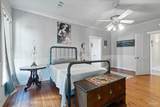
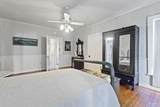
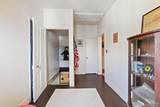
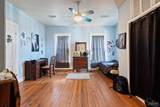
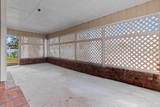
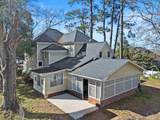
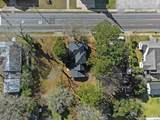
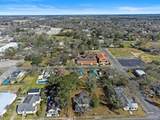
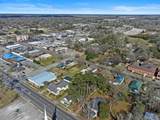
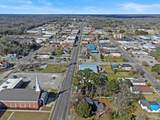
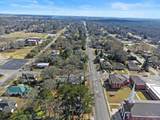
Welcome to The Owen-Lufkin House (1906), a stunning historic home perched above Main Street in the heart of Atmore. This iconic property offers timeless Southern charm with thoughtful modern updates throughout. Built in 1906, the home makes an unforgettable first impression, seemingly guarded by a magnificent oak tree in the front yard. The grand front porch with stately columns provides the perfect setting for morning coffee or relaxing evenings spent greeting neighbors. Inside, you’ll find soaring ceilings, two staircases, and expansive rooms filled with natural light from oversized windows. The majority of the home features beautiful hardwood flooring, adding warmth and character to the space. Each bedroom is generously sized with excellent potential to add additional bedrooms or flexible living spaces if desired. The layout offers both functionality and historic elegance, making it ideal for entertaining or everyday living. Major updates include a complete roof replacement in 2021, a new downstairs HVAC unit in 2021, and a new upstairs HVAC unit in 2024, providing peace of mind for years to come. In addition, numerous visual updates have been completed, including refreshed woodwork, fresh interior paint, and other cosmetic improvements that enhance the home’s historic beauty while offering a move-in-ready feel. Located within walking distance to downtown shopping, dining, and local amenities, this remarkable historic property combines location, character, and modern improvements in one exceptional offering. Don’t miss your opportunity to own a true piece of local history—schedule your private showing today. With the age of this home, it is being sold as-is. Buyer to verify all information during due diligence.
-
3BEDS
-
0.3ACRES
-
2BATHS
-
01/2 BATHS
-
2,834SQFT
-
$70$/SQFT
School Information
Description
Welcome to The Owen-Lufkin House (1906), a stunning historic home perched above Main Street in the heart of Atmore. This iconic property offers timeless Southern charm with thoughtful modern updates throughout. Built in 1906, the home makes an unforgettable first impression, seemingly guarded by a magnificent oak tree in the front yard. The grand front porch with stately columns provides the perfect setting for morning coffee or relaxing evenings spent greeting neighbors. Inside, you’ll find soaring ceilings, two staircases, and expansive rooms filled with natural light from oversized windows. The majority of the home features beautiful hardwood flooring, adding warmth and character to the space. Each bedroom is generously sized with excellent potential to add additional bedrooms or flexible living spaces if desired. The layout offers both functionality and historic elegance, making it ideal for entertaining or everyday living. Major updates include a complete roof replacement in 2021, a new downstairs HVAC unit in 2021, and a new upstairs HVAC unit in 2024, providing peace of mind for years to come. In addition, numerous visual updates have been completed, including refreshed woodwork, fresh interior paint, and other cosmetic improvements that enhance the home’s historic beauty while offering a move-in-ready feel. Located within walking distance to downtown shopping, dining, and local amenities, this remarkable historic property combines location, character, and modern improvements in one exceptional offering. Don’t miss your opportunity to own a true piece of local history—schedule your private showing today. With the age of this home, it is being sold as-is. Buyer to verify all information during due diligence.
© 2026 by the Multiple Listing Service of the Pensacola Association of REALTORS®. This information is believed to be accurate but is not guaranteed. Subject to verification by all parties. This data is copyrighted and may not be transmitted, retransmitted, copied, framed, repurposed, or altered in any way for any other site, individual and/or purpose without the express written permission of the Multiple Listing Service of the Pensacola Association of REALTORS®. Florida recognizes single and transaction agency relationships. Information Deemed Reliable But Not Guaranteed. Any use of search facilities of data on this site, other than by a consumer looking to purchase real estate, is prohibited. Data last updated: 2026-10-08T23:54:26.257.