






















Description
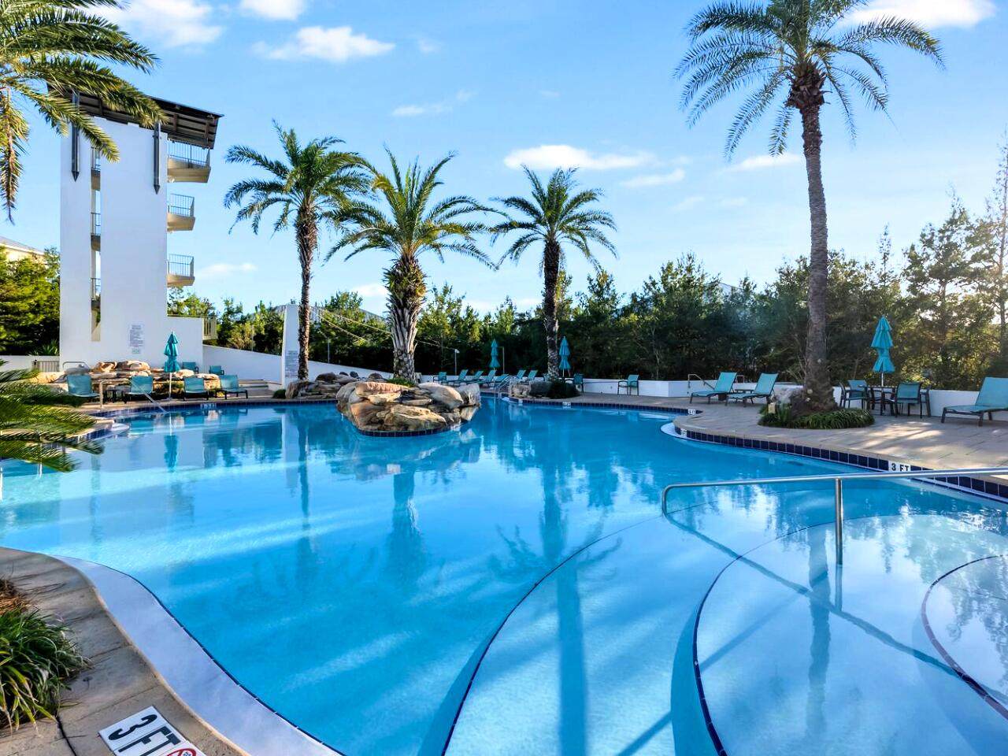
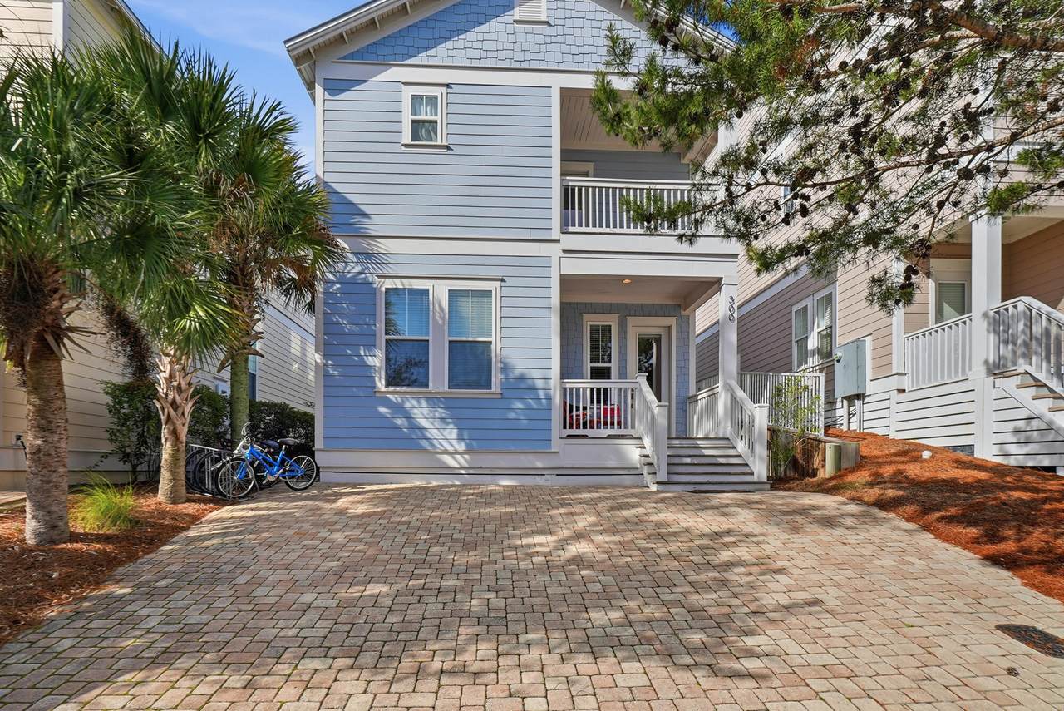
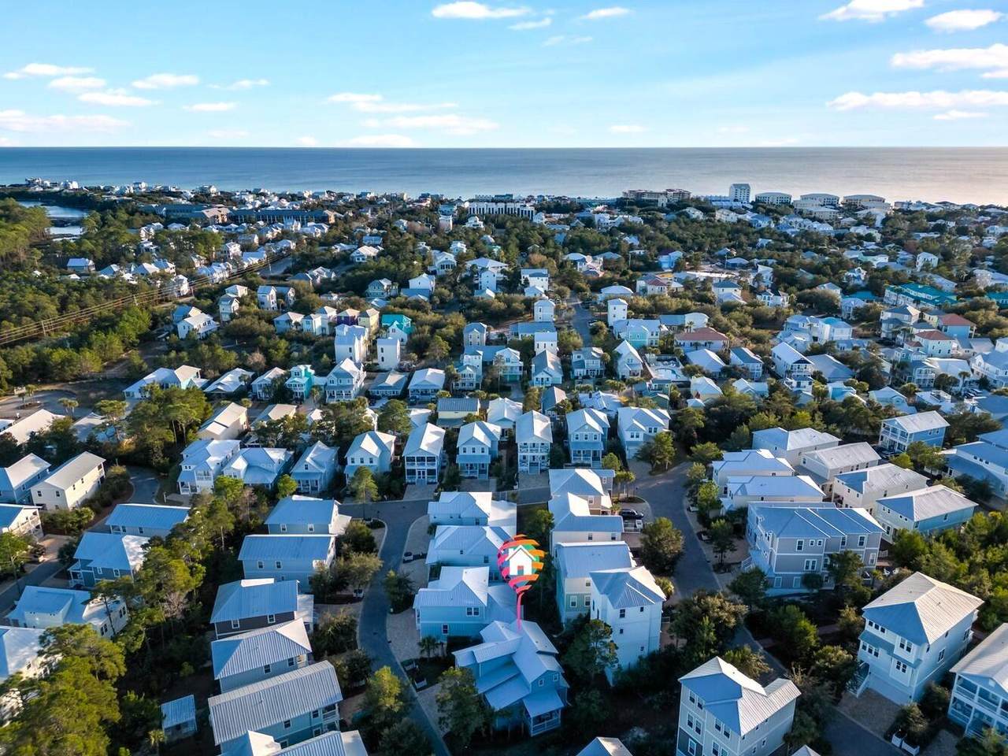
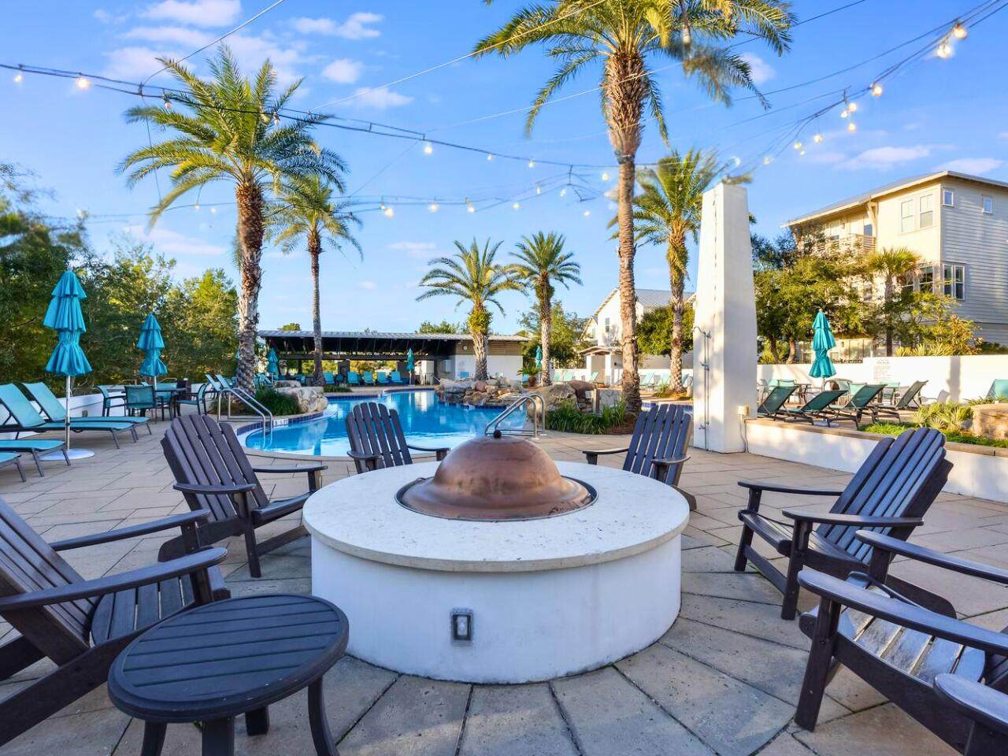
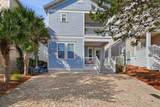
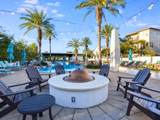
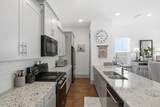
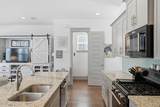
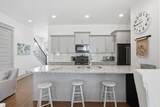
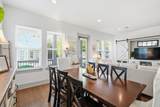
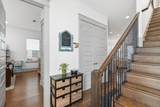
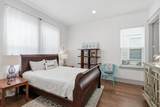
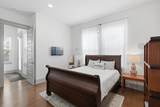
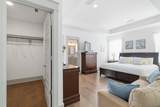
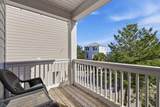
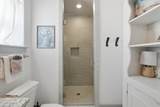
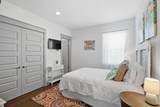
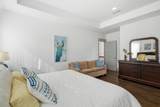
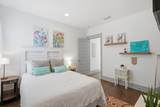
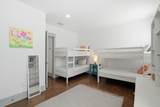
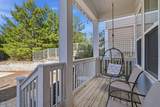
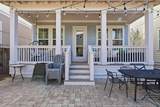
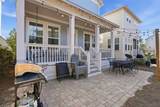
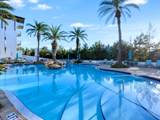
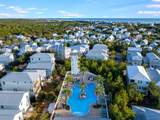
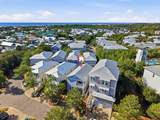
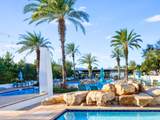
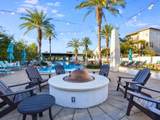
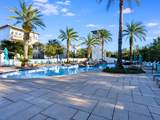
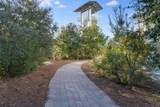
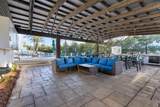
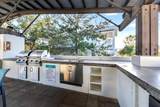
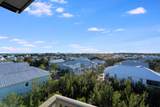
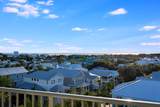
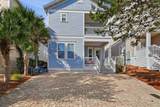
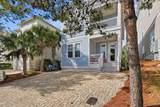
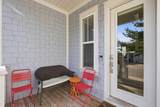
Located in the heart of Blue Mountain Beach, this Highland Parks home offers a refined balance of space, comfort, and location along Scenic Highway 30A. A rare opportunity to own in one of Santa Rosa Beach's most consistently in-demand communities. 300 Gulfview Circle is a 4-bedroom, 4.5-bath residence located in the Highland Parks community of Santa Rosa Beach, one of Blue Mountain Beach's most established and desirable neighborhoods along Scenic Highway 30A. Thoughtfully designed and well positioned, this coastal home offers refined livability, generous interior space, and proximity to the Gulf of Mexico—ideal as a primary residence, second home, or long-term investment in South Walton County. The open-concept main living level is filled with natural light and designed for effortles flow between living, dining, and kitchen spaces. The kitchen is both functional and elevated, featuring stainless steel appliances, granite countertops, custom cabinetry, and a large center island suited for gathering and entertaining. The primary suite provides a comfortable private retreat and features an en-suite bathroom with a walk-in shower and double vanities, along with access to balcony views that enhance the coastal living experience. Three additional bedrooms offer flexibility for family, guests, or rental use, supported by a well-planned bathroom layout that enhances comfort and usability. Three additional bedrooms provide flexibility for family, guests, or rental use, supported by a well-planned bathroom layout that enhances comfort and usability. Covered front and rear porches extend the living space outdoors and create inviting areas to relax and enjoy the coastal setting. Highland Parks residents enjoy resort-style amenities, including a community pool, walking trails, and green spaces, along with convenient access to nearby beach entrances, dining, shopping, and outdoor recreation throughout Blue Mountain Beach and the 30A corridor. Just minutes from the white-sand beaches of the Gulf of Mexico, 300 Gulfview Circle delivers a rare combination of location, quality, and long-term appeal in one of South Walton's most consistently sought-after coastal communities. Call now to schedule your private showing!
-
4BEDS
-
0.06ACRES
-
4BATHS
-
11/2 BATHS
-
2,046SQFT
-
$488$/SQFT
School Information
Description
Located in the heart of Blue Mountain Beach, this Highland Parks home offers a refined balance of space, comfort, and location along Scenic Highway 30A. A rare opportunity to own in one of Santa Rosa Beach's most consistently in-demand communities. 300 Gulfview Circle is a 4-bedroom, 4.5-bath residence located in the Highland Parks community of Santa Rosa Beach, one of Blue Mountain Beach's most established and desirable neighborhoods along Scenic Highway 30A. Thoughtfully designed and well positioned, this coastal home offers refined livability, generous interior space, and proximity to the Gulf of Mexico—ideal as a primary residence, second home, or long-term investment in South Walton County. The open-concept main living level is filled with natural light and designed for effortles flow between living, dining, and kitchen spaces. The kitchen is both functional and elevated, featuring stainless steel appliances, granite countertops, custom cabinetry, and a large center island suited for gathering and entertaining. The primary suite provides a comfortable private retreat and features an en-suite bathroom with a walk-in shower and double vanities, along with access to balcony views that enhance the coastal living experience. Three additional bedrooms offer flexibility for family, guests, or rental use, supported by a well-planned bathroom layout that enhances comfort and usability. Three additional bedrooms provide flexibility for family, guests, or rental use, supported by a well-planned bathroom layout that enhances comfort and usability. Covered front and rear porches extend the living space outdoors and create inviting areas to relax and enjoy the coastal setting. Highland Parks residents enjoy resort-style amenities, including a community pool, walking trails, and green spaces, along with convenient access to nearby beach entrances, dining, shopping, and outdoor recreation throughout Blue Mountain Beach and the 30A corridor. Just minutes from the white-sand beaches of the Gulf of Mexico, 300 Gulfview Circle delivers a rare combination of location, quality, and long-term appeal in one of South Walton's most consistently sought-after coastal communities. Call now to schedule your private showing!
© 2026 Emerald Coast Association of Realtors MLS. All rights reserved. IDX information is provided exclusively for consumers' personal, non-commercial use and may not be used for any purpose other than to identify prospective properties consumers may be interested in purchasing. Information is deemed reliable but is not guaranteed accurate by the MLS or Rev Realty. Vendor Member number: 28178. Data last updated: 2026-10-07T00:00:50.487.
Vendor Member #28178.