



Description
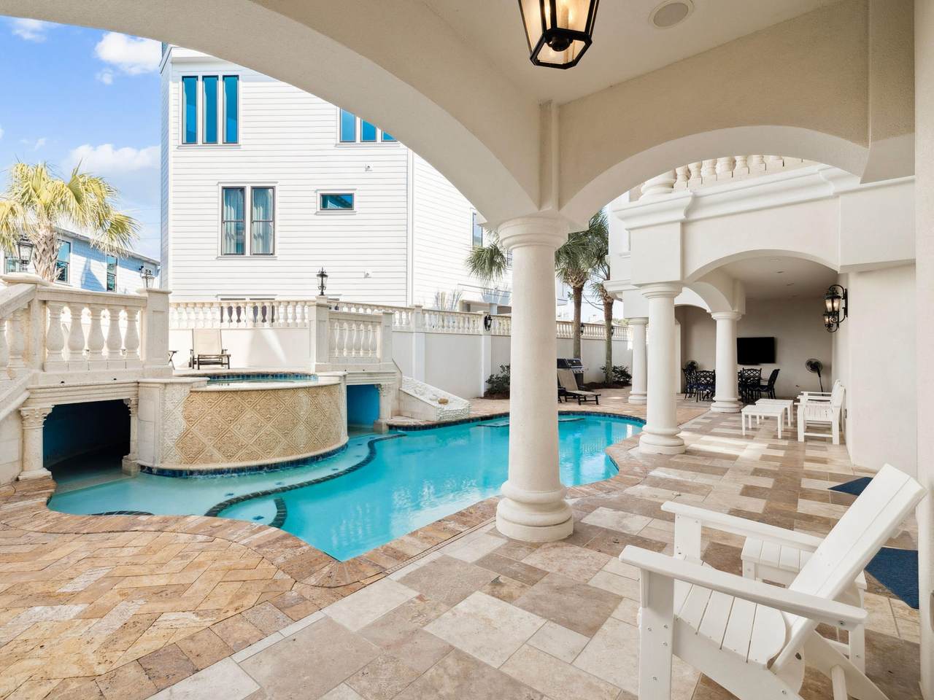
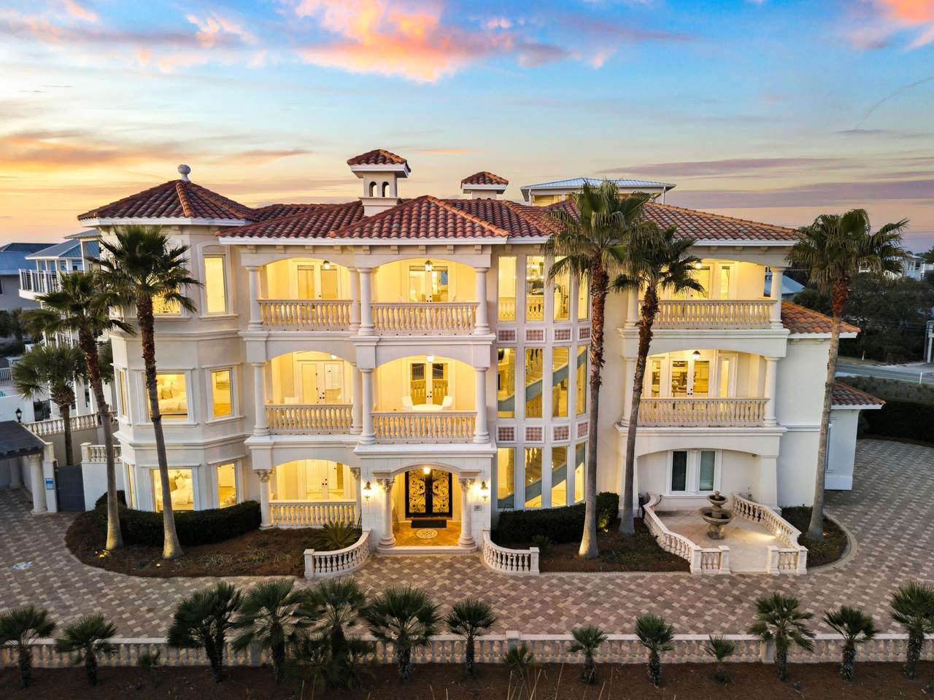
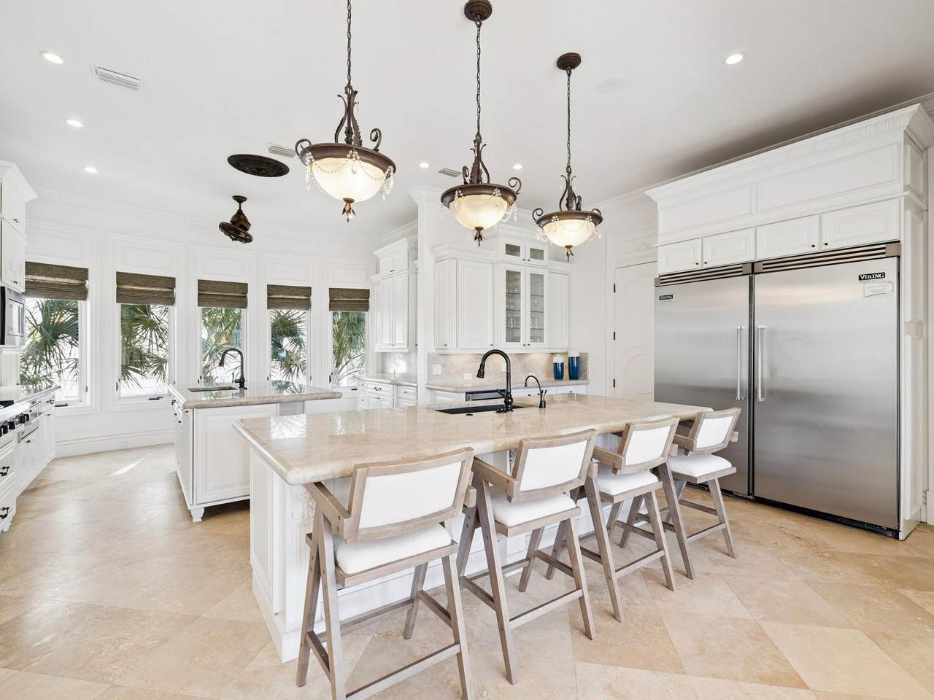
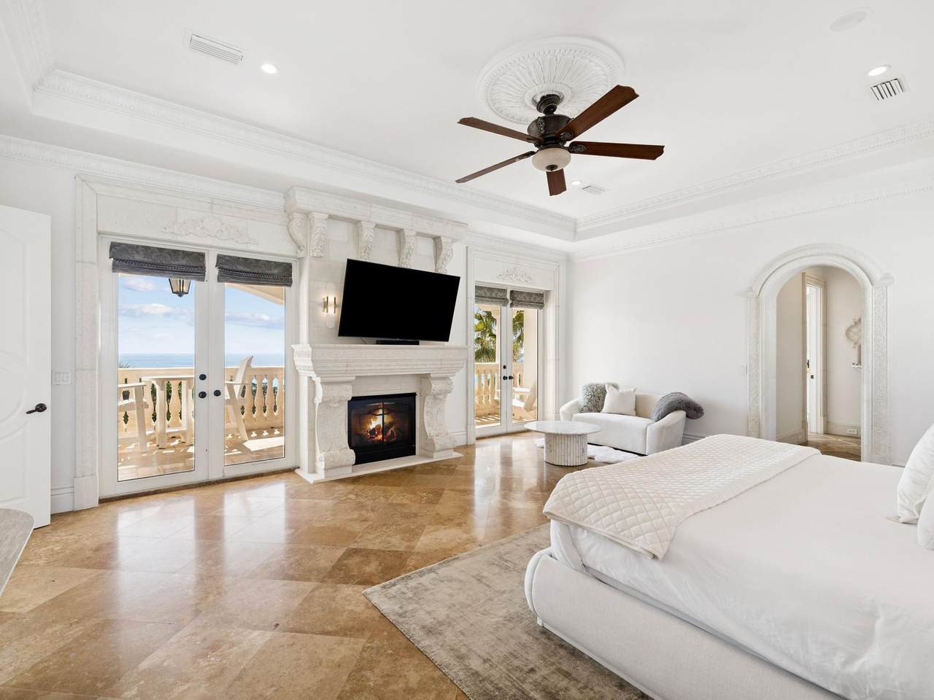
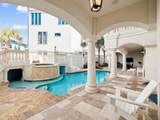
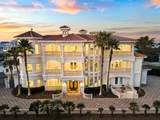
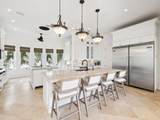
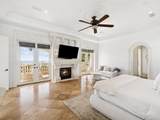
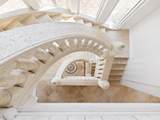
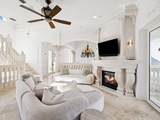
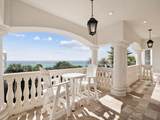
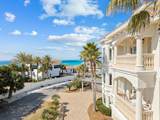
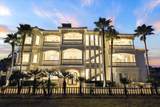
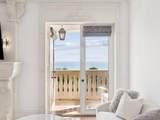
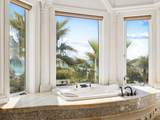
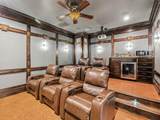
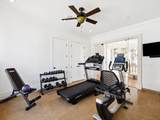
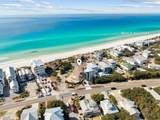
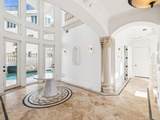
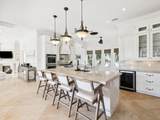
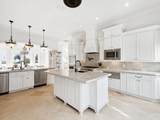
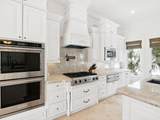
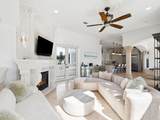
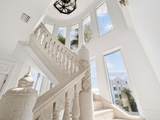
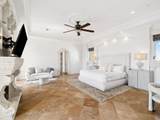
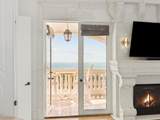
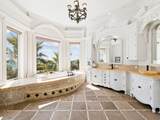
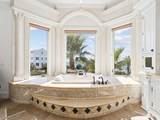
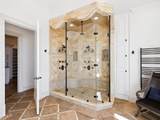
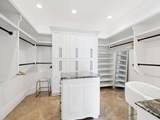
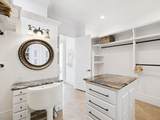
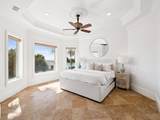
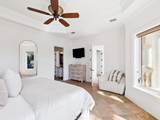
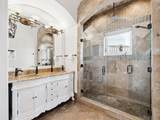
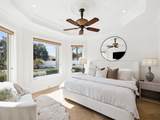
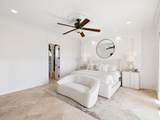
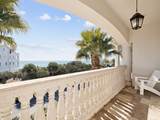
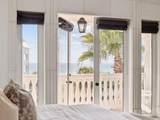
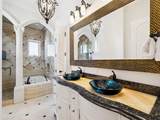
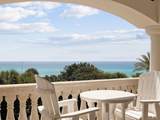
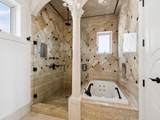
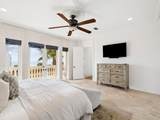
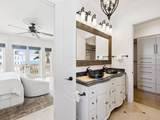
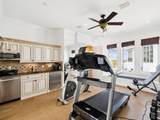
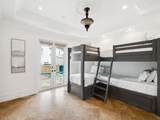
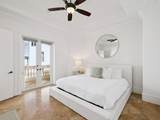
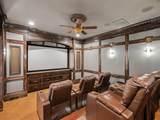
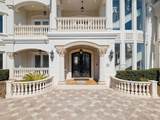
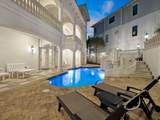
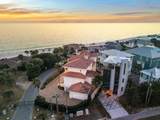
Positioned within the gated enclave of Pelican Circle along Scenic Highway 30A, this exceptional coastal residence offers a rare opportunity just moments from the Gulf's white sand shoreline and the rare coastal dune waters of Camp Creek Lake. Tucked behind private gates and set within one of the area's most discreet beachside corridors, the property pairs architectural presence with a location defined by both exclusivity and natural beauty. Spanning more than 5,500 square feet, the home is thoughtfully designed to balance expansive gathering spaces with private retreats, all oriented to capture sweeping views and seamless indoor-outdoor living. An elevator provides effortless access to each level, ensuring both convenience and long-term livability without compromise. In 2025, the residence underwent a comprehensive interior refresh, including full interior repainting, all new designer furnishings, updated lighting throughout, and new pool equipment, enhancing both its aesthetic appeal and operational performance. The arrival experience is both striking and intentional. A circular drive and custom pergola frame the approach, leading to a dramatic iron entry. Inside, soaring ceilings and generous proportions create an immediate sense of scale. The first floor is designed with both entertainment and functionality in mind, featuring a spacious bunk room ideal for hosting multiple guests and a dedicated movie theater that transforms evenings into a private cinematic experience. At the center of the outdoor living experience, a secluded courtyard is enclosed by a tall stone wall, offering privacy rarely found this close to the beach. A heated pool and spa, complemented by a built-in grotto and cascading waterfall, create a resort-style setting equally suited for quiet mornings or elevated entertaining. The second level introduces the main living space, anchored by a chef's kitchen and dining area designed for gathering. Multiple balconies extend the living areas outward, capturing Gulf views from the front and serene pool views from the rear. Two additional king suites share a well-appointed bath with a walk-in shower and dressing area, providing comfort and privacy for family or guests. On the top floor, a glass-enclosed fitness room, secondary laundry, and powder bath add convenience and flexibility. A guest primary suite enjoys its own private balcony and spa-inspired bath, while the main primary suite commands the home's most compelling Gulf views. Complete with an expansive terrace, custom dressing room, heated bathroom floors, soaking tub, and walk-in shower, it serves as a true private sanctuary above the coastline. Primely positioned within gated Pelican Circle, just steps from the beach and minutes from the natural beauty of Camp Creek Lake, this recently refreshed residence offers a compelling blend of lifestyle, privacy, and long-term value. With exceptional scale, resort-caliber amenities, elevator access, and meaningful upgrades completed in 2025, it represents a rare offering along 30A for those seeking refined coastal living with enduring investment potential.
-
6BEDS
-
N/AACRES
-
4BATHS
-
31/2 BATHS
-
5,523SQFT
-
$806$/SQFT
School Information
Description
Positioned within the gated enclave of Pelican Circle along Scenic Highway 30A, this exceptional coastal residence offers a rare opportunity just moments from the Gulf's white sand shoreline and the rare coastal dune waters of Camp Creek Lake. Tucked behind private gates and set within one of the area's most discreet beachside corridors, the property pairs architectural presence with a location defined by both exclusivity and natural beauty. Spanning more than 5,500 square feet, the home is thoughtfully designed to balance expansive gathering spaces with private retreats, all oriented to capture sweeping views and seamless indoor-outdoor living. An elevator provides effortless access to each level, ensuring both convenience and long-term livability without compromise. In 2025, the residence underwent a comprehensive interior refresh, including full interior repainting, all new designer furnishings, updated lighting throughout, and new pool equipment, enhancing both its aesthetic appeal and operational performance. The arrival experience is both striking and intentional. A circular drive and custom pergola frame the approach, leading to a dramatic iron entry. Inside, soaring ceilings and generous proportions create an immediate sense of scale. The first floor is designed with both entertainment and functionality in mind, featuring a spacious bunk room ideal for hosting multiple guests and a dedicated movie theater that transforms evenings into a private cinematic experience. At the center of the outdoor living experience, a secluded courtyard is enclosed by a tall stone wall, offering privacy rarely found this close to the beach. A heated pool and spa, complemented by a built-in grotto and cascading waterfall, create a resort-style setting equally suited for quiet mornings or elevated entertaining. The second level introduces the main living space, anchored by a chef's kitchen and dining area designed for gathering. Multiple balconies extend the living areas outward, capturing Gulf views from the front and serene pool views from the rear. Two additional king suites share a well-appointed bath with a walk-in shower and dressing area, providing comfort and privacy for family or guests. On the top floor, a glass-enclosed fitness room, secondary laundry, and powder bath add convenience and flexibility. A guest primary suite enjoys its own private balcony and spa-inspired bath, while the main primary suite commands the home's most compelling Gulf views. Complete with an expansive terrace, custom dressing room, heated bathroom floors, soaking tub, and walk-in shower, it serves as a true private sanctuary above the coastline. Primely positioned within gated Pelican Circle, just steps from the beach and minutes from the natural beauty of Camp Creek Lake, this recently refreshed residence offers a compelling blend of lifestyle, privacy, and long-term value. With exceptional scale, resort-caliber amenities, elevator access, and meaningful upgrades completed in 2025, it represents a rare offering along 30A for those seeking refined coastal living with enduring investment potential.
© 2026 Emerald Coast Association of Realtors MLS. All rights reserved. IDX information is provided exclusively for consumers' personal, non-commercial use and may not be used for any purpose other than to identify prospective properties consumers may be interested in purchasing. Information is deemed reliable but is not guaranteed accurate by the MLS or Rev Realty. Vendor Member number: 28178. Data last updated: 2026-10-07T00:00:50.487.
Vendor Member #28178.