

Skip To Content

298 Wood Beach Drive

Santa Rosa Beach, FL 32459
  • $1,789,000
  • STATUS: Active
  • ON SITE: 200 Days
  • MLS #: 998286
Price Reduced
UPDATED: 26 min ago
$1,789,000
  • 3
    BEDS
  • 0.38
    ACRES
  • 2
    BATHS
  • 0
    1/2 BATHS
  • 1,801
    SQFT
  • $993
    $/SQFT
Neighborhood:
Type:
Single-Family Home
Built:
1998
County:
Area:

School Information

Elementary School:
Middle School:
High School:

Description

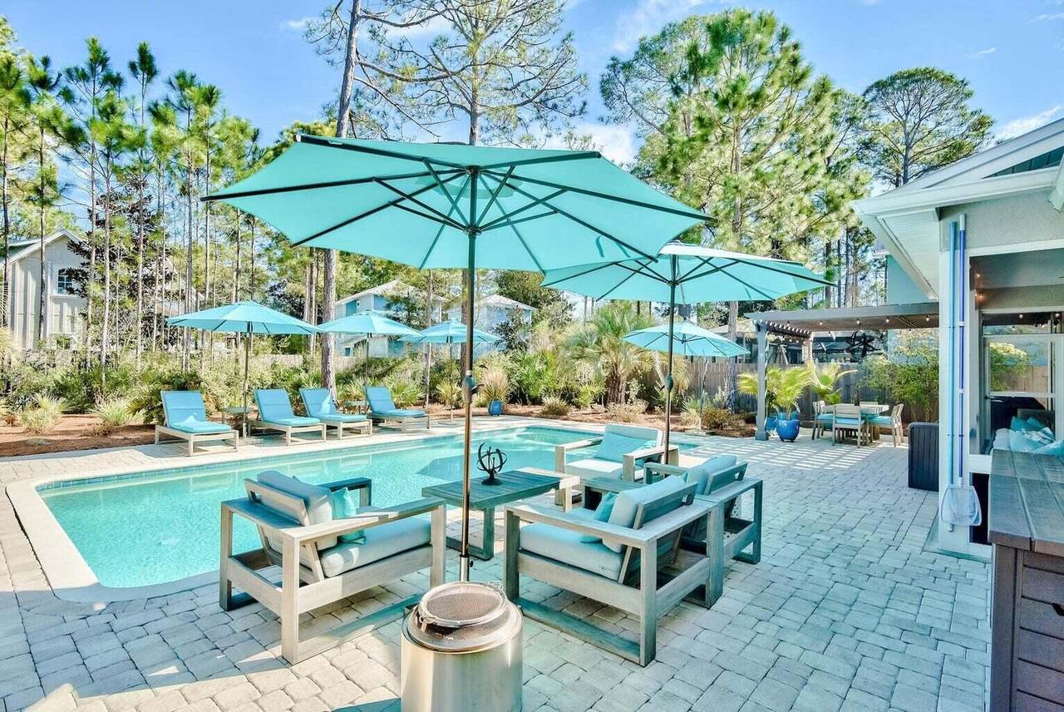
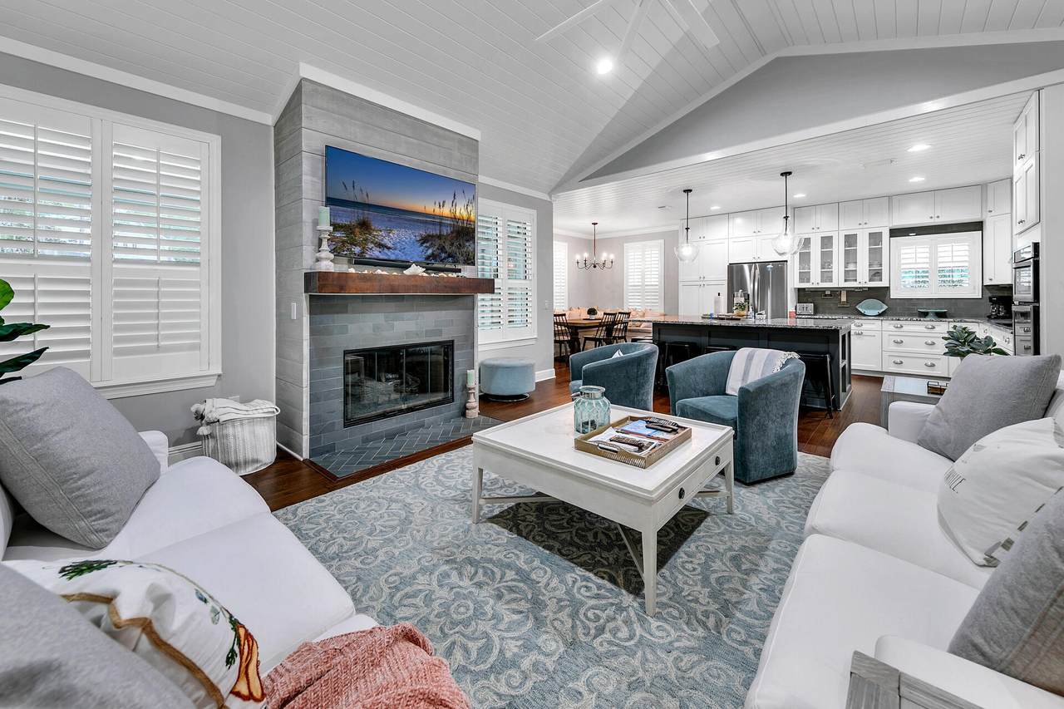
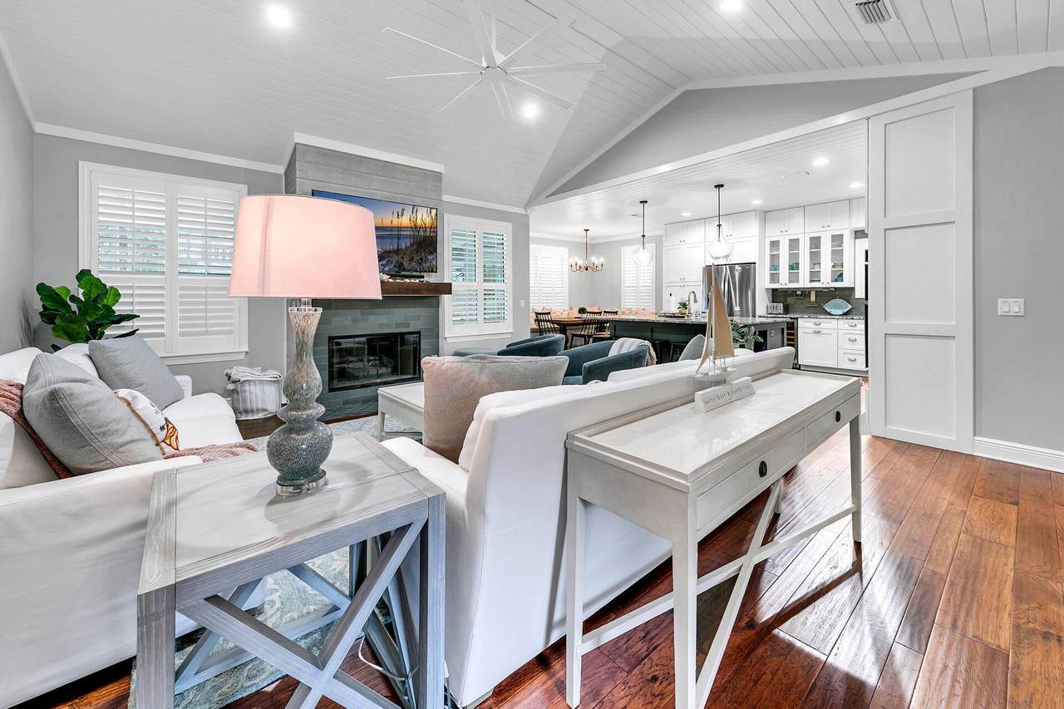
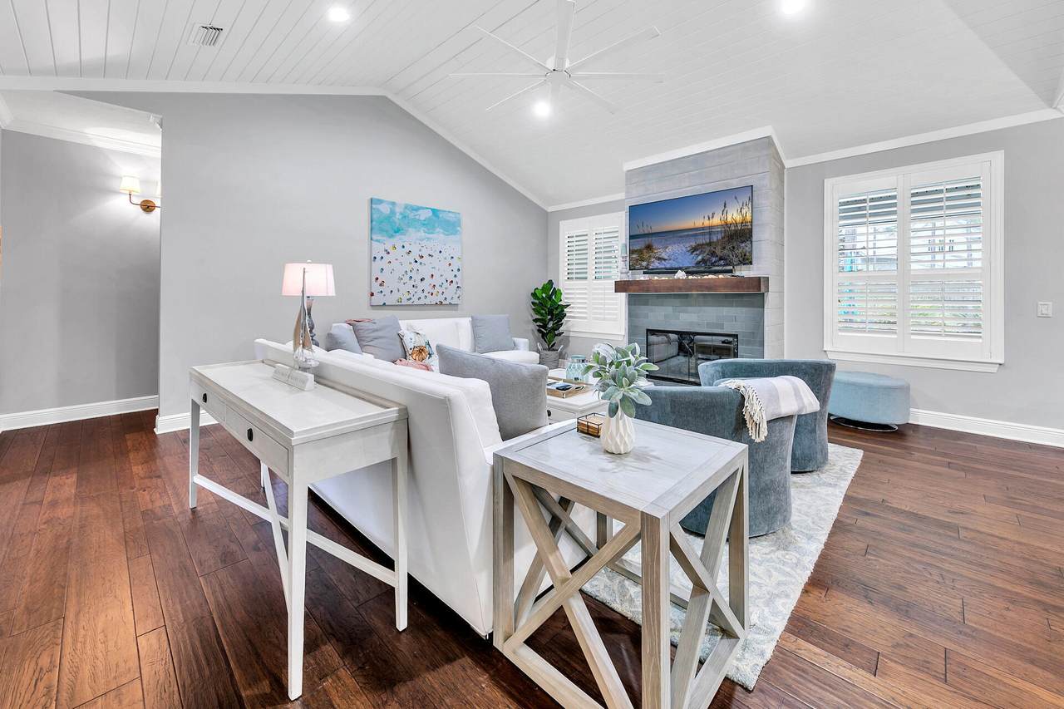
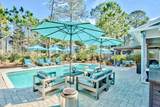
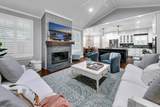
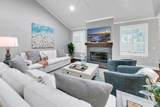
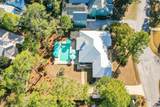
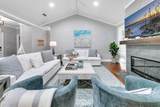
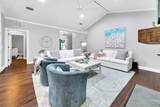
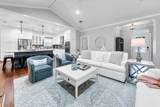
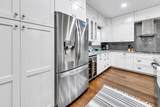
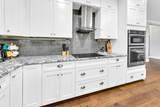
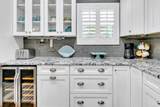
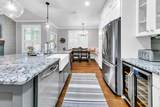
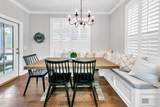
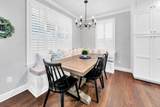
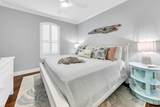
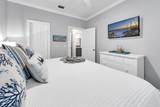
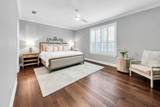
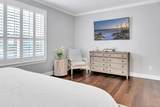
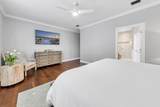
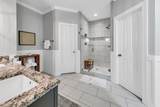
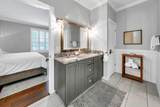
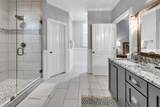
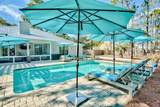
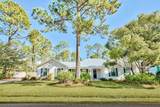
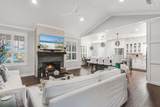
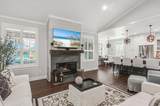
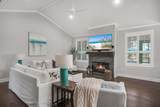
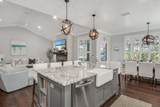
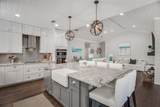
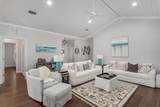
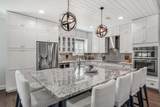
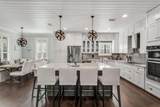
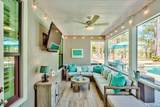
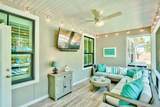
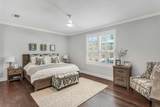
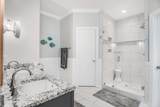
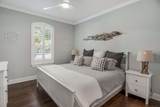
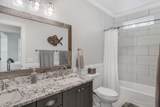
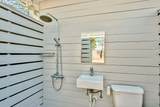
Beautifully updated Ranch style home in the amazing Sugarwood Beach community sits on the largest usable lot in the neighborhood. The backyard is private & has a saline, heated pool with smart controls. An exterior, private, open-air full bath adds a sense of luxury & ease. The beautiful Pergola & paved patio lead inside through the screened entertainment porch. Windows & doors are impact rated, added in 2020, along with the metal roof. Upgrades are abundant. Enjoy zoned living with capability of privacy shutout for guest bedrooms & bath, while the Master Suite resides in its own wing. This is a rare opportunity for open, one-story living, with an extra-large preserve of Seagrove paradise out the back door.

Monthly Payment Calculator


© 2026 Emerald Coast Association of Realtors MLS. All rights reserved. IDX information is provided exclusively for consumers' personal, non-commercial use and may not be used for any purpose other than to identify prospective properties consumers may be interested in purchasing. Information is deemed reliable but is not guaranteed accurate by the MLS or Rev Realty. Vendor Member number: 28178. Data last updated: 2026-10-05T23:01:47.08.
Vendor Member #28178.
www.revrealtyflorida.com/homes/174212334
Print Image

298 Wood Beach Drive Santa Rosa Beach, FL 32459

  • Price: $1,789,000
  • Status: Active
  • On Site: 200 Days
  • Updated: 26 min ago
  • MLS #: 998286
3
Beds
2
Baths
0
½ Baths
0.38
Acres
1,801
SQFT
$993
$/SQFT
1998
Built
Neighborhood:
Sugarwood
County:
Walton
Area:
30A East
Elementary School:
Dune Lakes
Middle School:
Emerald Coast
High School:
South Walton
Property Description
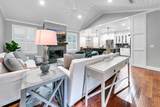
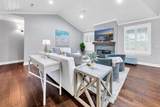
Beautifully updated Ranch style home in the amazing Sugarwood Beach community sits on the largest usable lot in the neighborhood. The backyard is private & has a saline, heated pool with smart controls. An exterior, private, open-air full bath adds a sense of luxury & ease. The beautiful Pergola & paved patio lead inside through the screened entertainment porch. Windows & doors are impact rated, added in 2020, along with the metal roof. Upgrades are abundant. Enjoy zoned living with capability of privacy shutout for guest bedrooms & bath, while the Master Suite resides in its own wing. This is a rare opportunity for open, one-story living, with an extra-large preserve of Seagrove paradise out the back door.
Exterior Features

Architectural Style Ranch Attached Garage YN Yes Carport YN No Construction Materials [] Door Features [] Driveway Spaces 4 Exterior Fenced Back YardFenced PrivacyPatio OpenPavillion/GazeboPool - HeatedPool - In-GroundPorch ScreenedShowerSprinkler System Exterior Features Private YardPavillion/GazeboOutdoor ShowerSprinkler System Foundation Details [] Garage YN Yes Parking [] Parking Features Garage Attached Patio And Porch Features Patio OpenPorch Screened Pool Yes Pool Features HeatedIn Ground Roof Metal View [] Window Features Plantation ShuttersWindow Treatments

Interior Features

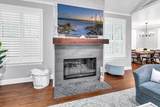
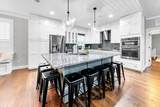
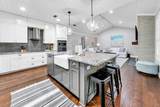
Appliance Info CooktopDishwasherDisposalDryerMicrowaveRefrigeratorSmoke DetectorStove/Oven ElectricWasherWine Refrigerator Appliances CooktopDishwasherDisposalDryerMicrowaveRefrigeratorWasherGas Water Heater Basement [] Bedroom Level First Cooling Central AirCeiling Fan(s) Cooling YN Yes Fireplace Features [] Flooring [] Heating CentralGas - Natural Heating YN Yes Interior Breakfast BarCeiling VaultedFireplaceKitchen IslandLighting RecessedPlantation ShuttersRenovatedWasher/Dryer HookupWindow Treatment All Interior Features Breakfast BarVaulted Ceiling(s)FireplaceKitchen IslandRecessed LightingWasher/Dryer Hookup Kitchen Level First Master Bed Bath MBath Double VanityMBath Shower OnlyMBath Walk-In Closet Master Bedroom Level First Rooms BedroomMaster BedroomDining AreaGreat RoomKitchen Rooms Total 5

Property Features

Assessment Amount 350 Assessment Paid Annually Association Fee Includes Maintenance GroundsManagement Association YN Yes Buyer Financing [] Community Features [] Energy AC - Central ElectCeiling FansHeat Cntrl ElectricWater Heater - Gas Fees Include Ground KeepingManagement Fencing Privacy Green Energy Efficient [] Is Subject Leased No Lot Features Dead EndWithin 1/2 Mile to Water Lot Size Dimensions 112 x 150 New Construction YN No Other Equipment [] Other Structures [] Property Condition Construction CompleteRenovated Property Sub Type Detached Single Family Road Frontage Type [] Road Surface Type [] Security Features Smoke Detector(s) Special Listing Conditions [] Tax Annual Amount 4789.28 Tax Year 2022 Utilities [] Utility Info ElectricGas - NaturalPrivate WellPublic SewerPublic WaterTV Cable Water Source Public Waterfront Features [] Zoning Resid Single Family Zoning Info Resid Single Family

Listing courtesy of The Premier Property Group: 850-337-1555.


© 2026 Emerald Coast Association of Realtors MLS. All rights reserved. IDX information is provided exclusively for consumers' personal, non-commercial use and may not be used for any purpose other than to identify prospective properties consumers may be interested in purchasing. Information is deemed reliable but is not guaranteed accurate by the MLS or Rev Realty. Vendor Member number: 28178. Data last updated: 2026-10-05T23:01:47.08.
Vendor Member #28178.
 
https://bt-photos.global.ssl.fastly.net/emerald/1280_boomver_1_998286-2.jpg https://bt-photos.global.ssl.fastly.net/emerald/1280_boomver_1_998286-2.jpg https://bt-photos.global.ssl.fastly.net/emerald/1280_boomver_1_998286-2.jpg
Logo
Rev Realty
34904 Emerald Coast Parkway , Suite 120
Destin FL, 32541