



























Description
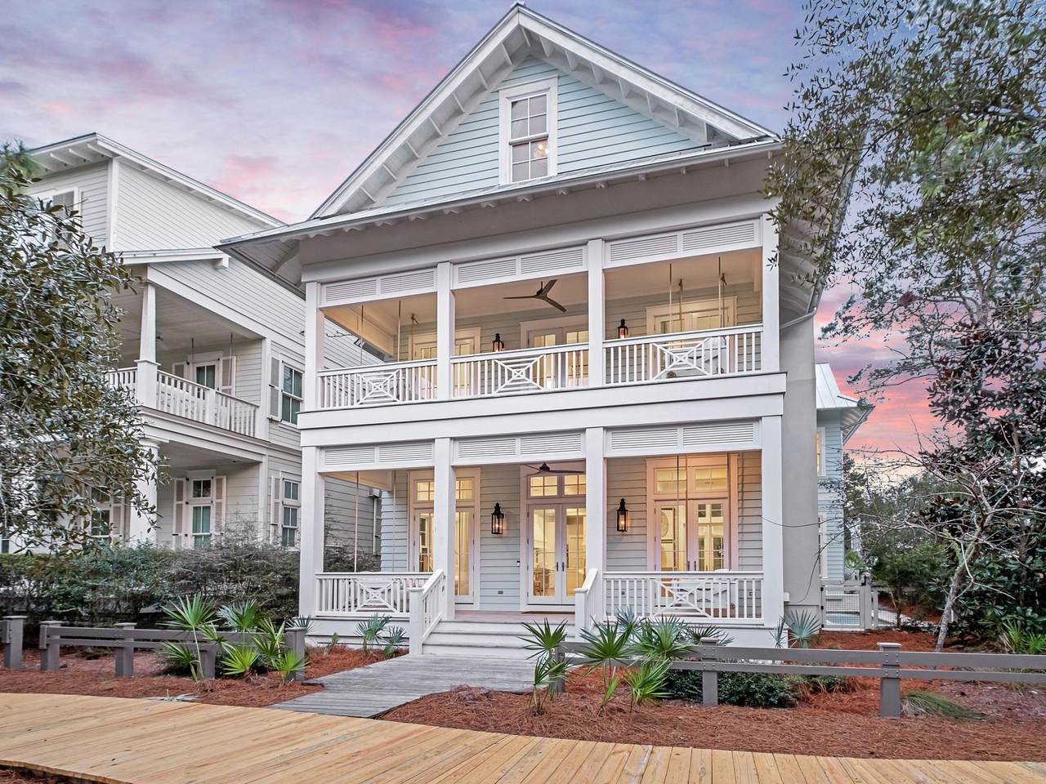
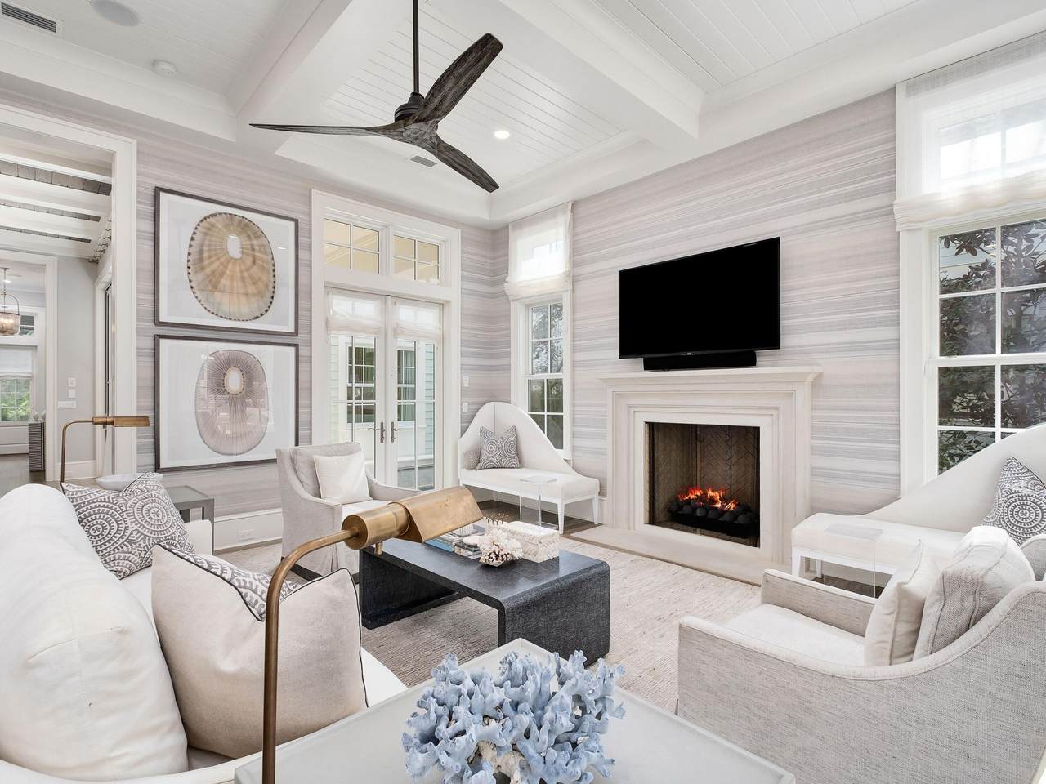
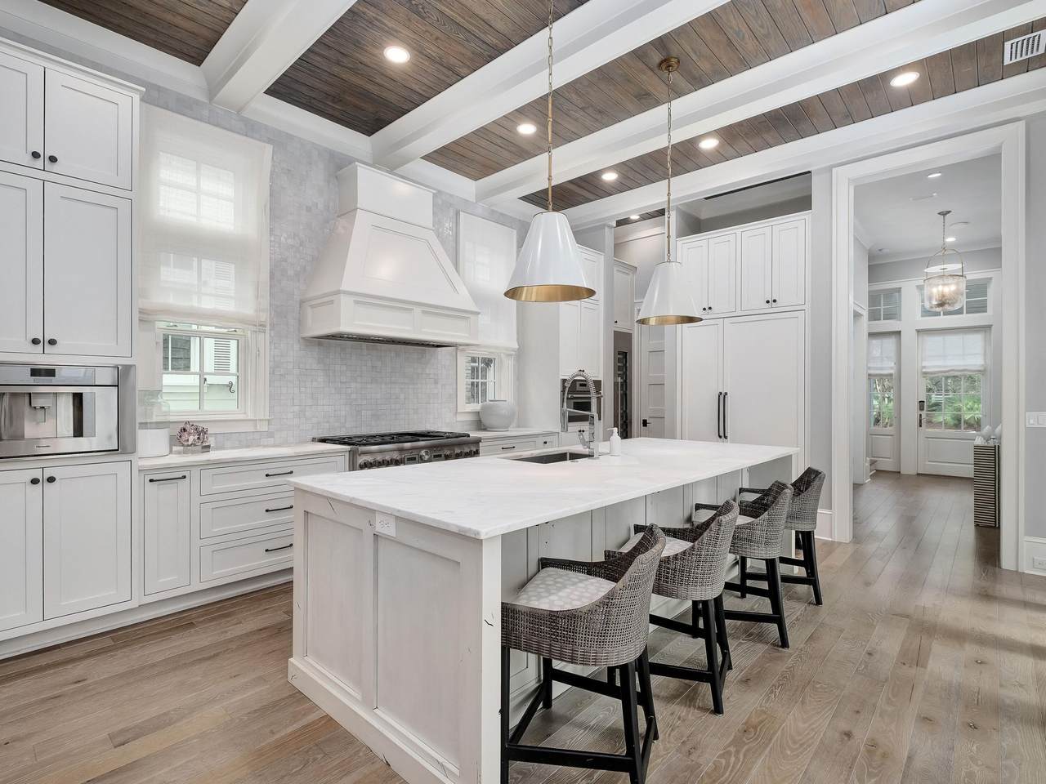
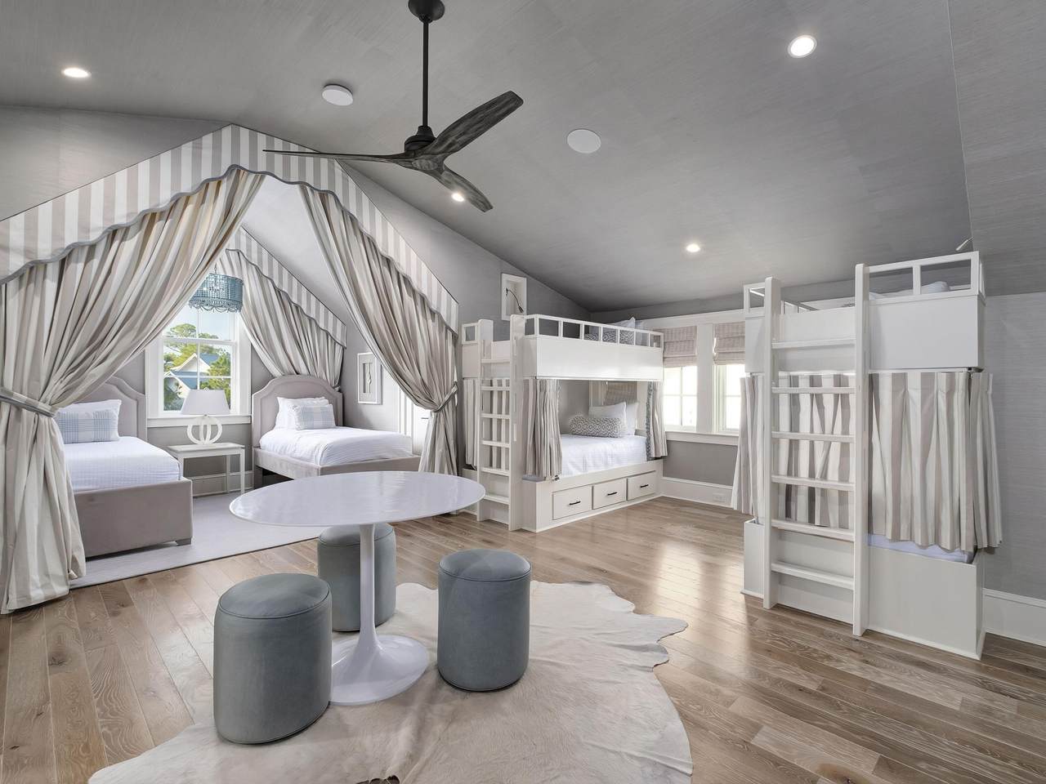
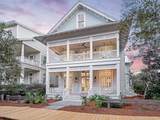
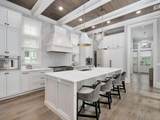
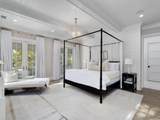
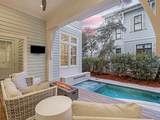
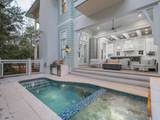
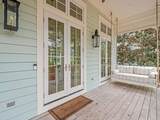
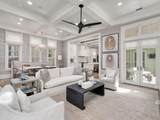
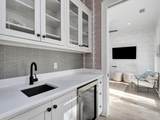
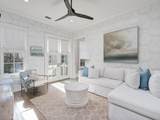
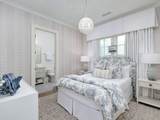
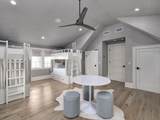
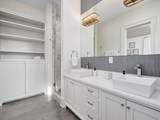
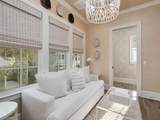
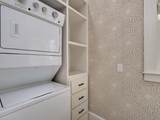
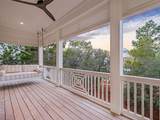
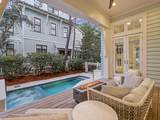
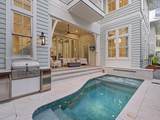
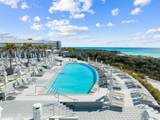
Situated in WaterColor's coveted Lake District, this exceptional six-bedroom, eight-bathroom residence defines coastal luxury at its finest. Professionally designed and offered fully furnished, the home delivers a seamless blend of sophistication, comfort, and proven rental appeal. Generating $388,479 in 2025 rental revenue with projections of $401,350 in 2026, this residence provides both a refined personal retreat and a strong investment opportunity. The open, airy floor plan was designed for both intimate gatherings and grand entertaining. Anchored by a gourmet kitchen with premium appliances, an oversized island, and custom cabinetry, the space flows effortlessly into the dining area and great room, where a fireplace, coffered ceilings, and designer finishes create a warm yet elevated atmosphere. Expansive glass doors dissolve the boundary between indoors and out, revealing a private outdoor sanctuary with a heated pool and hot tub, covered patio, and fully equipped summer kitchen, perfect for year-round entertaining. All six bedrooms feature ensuite baths, offering privacy and comfort for guests and family alike. The second-level primary suite boasts a spa-inspired bathroom, private balcony, and expansive walk-in closet. This floor also includes an additional guest suite, a relaxed lounge area, and separate guest quarters complete with kitchenette, bath, and laundry ideal for extended visits. Accessible via stairs or elevator, the third level features a charming bunk room, additional sitting areas, and extra sleeping accommodations, providing ample space for larger groups. Throughout the home, custom millwork, designer lighting, and curated finishes elevate every detail, reflecting meticulous craftsmanship and thoughtful design. Ideally located near the WaterColor Beach Club, Camp WaterColor, scenic nature trails, and the boutiques and dining along 30A, this residence offers an unparalleled lifestyle. Whether enjoyed as a full-time home, a luxurious coastal getaway, or a high-performing investment property, 26 Rain Lily Lane stands as a true masterpiece of design, comfort, and coastal living.
-
6BEDS
-
0.14ACRES
-
6BATHS
-
21/2 BATHS
-
5,302SQFT
-
$1,187$/SQFT
School Information
Description
Situated in WaterColor's coveted Lake District, this exceptional six-bedroom, eight-bathroom residence defines coastal luxury at its finest. Professionally designed and offered fully furnished, the home delivers a seamless blend of sophistication, comfort, and proven rental appeal. Generating $388,479 in 2025 rental revenue with projections of $401,350 in 2026, this residence provides both a refined personal retreat and a strong investment opportunity. The open, airy floor plan was designed for both intimate gatherings and grand entertaining. Anchored by a gourmet kitchen with premium appliances, an oversized island, and custom cabinetry, the space flows effortlessly into the dining area and great room, where a fireplace, coffered ceilings, and designer finishes create a warm yet elevated atmosphere. Expansive glass doors dissolve the boundary between indoors and out, revealing a private outdoor sanctuary with a heated pool and hot tub, covered patio, and fully equipped summer kitchen, perfect for year-round entertaining. All six bedrooms feature ensuite baths, offering privacy and comfort for guests and family alike. The second-level primary suite boasts a spa-inspired bathroom, private balcony, and expansive walk-in closet. This floor also includes an additional guest suite, a relaxed lounge area, and separate guest quarters complete with kitchenette, bath, and laundry ideal for extended visits. Accessible via stairs or elevator, the third level features a charming bunk room, additional sitting areas, and extra sleeping accommodations, providing ample space for larger groups. Throughout the home, custom millwork, designer lighting, and curated finishes elevate every detail, reflecting meticulous craftsmanship and thoughtful design. Ideally located near the WaterColor Beach Club, Camp WaterColor, scenic nature trails, and the boutiques and dining along 30A, this residence offers an unparalleled lifestyle. Whether enjoyed as a full-time home, a luxurious coastal getaway, or a high-performing investment property, 26 Rain Lily Lane stands as a true masterpiece of design, comfort, and coastal living.
© 2026 Emerald Coast Association of Realtors MLS. All rights reserved. IDX information is provided exclusively for consumers' personal, non-commercial use and may not be used for any purpose other than to identify prospective properties consumers may be interested in purchasing. Information is deemed reliable but is not guaranteed accurate by the MLS or Rev Realty. Vendor Member number: 28178. Data last updated: 2026-10-09T00:01:06.21.
Vendor Member #28178.