











Description
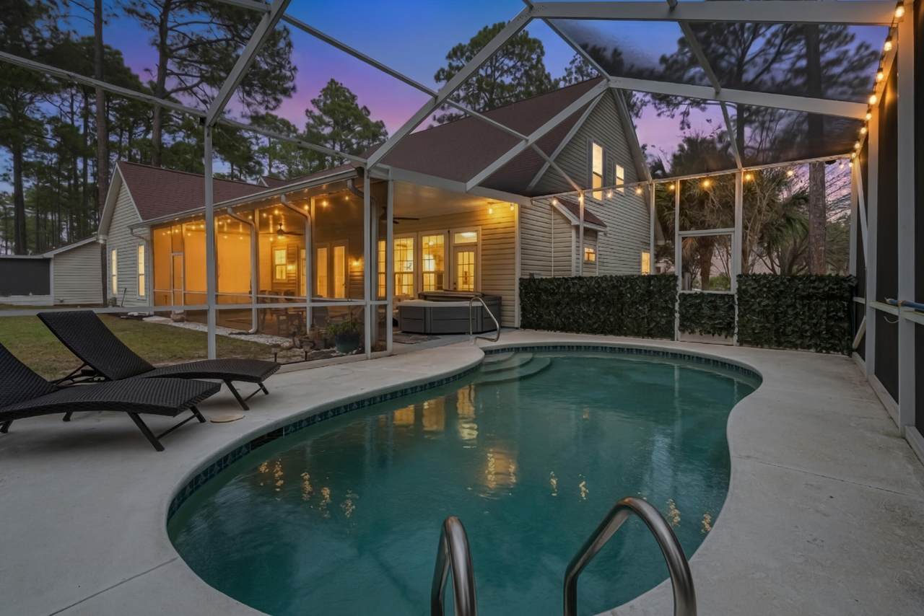
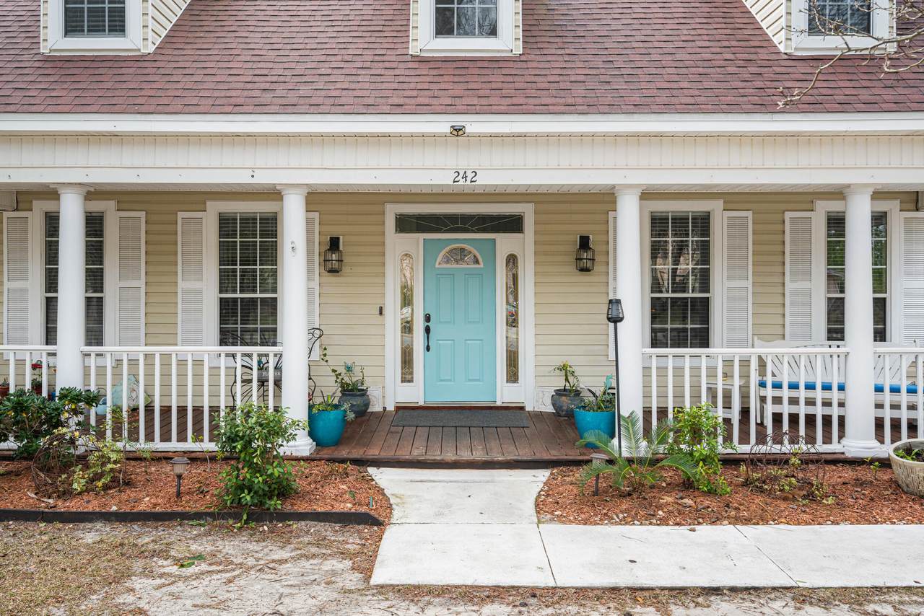
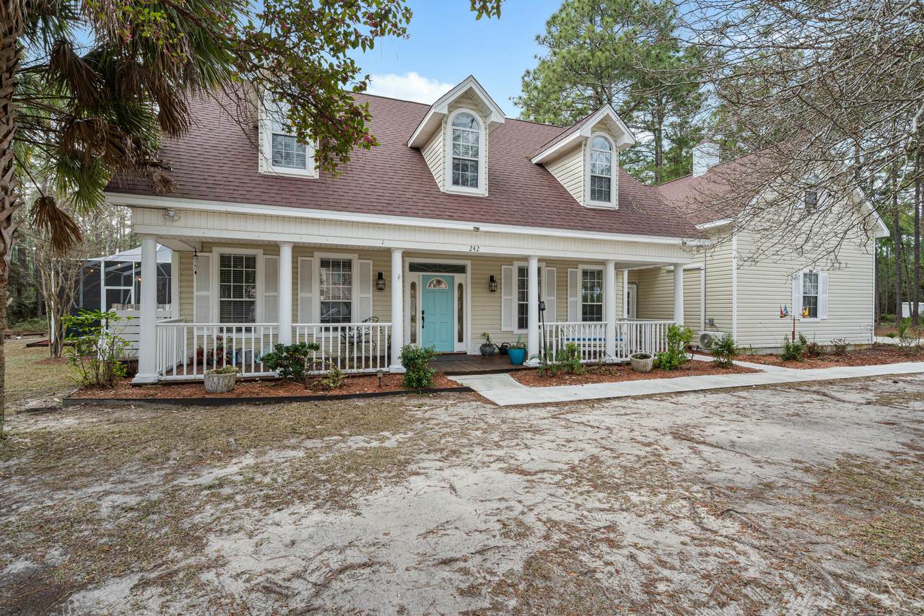
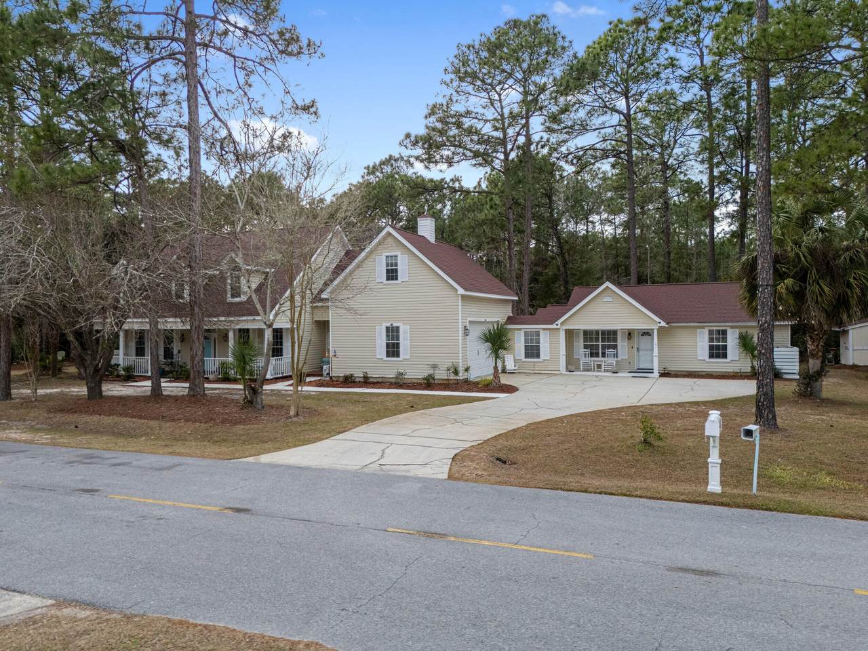
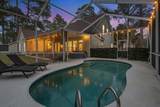
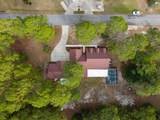
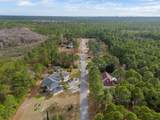
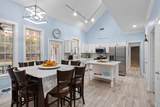
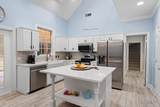
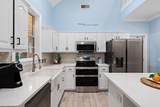
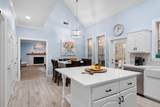
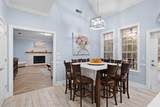
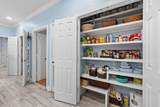
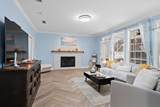
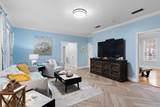
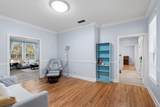
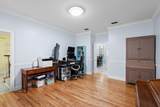
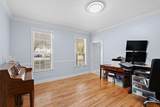
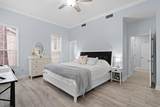
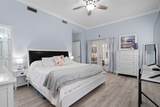
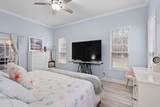
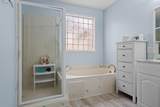
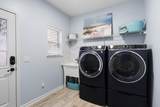
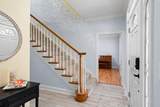
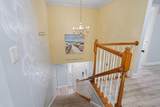
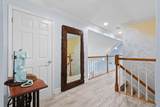
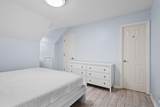
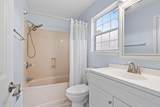
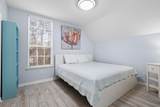
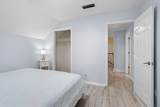
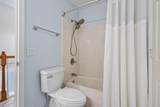
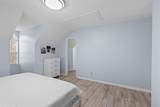
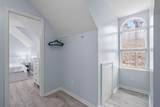
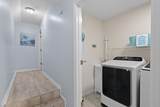
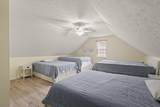
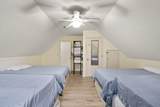
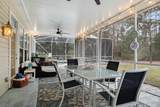
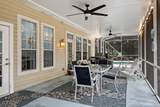
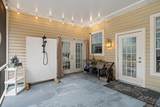
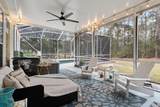
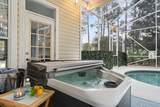
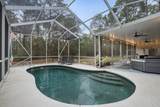
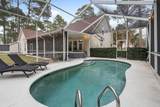
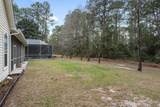
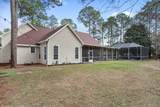
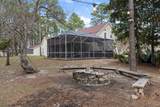
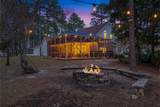
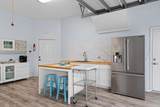
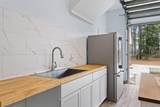
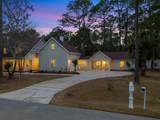
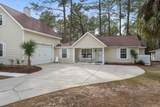
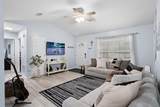
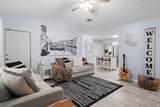
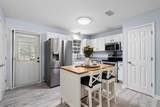
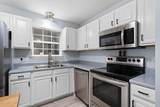
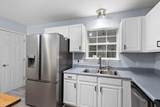
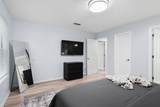
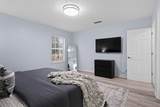
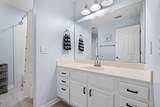
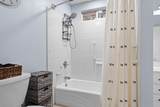
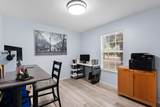
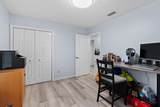
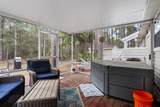
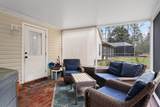
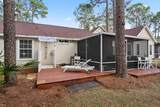
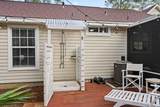
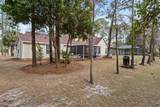
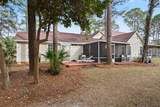
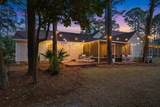
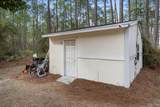
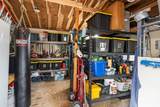
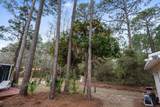
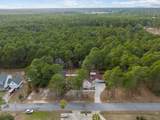
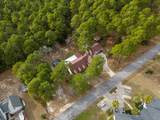
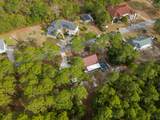
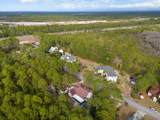
Welcome to a private coastal retreat offering EXCEPTIONAL flexibility, space, and lifestyle just minutes from the white sand beaches of Scenic Highway 30A! Situated on 1.10 acres along the quiet private road of Hamon Haven, this unique property functions like THREE homes in one, providing multiple living areas ideal for multigenerational living, hosting guests, creative workspaces, or extended stays! The main residence features spacious living areas, a large custom kitchen island, generous pantry storage, and multiple flexible-use rooms that have previously accommodated large gatherings and overnight guests. Thoughtful layout options allow portions of the home to be connected OR privately separated, creating opportunities for a primary residence, guest wing, or additional living quarters. An additional studio-style den living space with private entrance offers a mini kitchen, pantry storage, and heating and cooling--perfect for guests, a home office, playroom, or creative studio. The attached casita includes its own kitchen area, laundry, and ample storage, making it ideal for extended family or private guest accommodations. Designed for both comfort and entertaining, the outdoor space is a true highlight of the property. Enjoy a heated pool, two hot tubs, outdoor showers, fire pit, and expansive wooded surroundings with walking trails and mature Florida orange citrus trees. The one-acre setting provides privacy RARELY found this close to the beach! Additional features include: Heated pool with propane system Outdoor entertaining areas and BBQ space Workshop/storage shed with power and 220 outlet Private well and septic system Whole-home generator capability Two HVAC systems in the main home Smart home controls including Nest system Extensive storage throughout the property Located just minutes from the beaches of 30A, Grayton Beach, and local dining and shopping, this property offers the perfect blend of privacy, flexibility, and coastal living. Whether you're searching for a private family compound, a multigenerational retreat, or a unique coastal property with flexible living spaces, this home offers a rare opportunity in one of South Walton's most desirable areas.
-
7BEDS
-
1.1ACRES
-
5BATHS
-
01/2 BATHS
-
5,218SQFT
-
$364$/SQFT
School Information
Description
Welcome to a private coastal retreat offering EXCEPTIONAL flexibility, space, and lifestyle just minutes from the white sand beaches of Scenic Highway 30A! Situated on 1.10 acres along the quiet private road of Hamon Haven, this unique property functions like THREE homes in one, providing multiple living areas ideal for multigenerational living, hosting guests, creative workspaces, or extended stays! The main residence features spacious living areas, a large custom kitchen island, generous pantry storage, and multiple flexible-use rooms that have previously accommodated large gatherings and overnight guests. Thoughtful layout options allow portions of the home to be connected OR privately separated, creating opportunities for a primary residence, guest wing, or additional living quarters. An additional studio-style den living space with private entrance offers a mini kitchen, pantry storage, and heating and cooling--perfect for guests, a home office, playroom, or creative studio. The attached casita includes its own kitchen area, laundry, and ample storage, making it ideal for extended family or private guest accommodations. Designed for both comfort and entertaining, the outdoor space is a true highlight of the property. Enjoy a heated pool, two hot tubs, outdoor showers, fire pit, and expansive wooded surroundings with walking trails and mature Florida orange citrus trees. The one-acre setting provides privacy RARELY found this close to the beach! Additional features include: Heated pool with propane system Outdoor entertaining areas and BBQ space Workshop/storage shed with power and 220 outlet Private well and septic system Whole-home generator capability Two HVAC systems in the main home Smart home controls including Nest system Extensive storage throughout the property Located just minutes from the beaches of 30A, Grayton Beach, and local dining and shopping, this property offers the perfect blend of privacy, flexibility, and coastal living. Whether you're searching for a private family compound, a multigenerational retreat, or a unique coastal property with flexible living spaces, this home offers a rare opportunity in one of South Walton's most desirable areas.
© 2026 Emerald Coast Association of Realtors MLS. All rights reserved. IDX information is provided exclusively for consumers' personal, non-commercial use and may not be used for any purpose other than to identify prospective properties consumers may be interested in purchasing. Information is deemed reliable but is not guaranteed accurate by the MLS or Rev Realty. Vendor Member number: 28178. Data last updated: 2026-10-07T00:00:50.487.
Vendor Member #28178.