
















Description
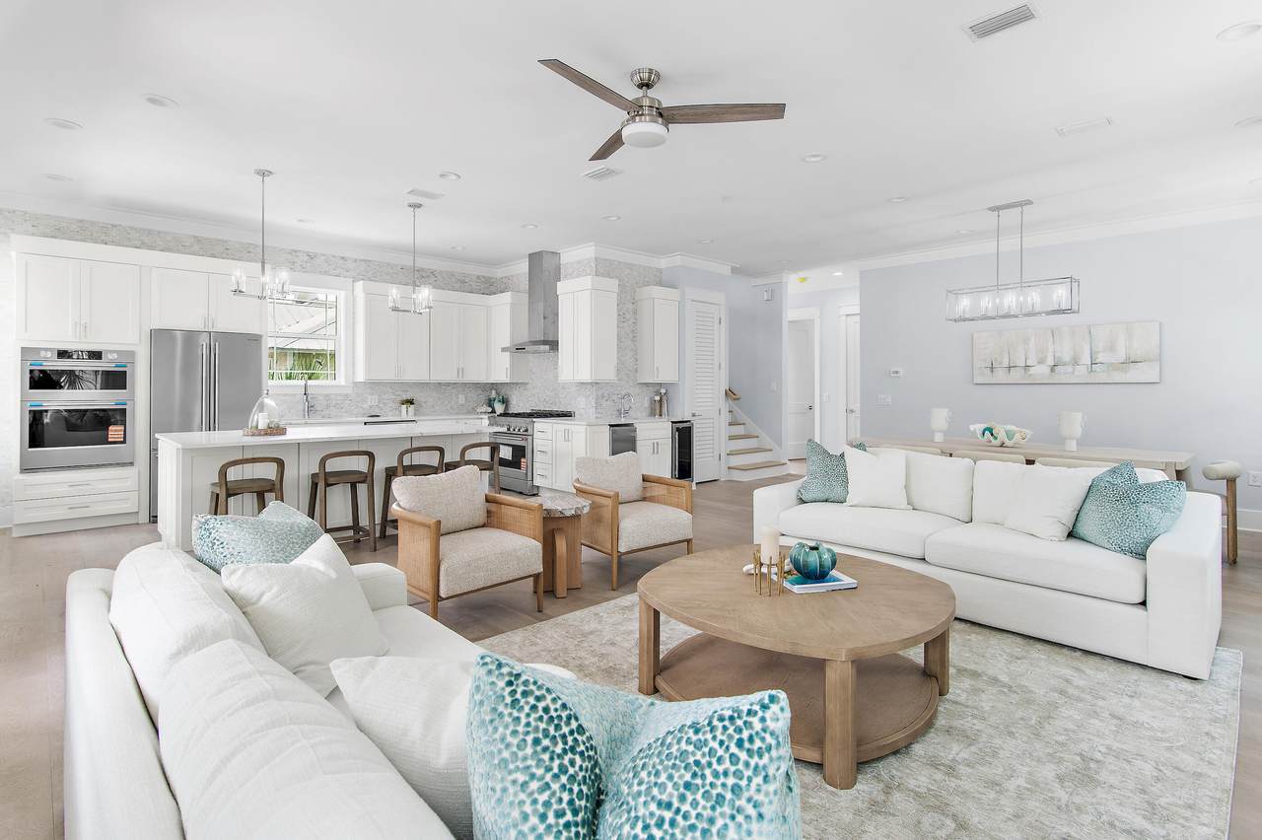
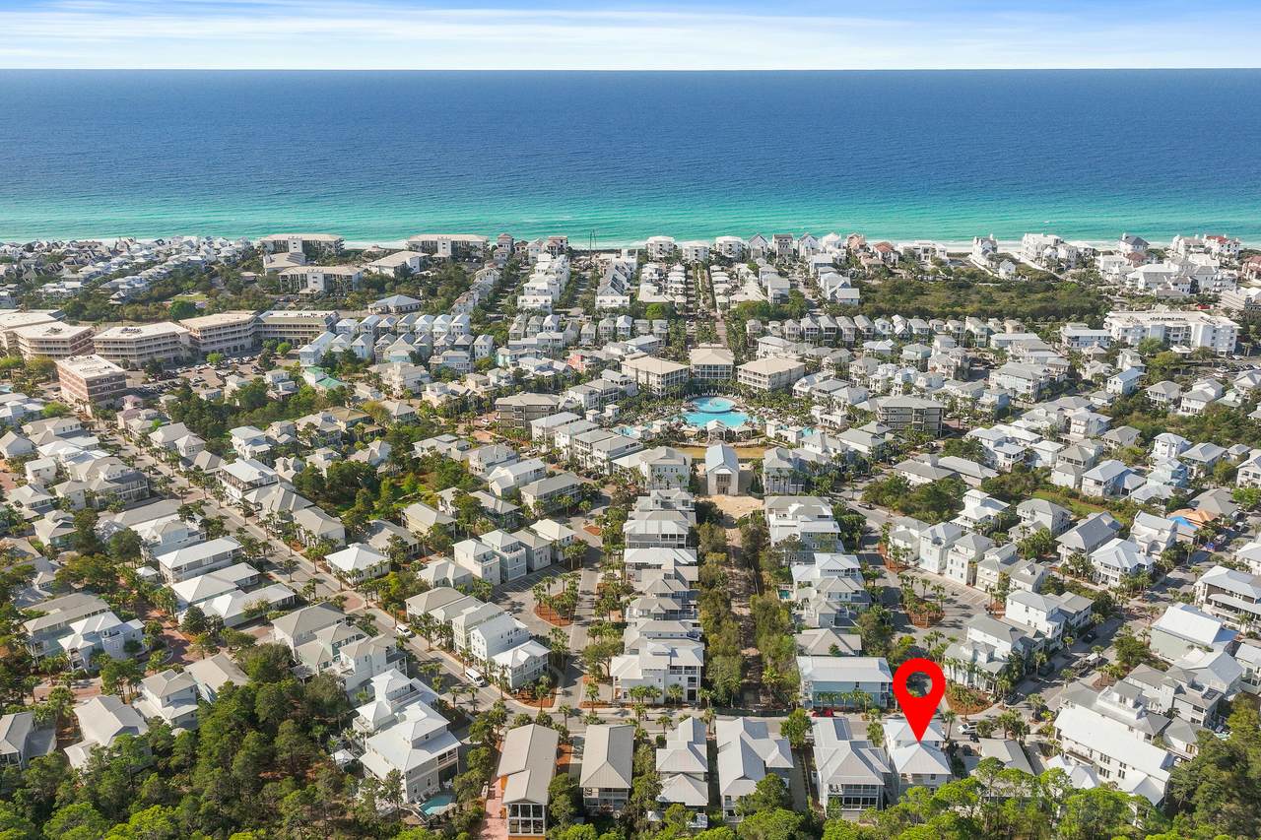
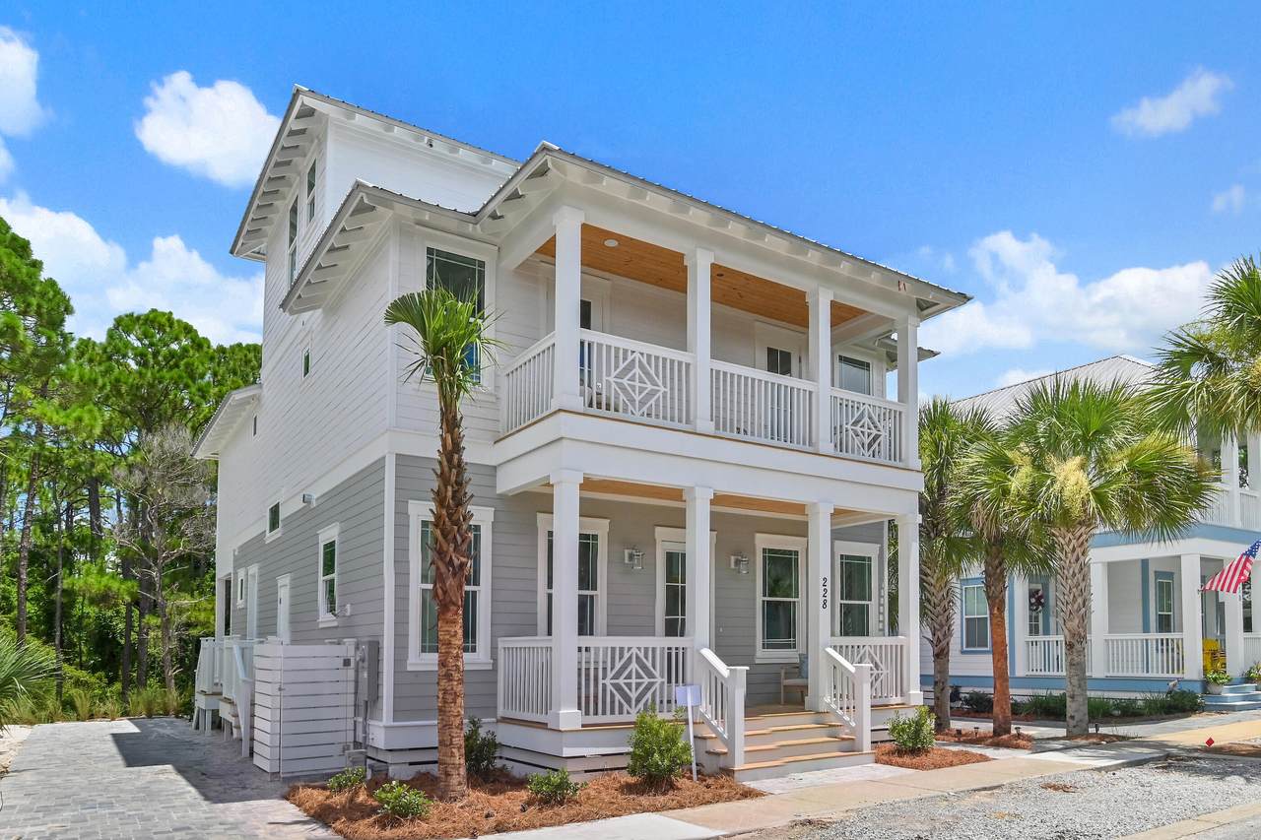
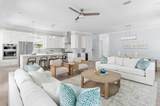
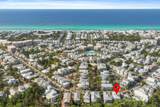
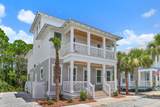
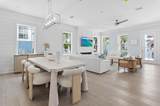
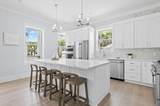
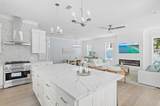
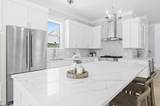
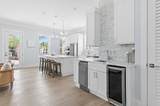
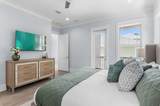
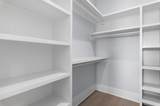
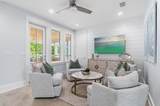
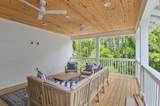
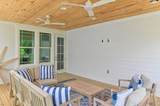
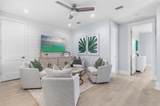
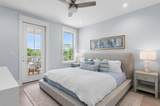
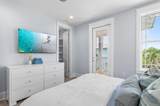
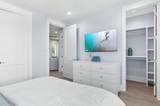
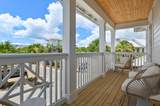
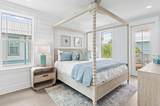
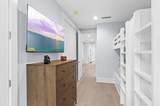
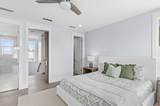
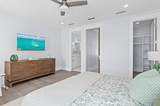
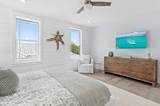
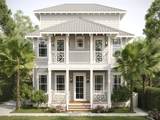
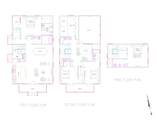
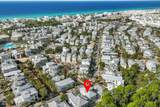
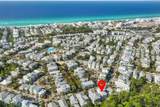
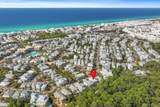
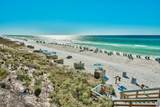
Located in the highly sought-after community of Seacrest Beach along scenic Hwy 30A, this exquisite newly constructed beach house is a true coastal retreat, offered fully furnished and ready for immediate enjoyment. Featuring 5 spacious bedrooms and 5.5 luxurious bathrooms, the home seamlessly blends comfort and elegance with beautiful 9-inch-wide plank engineered wood flooring throughout. The thoughtfully designed layout includes two primary suites--one conveniently located on the first floor and another on the third floor--providing privacy and comfort for family and guests alike. With two inviting living areas, the main gathering space on the first floor serves as the heart of the home and features a striking 72-inch three-dimensional electric fireplace that adds warmth and modern ambiance. The second floor offers an additional living area along with a spacious covered outdoor living space, perfect for entertaining or enjoying the coastal breeze. At the center of the home, the open-concept kitchen impresses with modern shaker-style cabinetry, elegant quartz countertops, a gleaming tile backsplash, and high-end appliances designed to please any culinary enthusiast. Just outside the kitchen, a beautifully designed wet bar with open wood shelving, a wine refrigerator, and an ice machine creates the perfect setup for entertaining. Comfort and efficiency are thoughtfully incorporated throughout the home, including a Rinnai 11.5 GPM super high-efficiency tankless water heater to ensure endless hot water, as well as a washer and dryer included for convenience. Enjoy fresh air and peaceful views from the porches attached to three of the five bedrooms, along with two expansive porches located off the first-floor. For easy beach access, the Seacrest Beach shuttle conveniently stops right outside your door, offering a quick ride to the beautiful Gulf waters. Start your mornings with breakfast at a charming neighborhood café or explore the nearby dining, boutique shopping, and entertainment options just a few blocks away in Rosemary Beach and Alys Beach. Spend your days strolling along the world-famous white-sand beaches, fishing along the coast, or teeing off just minutes away at Camp Creek Golf Club. Nature lovers will also appreciate the nearby Camp Helen State Park, where you can enjoy birding, hiking, kayaking, and fishing on the peaceful waters of Lake Powell.
-
5BEDS
-
N/AACRES
-
5BATHS
-
11/2 BATHS
-
2,999SQFT
-
$884$/SQFT
School Information
Description
Located in the highly sought-after community of Seacrest Beach along scenic Hwy 30A, this exquisite newly constructed beach house is a true coastal retreat, offered fully furnished and ready for immediate enjoyment. Featuring 5 spacious bedrooms and 5.5 luxurious bathrooms, the home seamlessly blends comfort and elegance with beautiful 9-inch-wide plank engineered wood flooring throughout. The thoughtfully designed layout includes two primary suites--one conveniently located on the first floor and another on the third floor--providing privacy and comfort for family and guests alike. With two inviting living areas, the main gathering space on the first floor serves as the heart of the home and features a striking 72-inch three-dimensional electric fireplace that adds warmth and modern ambiance. The second floor offers an additional living area along with a spacious covered outdoor living space, perfect for entertaining or enjoying the coastal breeze. At the center of the home, the open-concept kitchen impresses with modern shaker-style cabinetry, elegant quartz countertops, a gleaming tile backsplash, and high-end appliances designed to please any culinary enthusiast. Just outside the kitchen, a beautifully designed wet bar with open wood shelving, a wine refrigerator, and an ice machine creates the perfect setup for entertaining. Comfort and efficiency are thoughtfully incorporated throughout the home, including a Rinnai 11.5 GPM super high-efficiency tankless water heater to ensure endless hot water, as well as a washer and dryer included for convenience. Enjoy fresh air and peaceful views from the porches attached to three of the five bedrooms, along with two expansive porches located off the first-floor. For easy beach access, the Seacrest Beach shuttle conveniently stops right outside your door, offering a quick ride to the beautiful Gulf waters. Start your mornings with breakfast at a charming neighborhood café or explore the nearby dining, boutique shopping, and entertainment options just a few blocks away in Rosemary Beach and Alys Beach. Spend your days strolling along the world-famous white-sand beaches, fishing along the coast, or teeing off just minutes away at Camp Creek Golf Club. Nature lovers will also appreciate the nearby Camp Helen State Park, where you can enjoy birding, hiking, kayaking, and fishing on the peaceful waters of Lake Powell.
© 2026 Emerald Coast Association of Realtors MLS. All rights reserved. IDX information is provided exclusively for consumers' personal, non-commercial use and may not be used for any purpose other than to identify prospective properties consumers may be interested in purchasing. Information is deemed reliable but is not guaranteed accurate by the MLS or Rev Realty. Vendor Member number: 28178. Data last updated: 2026-10-05T22:00:50.77.
Vendor Member #28178.