


Description
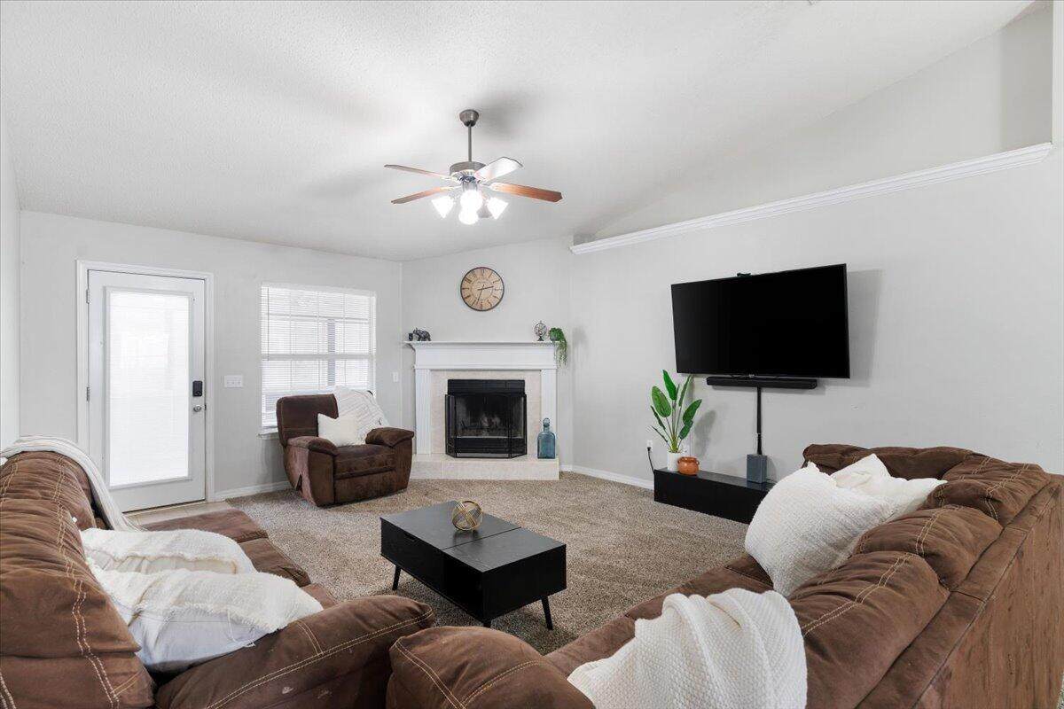
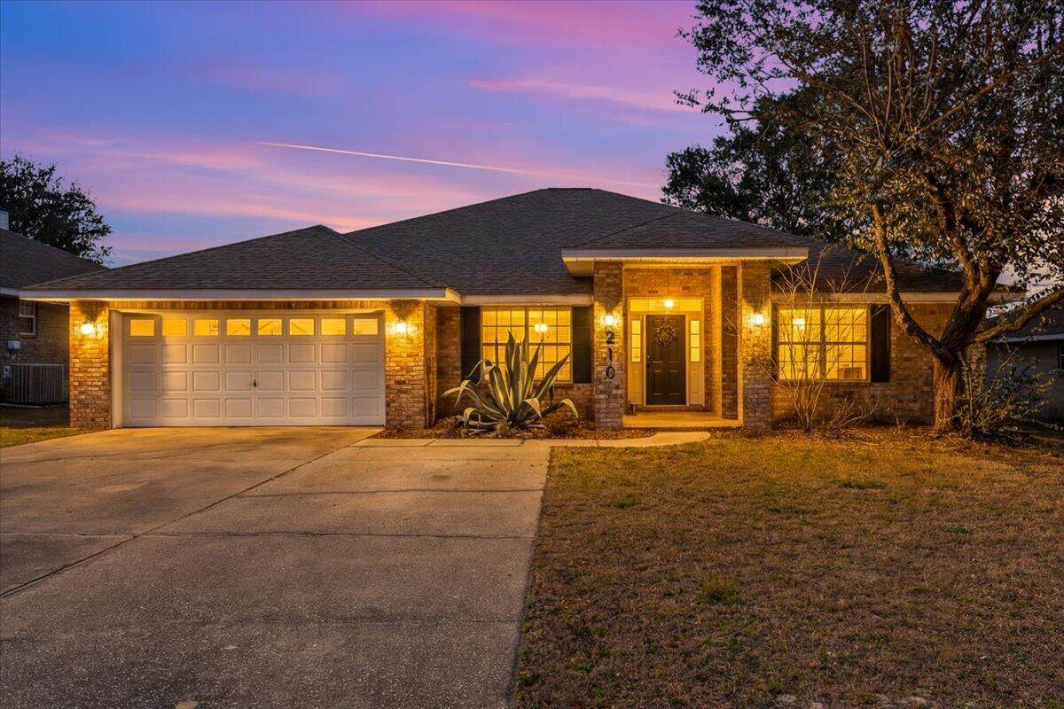
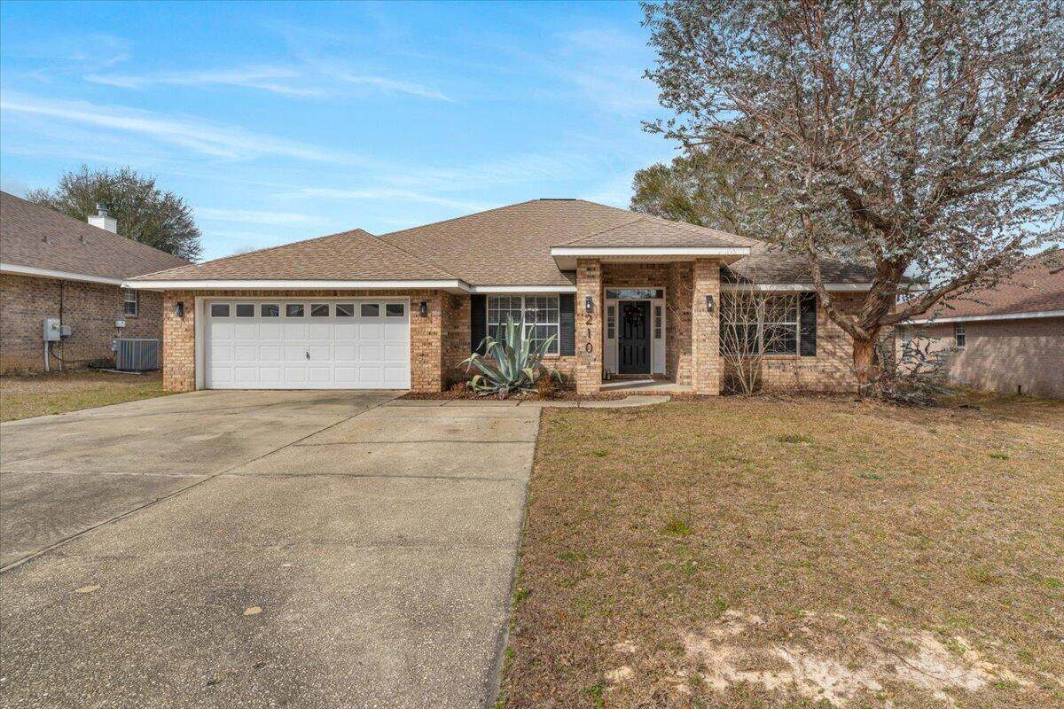
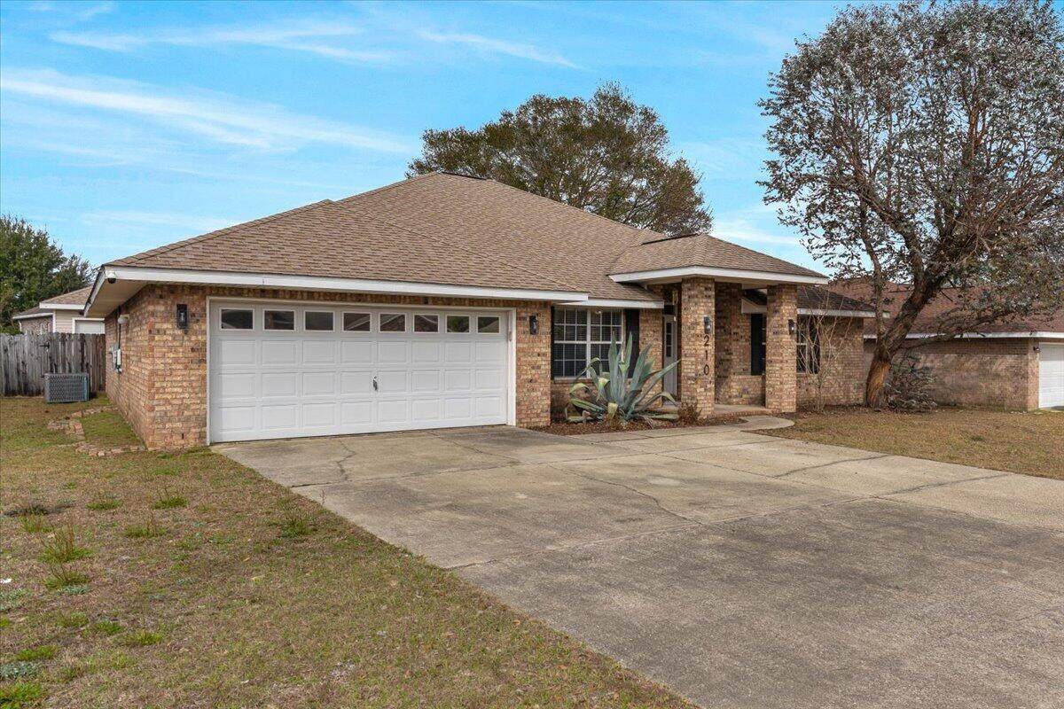
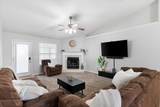
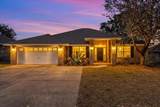
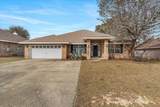
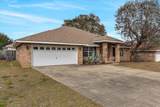
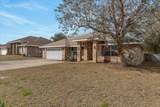
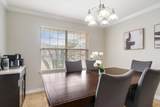
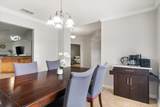
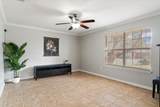
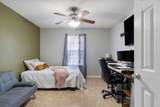
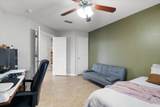
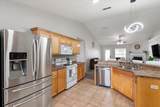
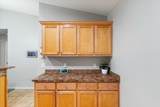
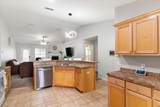
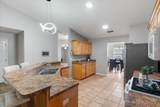
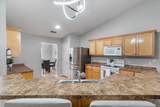
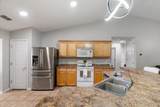
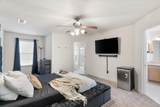
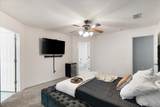
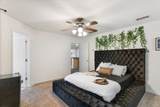
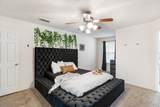
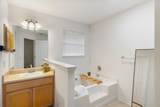
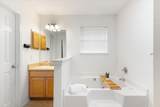
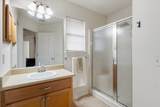
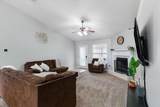
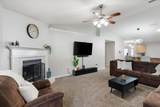
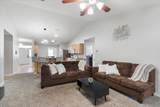
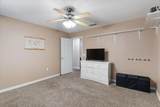
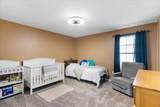
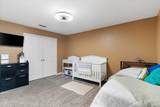
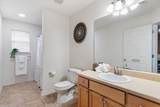
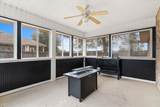
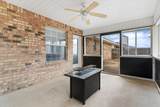
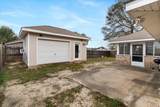
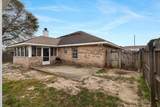
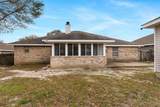
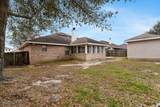
Welcome home--where comfort, flexibility, and a sense of ease come together from the moment you walk in. Tucked into a quiet neighborhood with no HOA, this thoughtfully designed 4-bedroom, 3-bathroom home offers the freedom to truly make it your own. Step inside and you're immediately greeted by a welcoming front sitting room--perfect for morning coffee, a quiet reading corner, a home office, or a playful space that grows with your needs. Just beyond, a formal dining area sets the stage for meaningful gatherings, holiday meals, and everyday moments worth celebrating. The heart of the home is a spacious living room with soaring vaulted ceilings and a cozy fireplace, inviting you to relax, unwind, and connect with the people who matter most. Out back, the lifestyle only gets better. The low-maintenance yard gives you more time to enjoy and less time to manage, while the screened-in patio creates a comfortable space for everything from slow mornings to lively evenings--no bugs, no hassle. Need room for your passions or projects? The powered utility shed is ready to become whatever you imagine: a workshop, studio, home office, or even a future ADU. And for added peace of mind, the roof will be replaced with a full-price offer--bringing extra value and confidence from day one. With generous space, thoughtful design, and endless potential, this isn't just a house--it's a place to settle in, grow, and feel at home. Come see it for yourself and picture the life waiting for you here.
-
4BEDS
-
0.21ACRES
-
3BATHS
-
01/2 BATHS
-
2,409SQFT
-
$156$/SQFT
School Information
Description
Welcome home--where comfort, flexibility, and a sense of ease come together from the moment you walk in. Tucked into a quiet neighborhood with no HOA, this thoughtfully designed 4-bedroom, 3-bathroom home offers the freedom to truly make it your own. Step inside and you're immediately greeted by a welcoming front sitting room--perfect for morning coffee, a quiet reading corner, a home office, or a playful space that grows with your needs. Just beyond, a formal dining area sets the stage for meaningful gatherings, holiday meals, and everyday moments worth celebrating. The heart of the home is a spacious living room with soaring vaulted ceilings and a cozy fireplace, inviting you to relax, unwind, and connect with the people who matter most. Out back, the lifestyle only gets better. The low-maintenance yard gives you more time to enjoy and less time to manage, while the screened-in patio creates a comfortable space for everything from slow mornings to lively evenings--no bugs, no hassle. Need room for your passions or projects? The powered utility shed is ready to become whatever you imagine: a workshop, studio, home office, or even a future ADU. And for added peace of mind, the roof will be replaced with a full-price offer--bringing extra value and confidence from day one. With generous space, thoughtful design, and endless potential, this isn't just a house--it's a place to settle in, grow, and feel at home. Come see it for yourself and picture the life waiting for you here.
© 2026 Emerald Coast Association of Realtors MLS. All rights reserved. IDX information is provided exclusively for consumers' personal, non-commercial use and may not be used for any purpose other than to identify prospective properties consumers may be interested in purchasing. Information is deemed reliable but is not guaranteed accurate by the MLS or Rev Realty. Vendor Member number: 28178. Data last updated: 2026-10-05T23:01:47.08.
Vendor Member #28178.