


Description
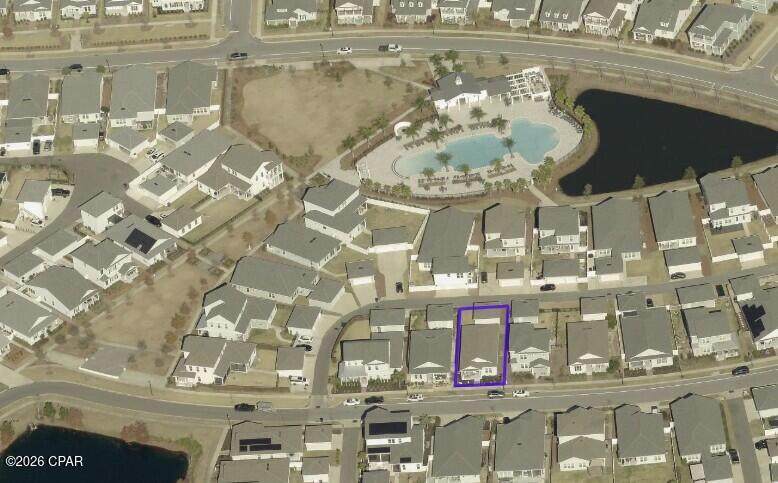
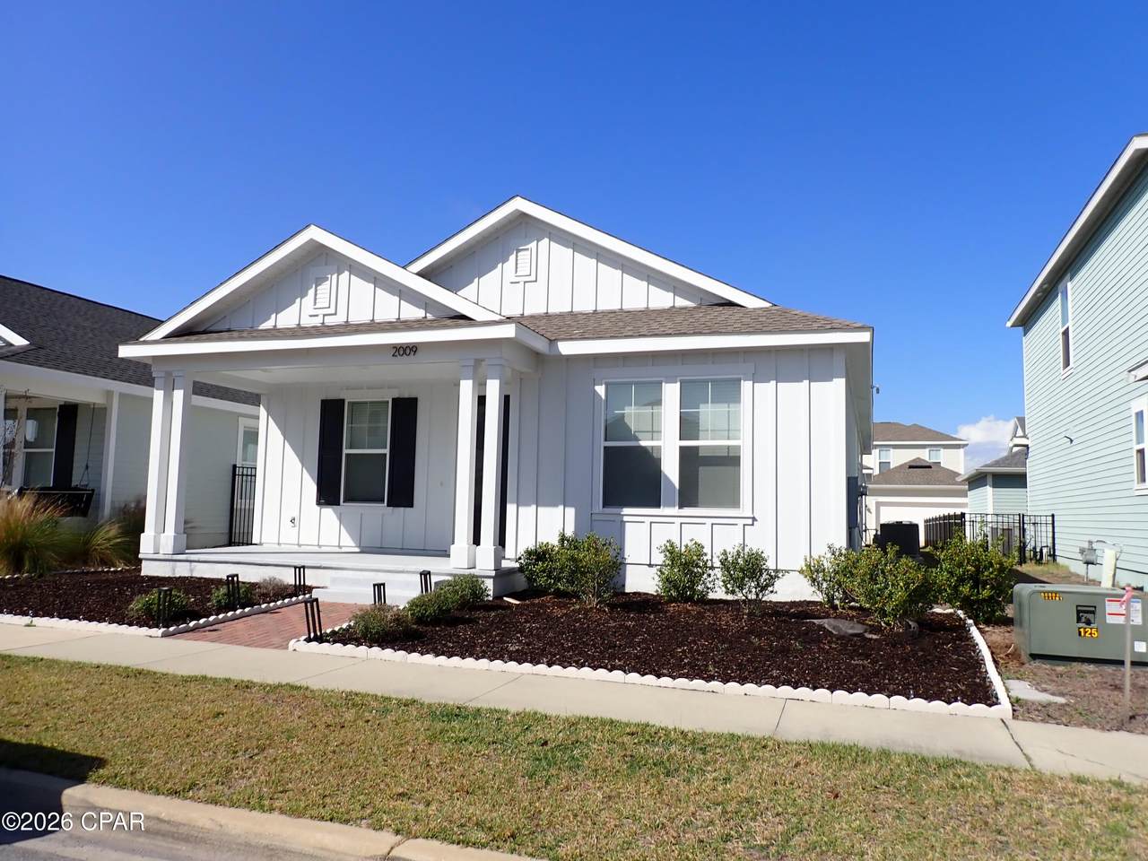
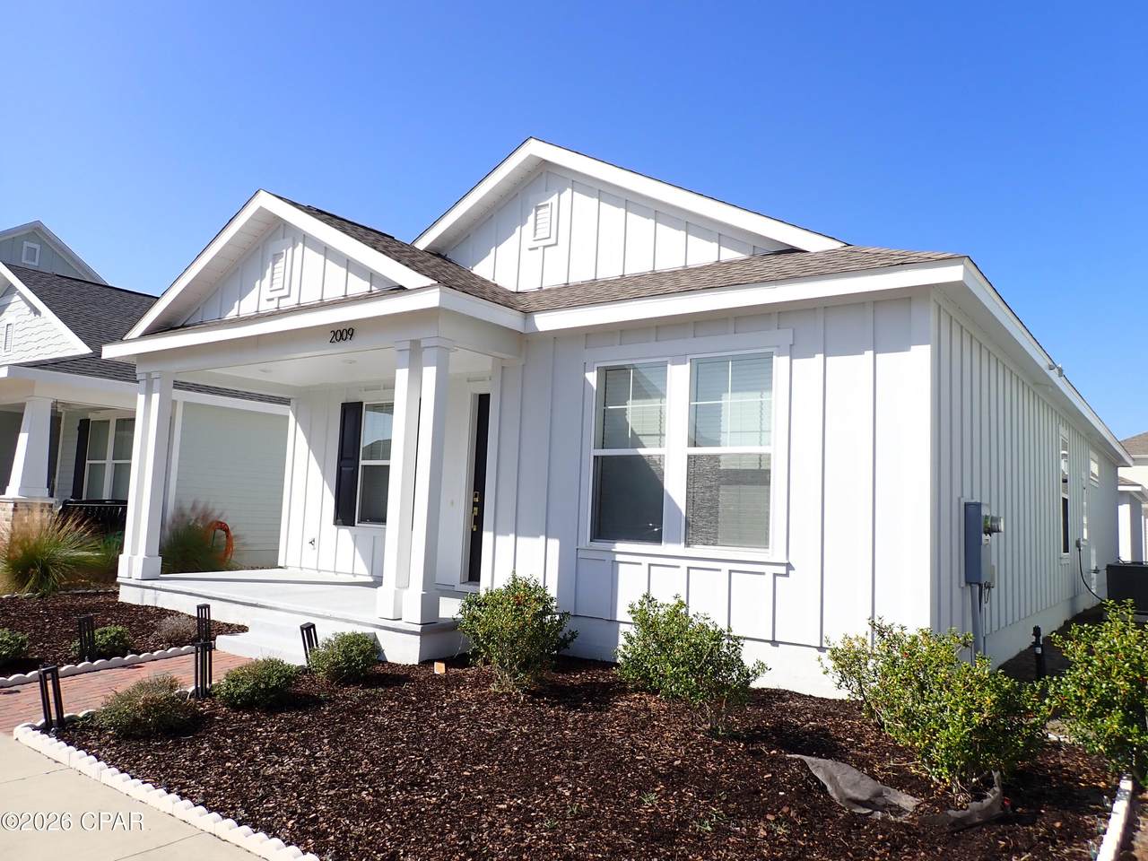
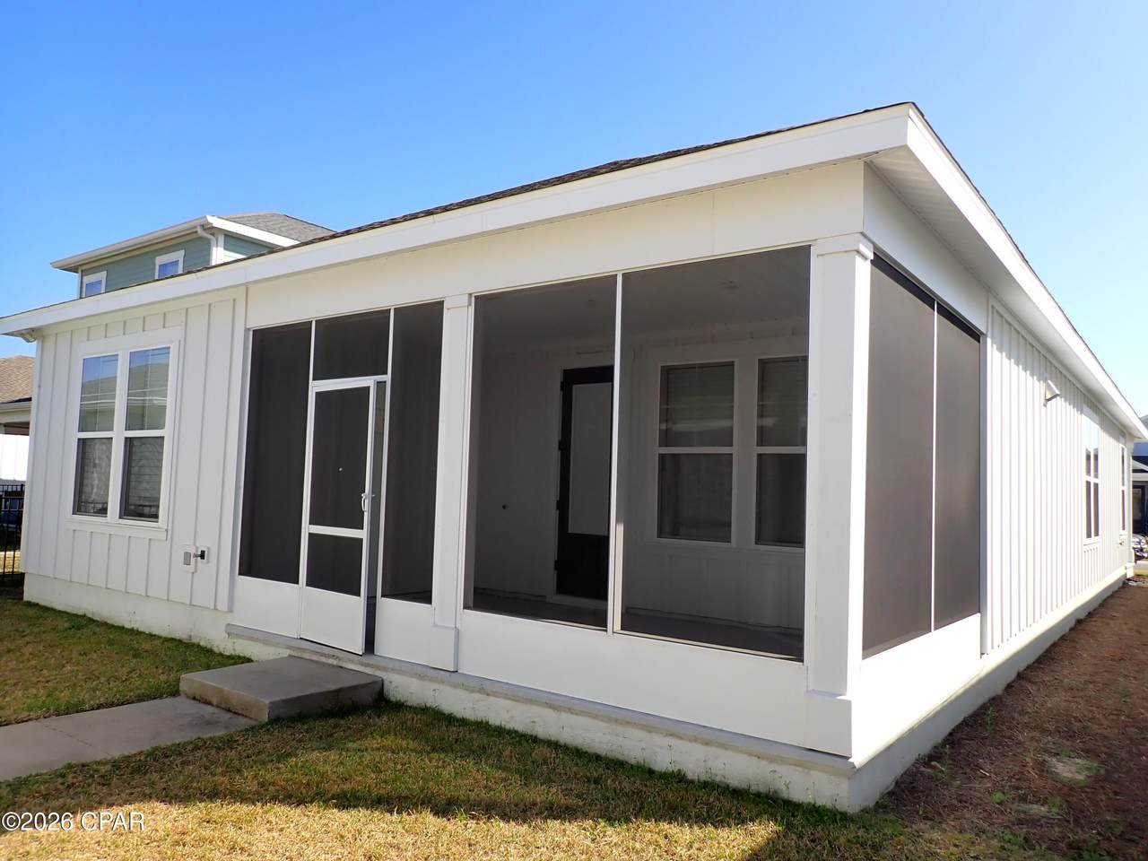
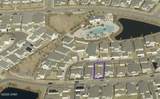
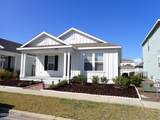
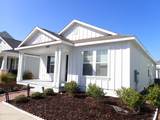
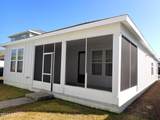
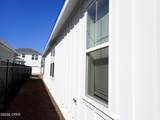
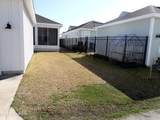
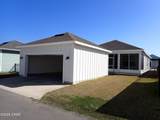
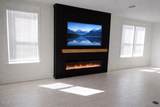
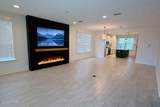
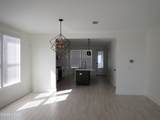
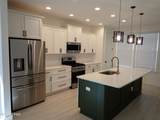
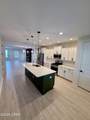
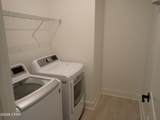
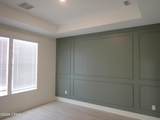
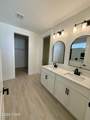
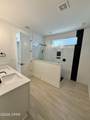
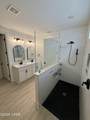
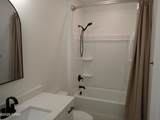
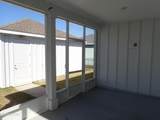
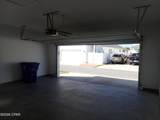
Recent price improvement on this Perdido Floor Plan with covered front entry porch, a screened patio in back and a detached 2 car garage on the alley. Street side parking in front. Lower traffic street and short walk to park and community pool. A 3 bedroom [split plan] 2 bathroom with raised ceilings. Many upgrades. Quartz countertops, soft close cabinets, stainless appliances with vented micro hood, [washer and dryer included], extra recessed lights in kitchen, tankless hot water heater, tile floors, and dimensional shingles. Sprinkler system and landscaped yard. Room to add parking space next to garage for that extra car or watercraft. Front street side parking. Neighborhood features University Academy Charter School, resort style swimming pools, lots of parks, playground, basketball courts, trails, an amphitheater and much more planned. North Bay access for water activities. Publix, Starbucks, and more at community neighborhood center. Buyer to confirm all measurements, dimensions and home features meet their requirements. Floorplan from builder brochures. Not all features shown on floorplan may be installed.
-
3BEDS
-
0.12ACRES
-
2BATHS
-
01/2 BATHS
-
1,700SQFT
-
$274$/SQFT
School Information
Description
Recent price improvement on this Perdido Floor Plan with covered front entry porch, a screened patio in back and a detached 2 car garage on the alley. Street side parking in front. Lower traffic street and short walk to park and community pool. A 3 bedroom [split plan] 2 bathroom with raised ceilings. Many upgrades. Quartz countertops, soft close cabinets, stainless appliances with vented micro hood, [washer and dryer included], extra recessed lights in kitchen, tankless hot water heater, tile floors, and dimensional shingles. Sprinkler system and landscaped yard. Room to add parking space next to garage for that extra car or watercraft. Front street side parking. Neighborhood features University Academy Charter School, resort style swimming pools, lots of parks, playground, basketball courts, trails, an amphitheater and much more planned. North Bay access for water activities. Publix, Starbucks, and more at community neighborhood center. Buyer to confirm all measurements, dimensions and home features meet their requirements. Floorplan from builder brochures. Not all features shown on floorplan may be installed.
© 2026 Central Panhandle Association of Realtors MLS. All rights reserved. IDX information is provided exclusively for consumers' personal, non-commercial use and may not be used for any purpose other than to identify prospective properties consumers may be interested in purchasing. Information is deemed reliable but is not guaranteed accurate by the MLS or Rev Realty. Data last updated: 2026-10-09T00:03:57.873.
 Listing provided courtesy of GILES APPRAISAL GROUP, INC: 850-769-6593. Listing information © 2026 Central Panhandle Association of Realtors MLS.