



















































Description
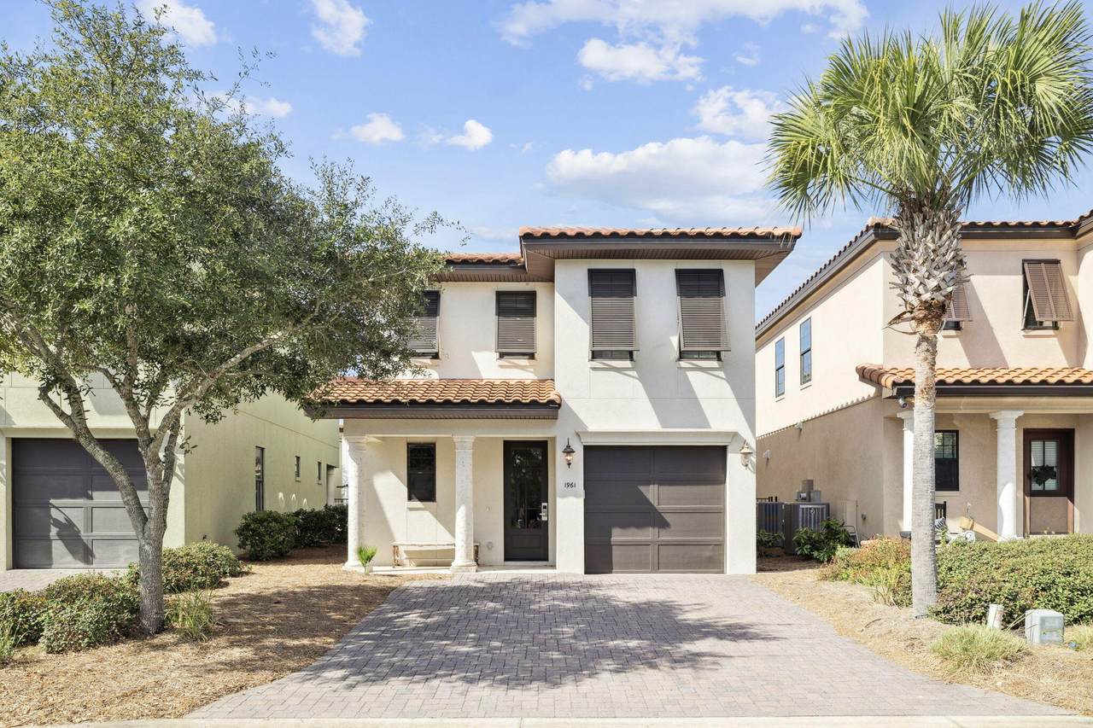
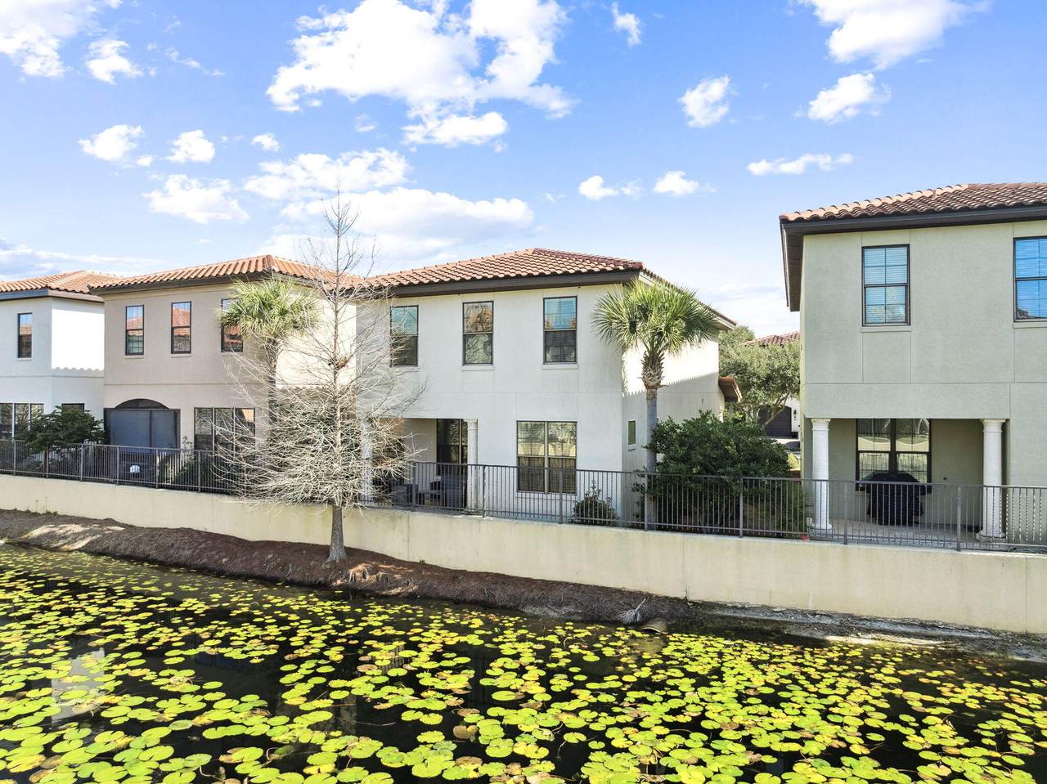
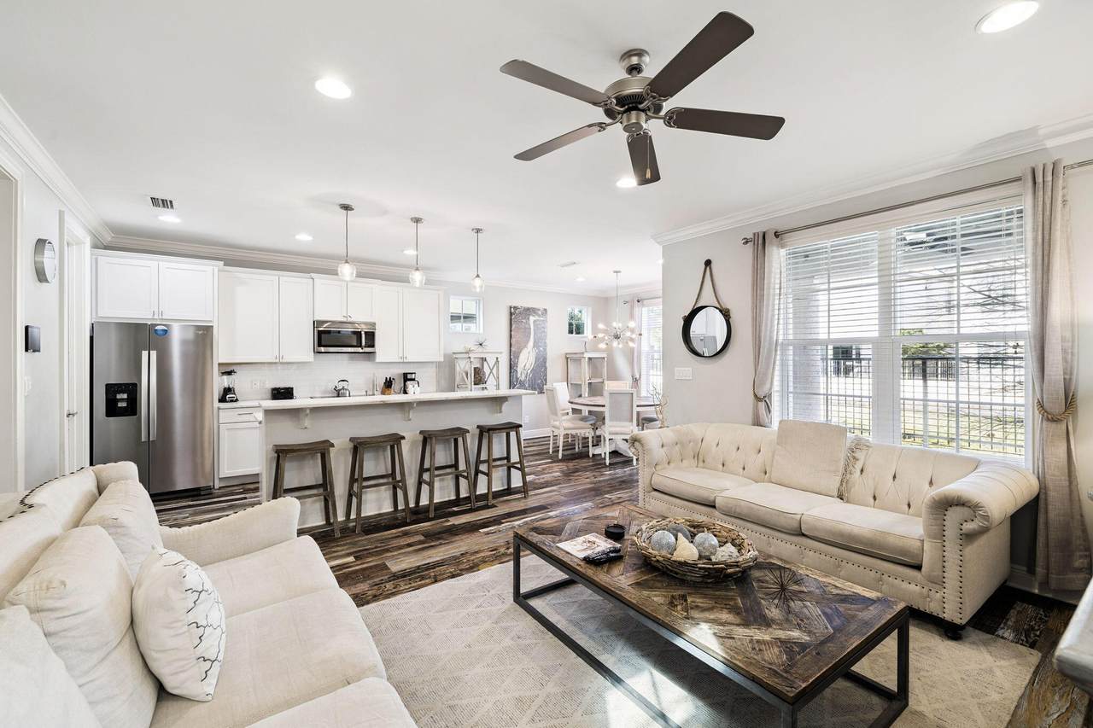
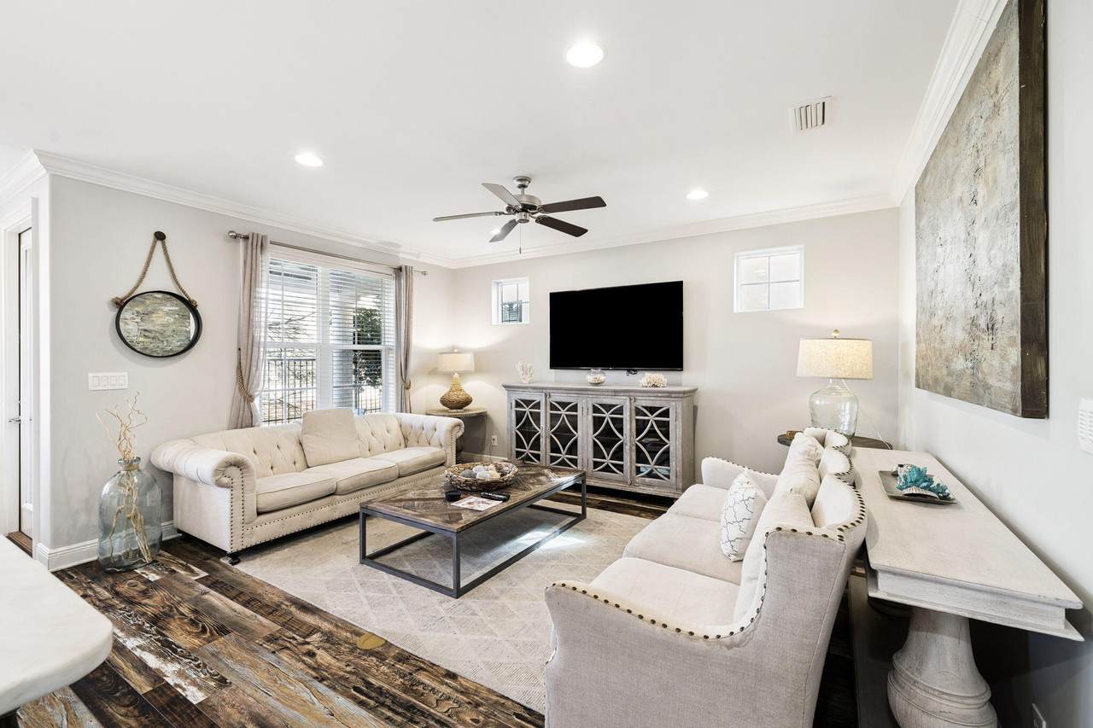
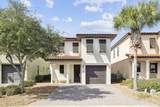
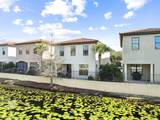
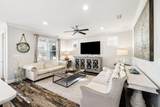
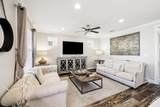
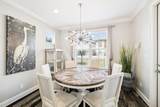
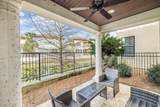
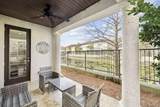
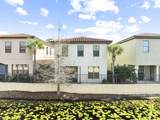
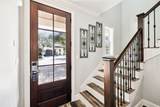
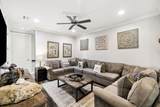
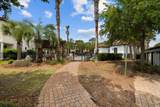
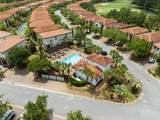
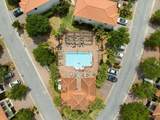
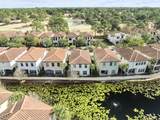
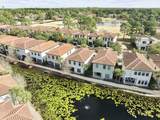
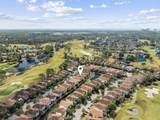
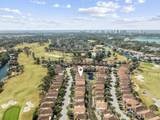
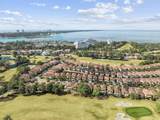
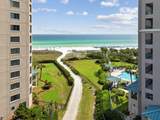
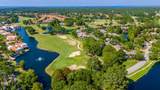
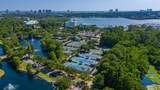
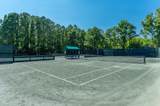
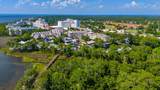
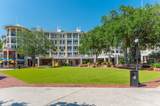
Welcome to this beautifully appointed 4-bedroom, 4-bathroom residence in highly sought-after Villa Lago at Sandestin Golf and Beach Resort, perfectly positioned pond-side with tranquil water views that create a serene backdrop for everyday living. Built by award-winning Chi-Mar Construction, this thoughtfully designed two-story home blends relaxed coastal style with exceptional craftsmanship and versatility, making it equally suited as a full-time residence, second home retreat, or high-performing rental investment. An attached one-car garage offers convenient enclosed parking and storage, perfectly complementing Sandestin's golf cart-friendly lifestyle. The main level welcomes you with a light-filled open floor plan featuring warm, multi-tonal distressed wood-look LVP flooring and seamless flow between the living, dining, and kitchen spaces. The chef's kitchen is beautifully finished with Arabescato Venato marble countertops, custom cabinetry, and a pantry with built-in storage, combining elegance with everyday functionality. A guest bedroom and full bathroom on the first floor provide convenience and privacy for visitors. Step outside to the private pond-side patio, where peaceful water views and gentle breezes offer a quiet escape just moments from the vibrant energy of Sandestin. Upstairs, the spacious primary suite serves as a private sanctuary, joined by two additional en-suite bedrooms, including a versatile bunkroom ideal for hosting family and guests. Each bathroom showcases beautifully tiled shower walls that reflect the home's elevated finishes. A second living area creates flexible space for relaxing or entertaining, while the upstairs laundry room enhances everyday ease and functionality. With its desirable layout, scenic waterfront setting, and proximity to the community pool and Baytowne Wharf, this home offers the rare combination of comfortable everyday living and strong rental appeal, an ideal opportunity for owners seeking enjoyment and income potential. Within the gates of Sandestin, residents enjoy miles of golf cart and pedestrian pathways winding through lush landscapes and scenic lagoons. Spanning over 2,400 acres from the bay to the beach, Sandestin Golf and Beach Resort offers premier amenities including four championship golf courses, world-class tennis facilities, a full-service marina, and abundant dining and shopping at The Village of Baytowne Wharf and Grand Boulevard. Whether you're seeking peaceful pond-side relaxation or easy access to resort attractions, this home delivers the best of Sandestin living.
-
4BEDS
-
0.06ACRES
-
4BATHS
-
01/2 BATHS
-
2,125SQFT
-
$494$/SQFT
School Information
Description
Welcome to this beautifully appointed 4-bedroom, 4-bathroom residence in highly sought-after Villa Lago at Sandestin Golf and Beach Resort, perfectly positioned pond-side with tranquil water views that create a serene backdrop for everyday living. Built by award-winning Chi-Mar Construction, this thoughtfully designed two-story home blends relaxed coastal style with exceptional craftsmanship and versatility, making it equally suited as a full-time residence, second home retreat, or high-performing rental investment. An attached one-car garage offers convenient enclosed parking and storage, perfectly complementing Sandestin's golf cart-friendly lifestyle. The main level welcomes you with a light-filled open floor plan featuring warm, multi-tonal distressed wood-look LVP flooring and seamless flow between the living, dining, and kitchen spaces. The chef's kitchen is beautifully finished with Arabescato Venato marble countertops, custom cabinetry, and a pantry with built-in storage, combining elegance with everyday functionality. A guest bedroom and full bathroom on the first floor provide convenience and privacy for visitors. Step outside to the private pond-side patio, where peaceful water views and gentle breezes offer a quiet escape just moments from the vibrant energy of Sandestin. Upstairs, the spacious primary suite serves as a private sanctuary, joined by two additional en-suite bedrooms, including a versatile bunkroom ideal for hosting family and guests. Each bathroom showcases beautifully tiled shower walls that reflect the home's elevated finishes. A second living area creates flexible space for relaxing or entertaining, while the upstairs laundry room enhances everyday ease and functionality. With its desirable layout, scenic waterfront setting, and proximity to the community pool and Baytowne Wharf, this home offers the rare combination of comfortable everyday living and strong rental appeal, an ideal opportunity for owners seeking enjoyment and income potential. Within the gates of Sandestin, residents enjoy miles of golf cart and pedestrian pathways winding through lush landscapes and scenic lagoons. Spanning over 2,400 acres from the bay to the beach, Sandestin Golf and Beach Resort offers premier amenities including four championship golf courses, world-class tennis facilities, a full-service marina, and abundant dining and shopping at The Village of Baytowne Wharf and Grand Boulevard. Whether you're seeking peaceful pond-side relaxation or easy access to resort attractions, this home delivers the best of Sandestin living.
© 2026 Emerald Coast Association of Realtors MLS. All rights reserved. IDX information is provided exclusively for consumers' personal, non-commercial use and may not be used for any purpose other than to identify prospective properties consumers may be interested in purchasing. Information is deemed reliable but is not guaranteed accurate by the MLS or Rev Realty. Vendor Member number: 28178. Data last updated: 2026-10-05T22:00:50.77.
Vendor Member #28178.