Skip To Content

1944 Wiregrass Street

Navarre, FL 32566
  • $999,900
  • STATUS: Active
  • ON SITE: 290 Days
  • MLS #: 991664
UPDATED: 210 min ago
$999,900
  • 4
    BEDS
  • 0.3
    ACRES
  • 2
    BATHS
  • 1
    1/2 BATHS
  • 2,200
    SQFT
  • $455
    $/SQFT
Neighborhood:
Type:
Single-Family Home
Built:
2026
County:

School Information

Elementary School:
Middle School:
High School:

Description

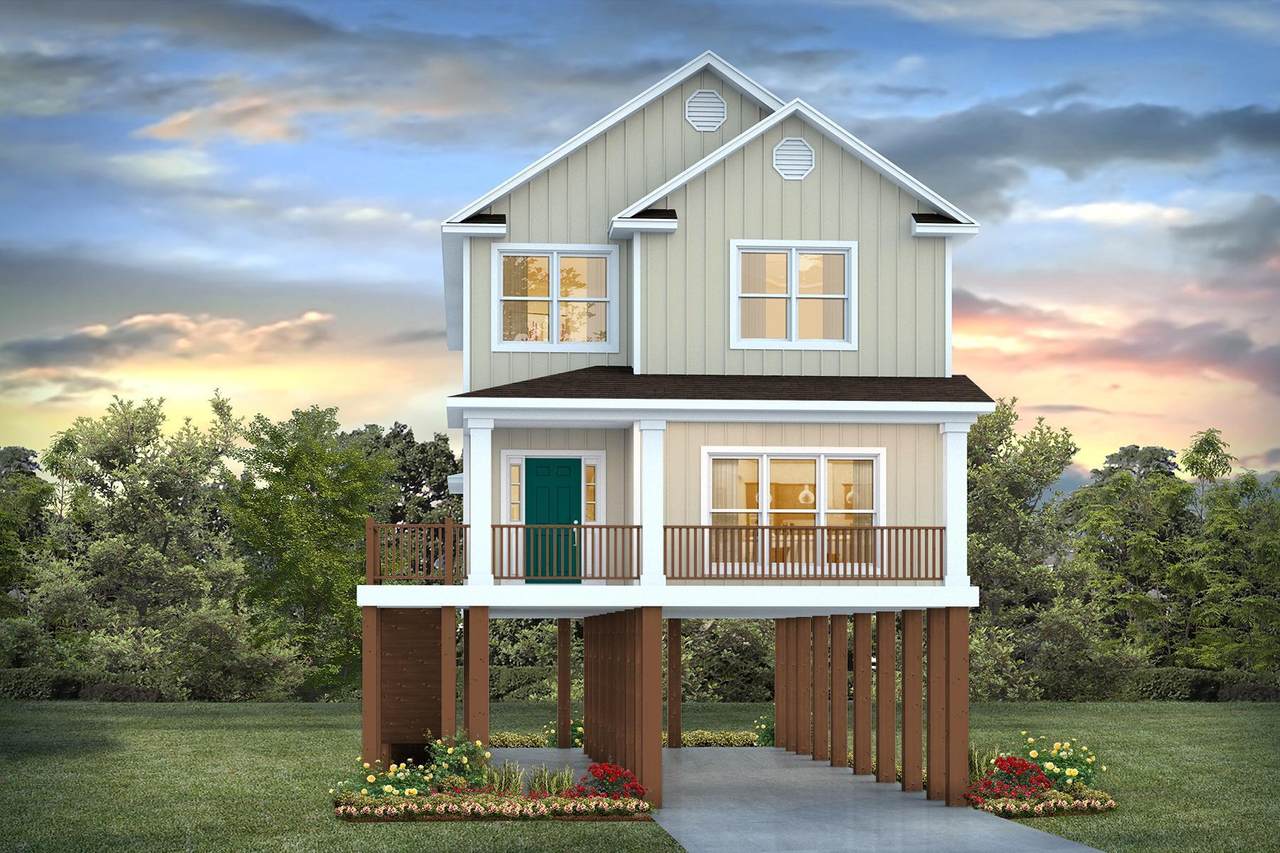
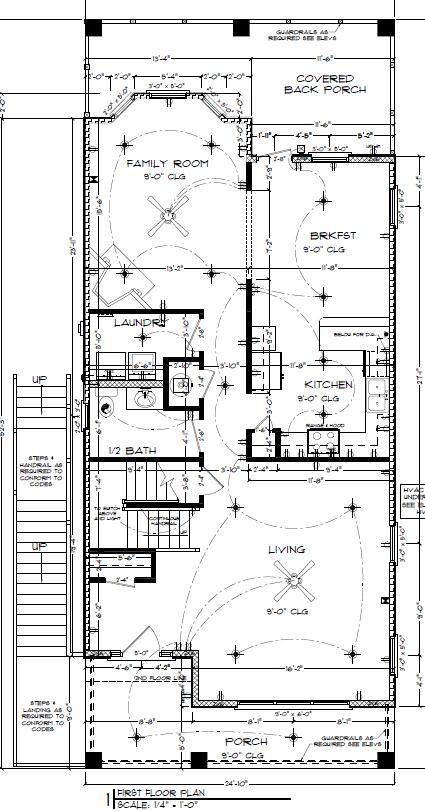
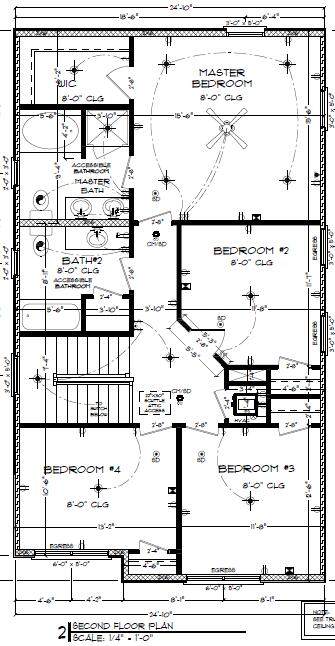
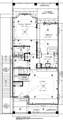
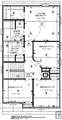
NOW SELLING! Welcome to Captains Cove in Navarre, FL. The stunning Bradford floor plan is a well-designed 2 story model on pilings. Stunning Quartz countertops in kitchen and baths, all stainless-steel appliances, gorgeous EVP wood look flooring & plush carpet in the bedrooms. Tile Shower in Primary Restroom. The Smart Home Connect System includes several Smart Home convenient devices. Upscale home with great curb appeal. Community Pickleball Court is an incredible amenity. Must see! ALL LISTING pictures, colors, features, and size may vary. Square footages are approximate.

Monthly Payment Calculator


© 2026 Emerald Coast Association of Realtors MLS. All rights reserved. IDX information is provided exclusively for consumers' personal, non-commercial use and may not be used for any purpose other than to identify prospective properties consumers may be interested in purchasing. Information is deemed reliable but is not guaranteed accurate by the MLS or Rev Realty. Vendor Member number: 28178. Data last updated: 2026-10-09T00:01:06.21.
Vendor Member #28178.
www.revrealtyflorida.com/homes/171544148
Print Image

1944 Wiregrass Street Navarre, FL 32566

  • Price: $999,900
  • Status: Active
  • On Site: 290 Days
  • Updated: 210 min ago
  • MLS #: 991664
4
Beds
2
Baths
1
½ Baths
0.3
Acres
2,200
SQFT
$455
$/SQFT
2026
Built
Neighborhood:
Captain's Cove
County:
Santa Rosa
Area:
Navarre/Gulf Breeze
Elementary School:
Holley-Navarre
Middle School:
Holley-Navarre
High School:
Navarre
Property Description
NOW SELLING! Welcome to Captains Cove in Navarre, FL. The stunning Bradford floor plan is a well-designed 2 story model on pilings. Stunning Quartz countertops in kitchen and baths, all stainless-steel appliances, gorgeous EVP wood look flooring & plush carpet in the bedrooms. Tile Shower in Primary Restroom. The Smart Home Connect System includes several Smart Home convenient devices. Upscale home with great curb appeal. Community Pickleball Court is an incredible amenity. Must see! ALL LISTING pictures, colors, features, and size may vary. Square footages are approximate.
Exterior Features

Architectural Style Craftsman Carport YN No Construction Materials FrameSiding CmntFbrHrdBrd Door Features [] Exterior Hurricane ShuttersPatio CoveredPatio Open Exterior Features Hurricane Shutters Foundation Details Foundation On Piling Garage YN No Parking Garage Door Opener Parking Total 0 Patio And Porch Features Patio CoveredPatio Open Pool No Pool Features [] Pool Type None Roof Shingle View [] Window Features Double Pane Windows

Interior Features

Appliance Info Auto Garage Door OpnDishwasherDisposalMicrowaveSmoke DetectorStove/Oven ElectricWarranty ProvidedSmooth Stovetop Rnge Appliances DishwasherDisposalMicrowaveGas Water Heater Basement [] Bedroom Level Second Cooling Central AirCeiling Fan(s) Cooling YN Yes Fireplace Features [] Flooring VinylCarpet Heating Heat PumpCentralGas - Natural Heating YN Yes Interior Breakfast BarFloor VinylFloor WW Carpet NewKitchen IslandLighting RecessedPantryWasher/Dryer Hookup Interior Features Breakfast BarKitchen IslandRecessed LightingPantryWasher/Dryer Hookup Kitchen Level First Living Room Level First Master Bed Bath MBed WaterfrontSee Remarks Rooms BedroomBreakfast RoomFamily RoomKitchenLiving Room Rooms Total 6

Property Features

Assessment Amount 555 Assessment Paid Annually Association Fee Includes Management Association YN Yes Buyer Financing [] Community Features Pickleball Energy AC - Central ElectCeiling FansDouble Pane WindowsHeat Pump Air To AirHeat Pump Wtr Air 2+Heat Cntrl ElectricInsulated DoorsRidge VentWater Heater - Gas Fees Include Management Fencing [] Financing ConventionalFHARHSVA Green Energy Efficient Doors Immediate Occupancy No Is Subject Leased No Lot Features CovenantsFlood Insurance ReqWithin 1/2 Mile to Water Lot Parcel Access Paved Road Lot Size Dimensions See Agent for Plat. New Construction YN No Other Equipment [] Other Structures [] Property Condition Under Construction Property Sub Type Detached Single Family Road Frontage Type [] Road Surface Type Paved Security Features Smoke Detector(s) Special Listing Conditions [] Utilities [] Utility Info ElectricGas - NaturalPublic SewerPublic WaterUnderground Water Source Public Waterfront Features Sound Waterfront Feet Ask Waterfront YN Yes Zoning Resid Single Family Zoning Info Resid Single FamilySee Remarks

Listing courtesy of DR Horton Realty of Northwest Florida LLC: 850-377-2101.


© 2026 Emerald Coast Association of Realtors MLS. All rights reserved. IDX information is provided exclusively for consumers' personal, non-commercial use and may not be used for any purpose other than to identify prospective properties consumers may be interested in purchasing. Information is deemed reliable but is not guaranteed accurate by the MLS or Rev Realty. Vendor Member number: 28178. Data last updated: 2026-10-09T00:01:06.21.
Vendor Member #28178.
 
https://bt-photos.global.ssl.fastly.net/emerald/orig_boomver_1_991664-2.jpg https://bt-photos.global.ssl.fastly.net/emerald/orig_boomver_1_991664-2.jpg
Logo
Rev Realty
34904 Emerald Coast Parkway , Suite 120
Destin FL, 32541