




Skip To Content

1807 Driftwood Point Rd Road

Santa Rosa Beach, FL 32459
  • $2,975,000
  • STATUS: Active
  • ON SITE: 840 Days
  • MLS #: 952845
$2,975,000
  • 4
    BEDS
  • 0.6
    ACRES
  • 3
    BATHS
  • 1
    1/2 BATHS
  • 3,997
    SQFT
  • $744
    $/SQFT
Neighborhood:
Type:
Single-Family Home
Built:
2004
County:

School Information

Elementary School:
Middle School:
High School:

Description

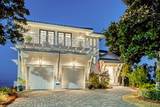
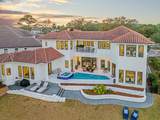
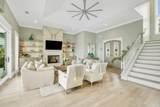
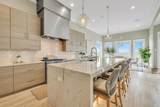
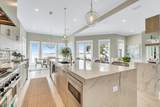
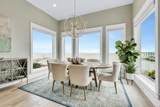
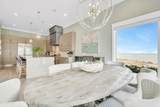
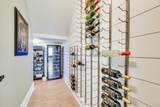
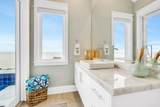
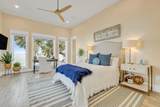
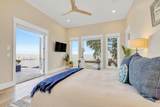
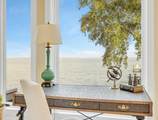
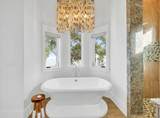
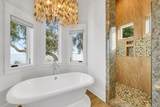
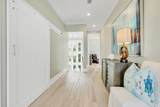
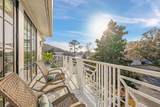
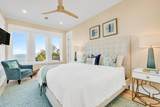
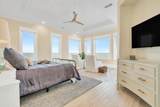
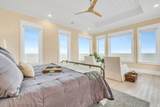
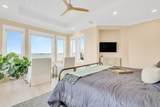
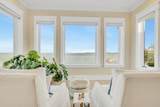
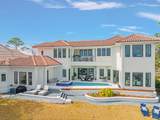
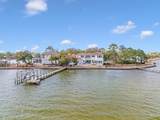
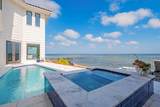
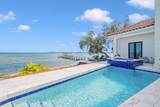
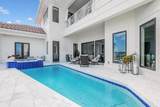
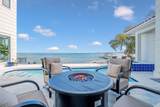
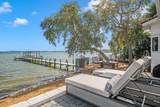
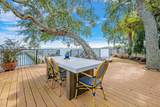
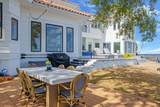
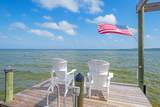
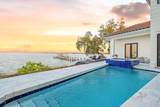
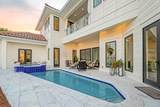
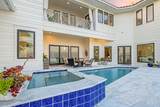
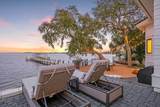
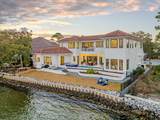
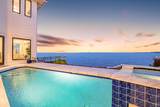
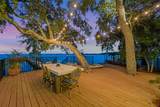
*** Property is currently under contract but accepting back up offers **** If Bay Fronts the goal this is the home for you!!! This 4 bedroom home provides 180 degree Bay Front views that seamlessly create a transition bringing the outside world in. From amazing sunrises to dolphin sunsets this 2018 Geoff Chick redesign is the perfect blend of privacy, fun and relaxation. **** Buyer to verify all dimensions and any information deemed important to the Buyer ****

Monthly Payment Calculator


© 2026 Emerald Coast Association of Realtors MLS. All rights reserved. IDX information is provided exclusively for consumers' personal, non-commercial use and may not be used for any purpose other than to identify prospective properties consumers may be interested in purchasing. Information is deemed reliable but is not guaranteed accurate by the MLS or Rev Realty. Vendor Member number: 28178. Data last updated: 2026-10-09T00:01:06.21.
Vendor Member #28178.
www.revrealtyflorida.com/homes/151863193
Print Image

1807 Driftwood Point Rd Road Santa Rosa Beach, FL 32459

  • Price: $2,975,000
  • Status: Active
  • On Site: 840 Days
  • MLS #: 952845
4
Beds
3
Baths
1
½ Baths
0.6
Acres
3,997
SQFT
$744
$/SQFT
2004
Built
Neighborhood:
Driftwood Estates
County:
Walton
Area:
North Santa Rosa Beach
Elementary School:
Van R Butler
Middle School:
Emerald Coast
High School:
South Walton
Property Description
*** Property is currently under contract but accepting back up offers **** If Bay Fronts the goal this is the home for you!!! This 4 bedroom home provides 180 degree Bay Front views that seamlessly create a transition bringing the outside world in. From amazing sunrises to dolphin sunsets this 2018 Geoff Chick redesign is the perfect blend of privacy, fun and relaxation. **** Buyer to verify all dimensions and any information deemed important to the Buyer ****
Exterior Features

Architectural Style Contemporary Attached Garage YN Yes Carport YN No Construction Materials Siding CmntFbrHrdBrd Door Features [] Driveway Spaces 2 Exterior BBQ Pit/GrillBalconyBoat SlipBoatliftDockFenced Lot-PartHot TubPool - HeatedPool - In-GroundFireplace Exterior Features Outdoor GrillBalconyBoat SlipBoatliftDockHot Tub Foundation Details [] Garage YN Yes Parking Garage Door OpenerBoat Parking Features BoatGarage Attached Parking Total 4 Patio And Porch Features [] Pool Yes Pool Features HeatedIn Ground Roof Slate View BayIntracoastal Waterwy Window Features Double Pane WindowsWindow Treatments

Interior Features

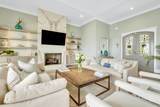
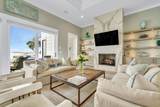
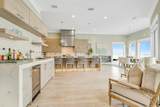
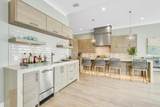
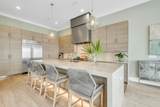
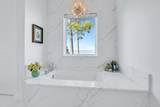
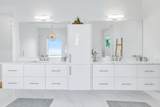
Appliance Info Auto Garage Door OpnDishwasherDisposalDryerIce MachineMicrowaveOven DoubleRange HoodRefrigerator W/IceMkSecurity SystemStove/Oven GasWasher Appliances DishwasherDisposalDryerMicrowaveDouble OvenRange HoodWasherGas Water HeaterTankless Water Heater Basement [] Bedroom Level Second Cooling Central AirCeiling Fan(s) Cooling YN Yes Fireplace Features EPA Qualified FireplaceFireplace Gas Fireplace YN Yes Flooring HardwoodMarble Half Bathroom Level First Heating Heat High EfficiencyGas - Natural Interior Built-In BookcasesCeiling Crwn MoldingCeiling VaultedFireplace GasFloor HardwoodFloor MarbleKitchen IslandLighting RecessedWasher/Dryer HookupWet BarWindow Treatmnt Some Interior Features BookcasesCrown MoldingVaulted Ceiling(s)Kitchen IslandRecessed LightingWasher/Dryer HookupWet Bar Kitchen Level First Living Room Level First Master Bed Bath MBath Double VanityMBath Garden TubMBath Separate ShwrMBath TileMBath Walk-In ClosetMBed Sitting AreaMBed Waterfront Master Bedroom Level FirstSecond Rooms Half BathroomMaster BathroomBedroomMaster BedroomKitchenLaundryLiving Room Rooms Total 9

Property Features

Assessment Amount 340 Assessment Paid Quarterly Association Fee Includes [] Buyer Financing [] Community Features GatedWaterfront Energy AC - Central ElectAC - High EfficiencyAC - 2 or MoreCeiling FansDouble Pane WindowsHeat High EfficiencyWater Heater - GasWater Heater - TnklsHeat - Two or More Fencing Fenced Lot-Part Green Energy Efficient [] Is Subject Leased No Lot Features Bulkhead/SeawallCul-De-SacDead EndSurvey Available Lot Parcel Access City RoadControlled AccessPaved Road Lot Size Dimensions 106x157x131 New Construction YN No Other Equipment [] Other Structures [] Property Condition Construction Complete Property Sub Type Detached Single Family Road Frontage Type City Street Road Surface Type Paved Security Features Security System Special Listing Conditions [] Tax Annual Amount 13938.8 Tax Year 2023 Utilities [] Utility Info Gas - NaturalPublic SewerPublic WaterTV Cable Water Source Public Waterfront Features Bay Waterfront Feet 135 Waterfront YN Yes Zoning Resid Single Family Zoning Info Resid Single Family

Listing courtesy of The Beach Group Properties LLC: 850-231-9007.


© 2026 Emerald Coast Association of Realtors MLS. All rights reserved. IDX information is provided exclusively for consumers' personal, non-commercial use and may not be used for any purpose other than to identify prospective properties consumers may be interested in purchasing. Information is deemed reliable but is not guaranteed accurate by the MLS or Rev Realty. Vendor Member number: 28178. Data last updated: 2026-10-09T00:01:06.21.
Vendor Member #28178.
 
https://bt-photos.global.ssl.fastly.net/emerald/1280_boomver_1_952845-2.jpg https://bt-photos.global.ssl.fastly.net/emerald/1280_boomver_1_952845-2.jpg https://bt-photos.global.ssl.fastly.net/emerald/1280_boomver_1_952845-2.jpg
Logo
Rev Realty
34904 Emerald Coast Parkway , Suite 120
Destin FL, 32541