













Description
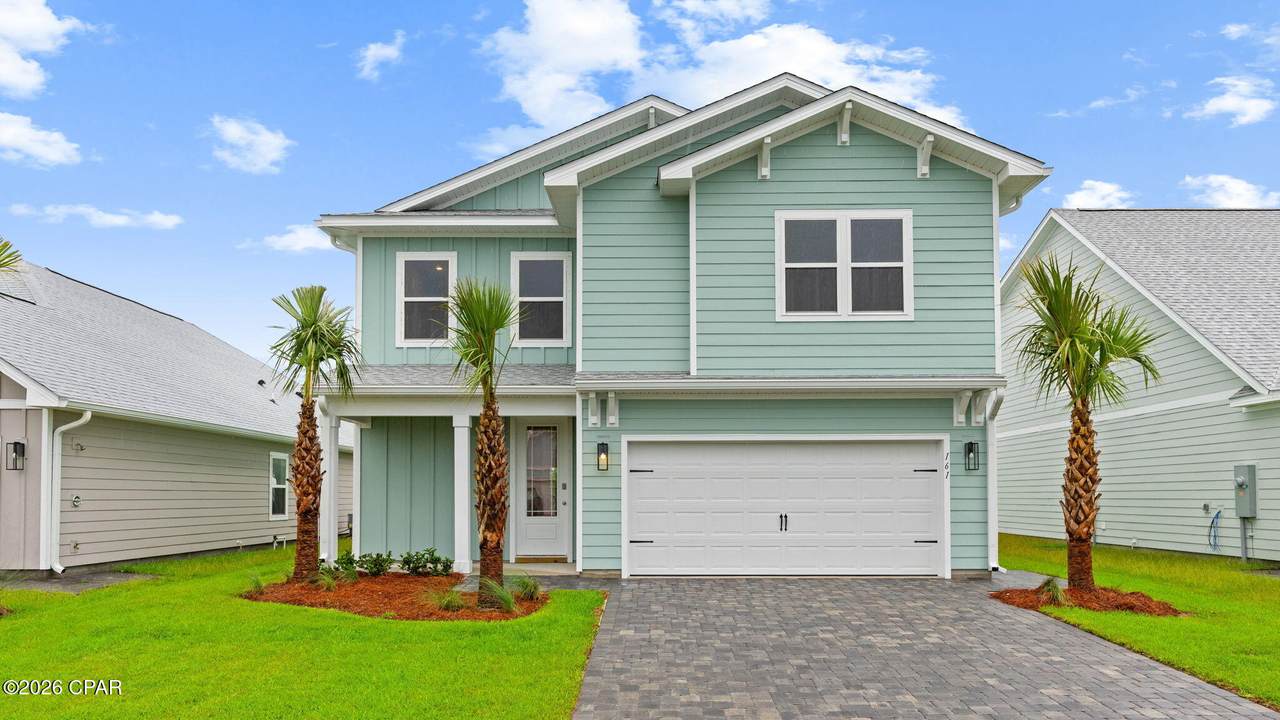
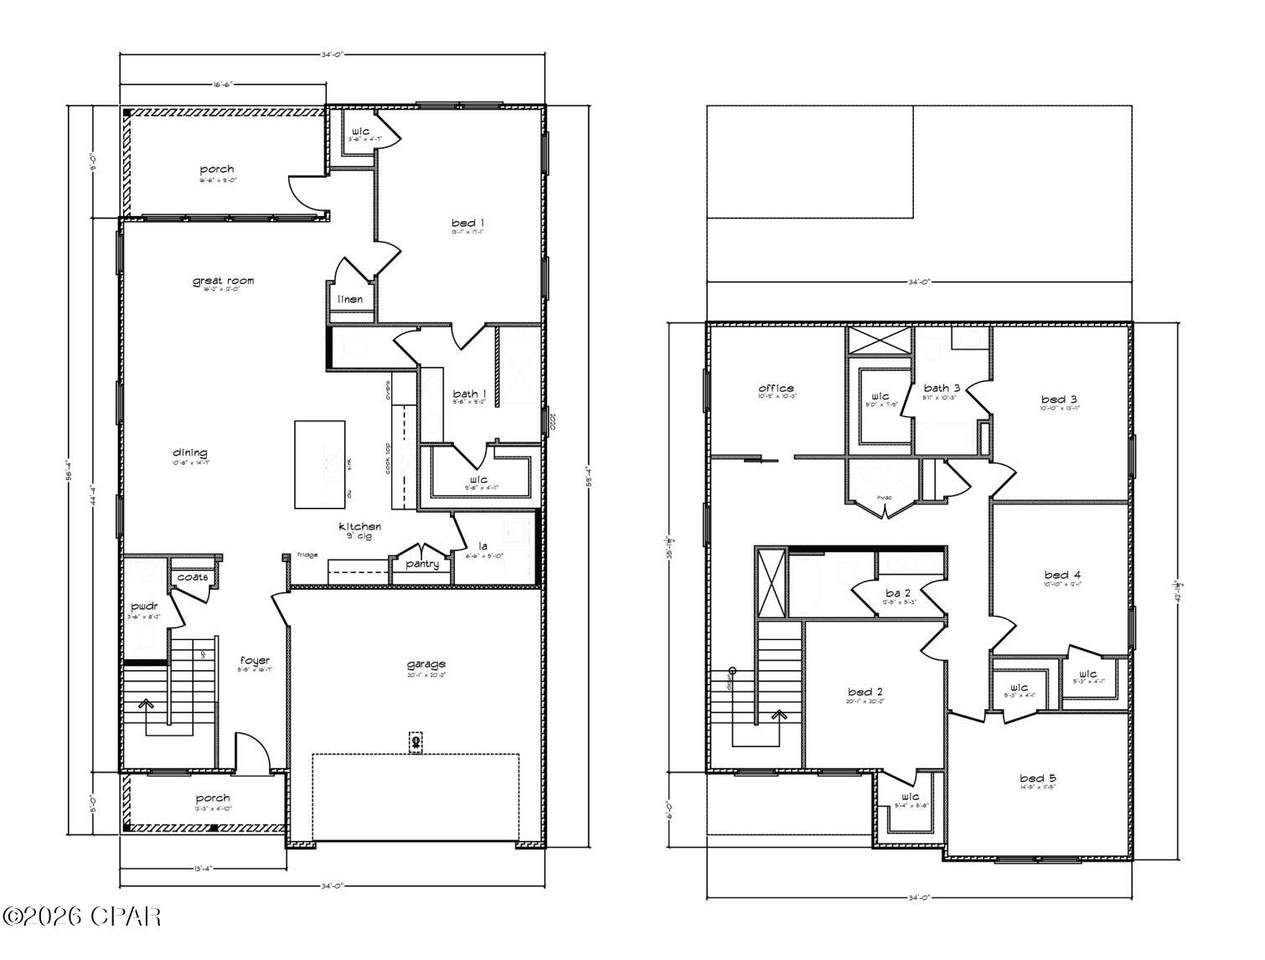
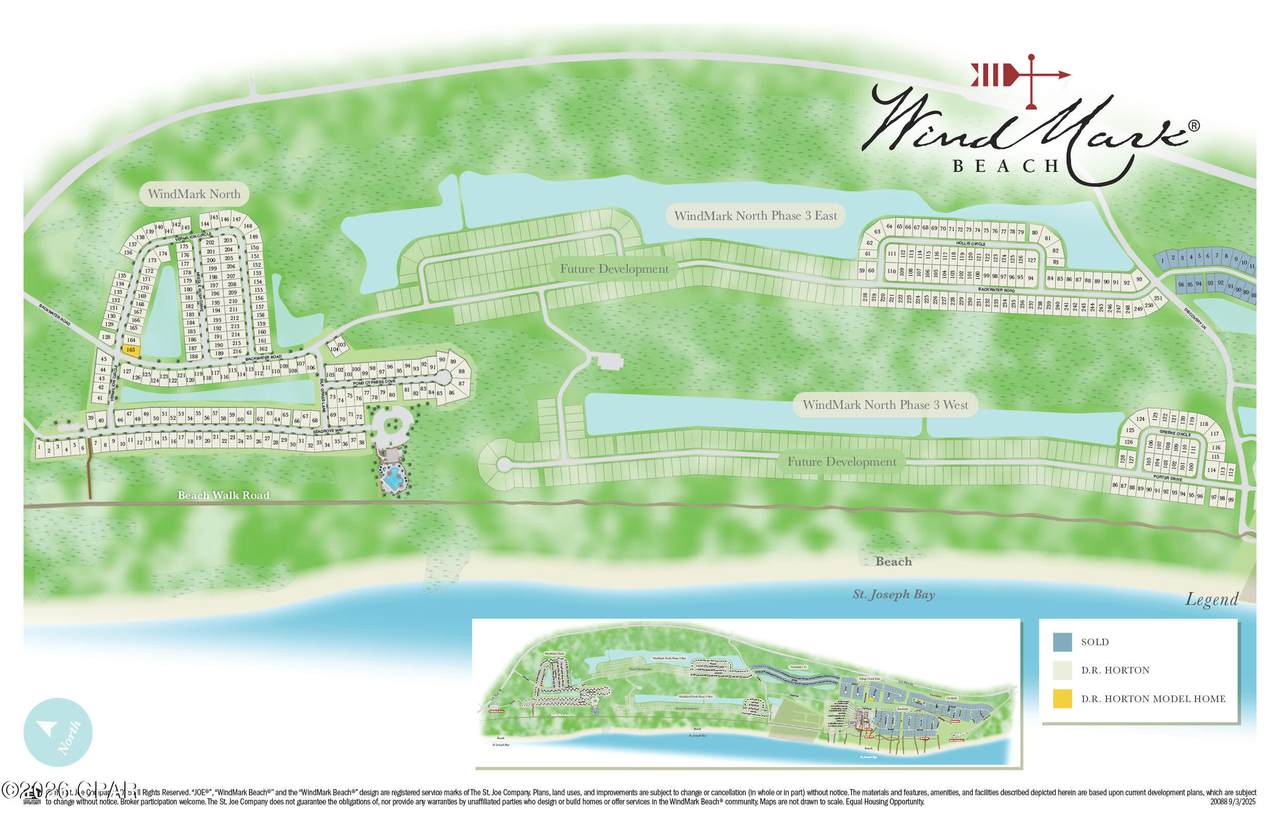
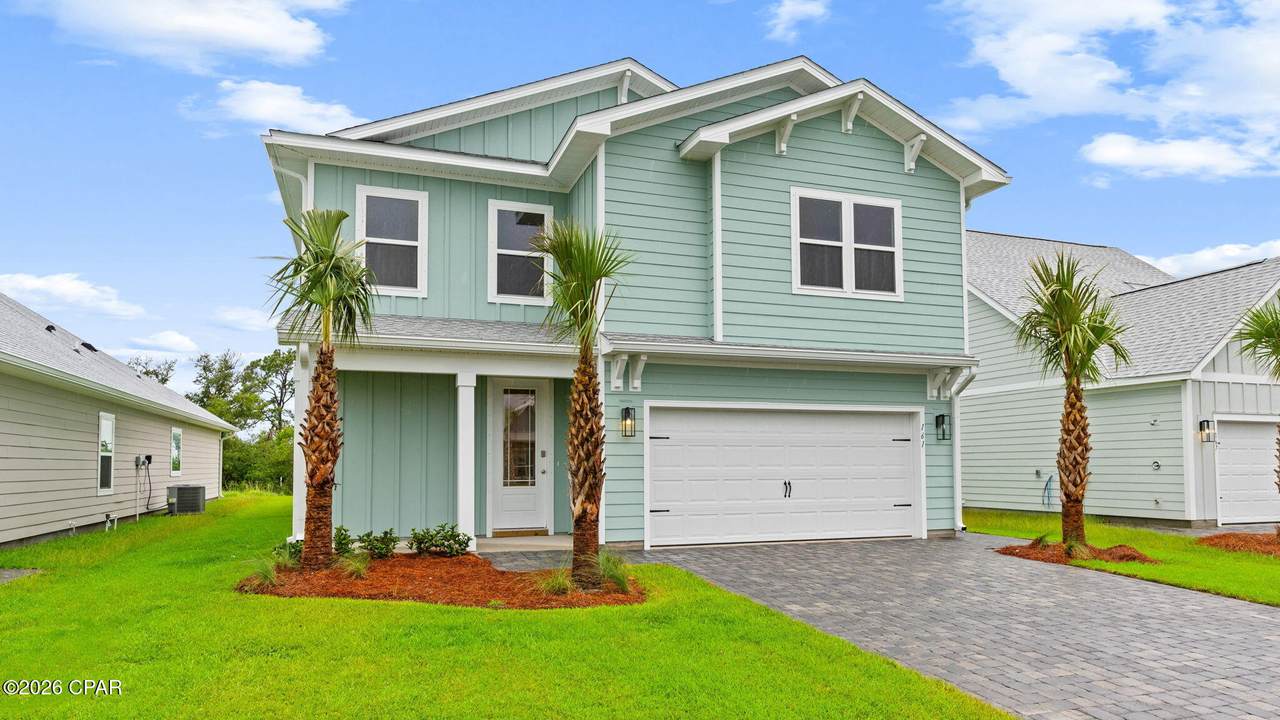
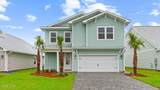
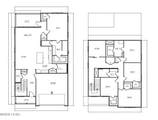
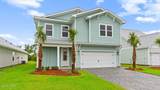
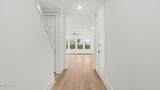
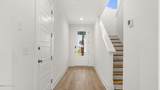
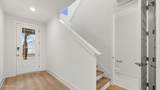
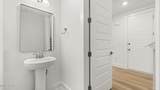
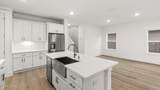
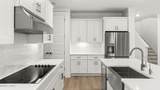
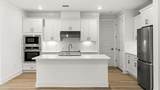
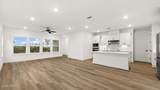
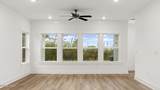
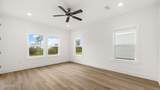
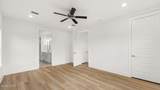
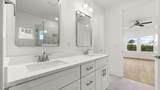
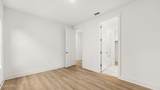
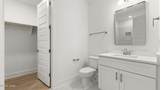
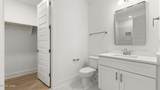
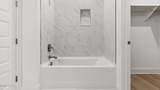
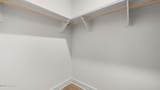
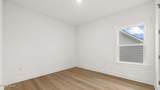
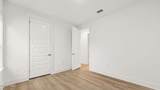
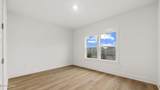
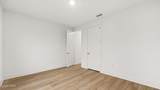
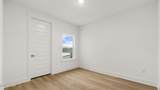
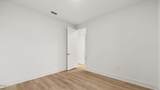
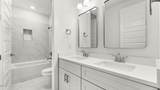
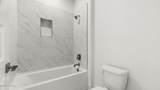
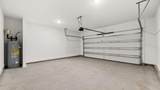
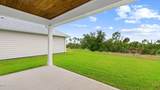
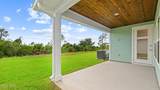
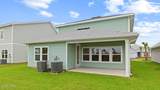
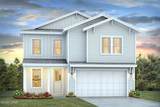
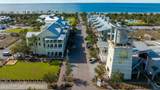
Welcome to 161 Porter Drive, a new construction home at WindMark Beach in Port Saint Joe, Florida. The Brayden plan is two-story home boasts of over 2,700 square feet of elegant living space, natural light, and luxurious features. Nestled in our new phase featuring our Emerald Series of homes, it is just steps away from the beautiful Gulf waters. Our Brayden floorplan features 5 bedrooms, 3.5 bathrooms, 2 stories, and a spacious 2 car garage. Upon entering the Brayden, you are welcomed by a large, open living space illuminated by numerous windows. The open kitchen sits overlooking the dining and living area, complete with quarts countertops, white craftsman style cabinetry, a farmhouse sink, a gas burning stove top, and stainless-steel appliances. The spacious living room sits next to the back door to the covered rear patio and the primary bedroom suite. The primary bedroom comes with an ensuite bathroom and a roomy closet with stylish wood shelving. The primary bathroom is complete with luxurious features including a tile shower, large vanity with 2 undermount sinks and quartz countertops, and beautiful tile flooring. Heading upstairs, you will find the flex space that can be used as an office, playroom, game room, or bonus room for you and your family and guests. All three guest bedrooms feature EVP flooring throughout and walk-in closets with wood shelving, with one of the bedrooms features its own private bathroom. Beyond the luxurious interior features, this home is also equipped with Smart Home Technology. This thoughtful integration of technology ensures that your new home is perfectly designed to meet the demands of modern life. Our homes are built with quality materials and workmanship throughout, with superior attention to detail and with your family in mind. Enjoy peace of mind knowing you are covered by our one-year builder's warranty. On the outside of the home, there is quality Hardie® siding on all homes at WindMark Beach as well as outdoor showers. Exclusive to these Emerald series homes are concrete paver driveways, giving an even more upgraded look to your home. Enjoy quality materials and workmanship throughout, with superior attention to detail. We would love to give you a tour of our Brayden plan, connect with us today and see for yourself why WindMark Beach Emerald series homes are perfect for you!
-
5BEDS
-
0.14ACRES
-
3BATHS
-
11/2 BATHS
-
2,745SQFT
-
$282$/SQFT
School Information
Description
Welcome to 161 Porter Drive, a new construction home at WindMark Beach in Port Saint Joe, Florida. The Brayden plan is two-story home boasts of over 2,700 square feet of elegant living space, natural light, and luxurious features. Nestled in our new phase featuring our Emerald Series of homes, it is just steps away from the beautiful Gulf waters. Our Brayden floorplan features 5 bedrooms, 3.5 bathrooms, 2 stories, and a spacious 2 car garage. Upon entering the Brayden, you are welcomed by a large, open living space illuminated by numerous windows. The open kitchen sits overlooking the dining and living area, complete with quarts countertops, white craftsman style cabinetry, a farmhouse sink, a gas burning stove top, and stainless-steel appliances. The spacious living room sits next to the back door to the covered rear patio and the primary bedroom suite. The primary bedroom comes with an ensuite bathroom and a roomy closet with stylish wood shelving. The primary bathroom is complete with luxurious features including a tile shower, large vanity with 2 undermount sinks and quartz countertops, and beautiful tile flooring. Heading upstairs, you will find the flex space that can be used as an office, playroom, game room, or bonus room for you and your family and guests. All three guest bedrooms feature EVP flooring throughout and walk-in closets with wood shelving, with one of the bedrooms features its own private bathroom. Beyond the luxurious interior features, this home is also equipped with Smart Home Technology. This thoughtful integration of technology ensures that your new home is perfectly designed to meet the demands of modern life. Our homes are built with quality materials and workmanship throughout, with superior attention to detail and with your family in mind. Enjoy peace of mind knowing you are covered by our one-year builder's warranty. On the outside of the home, there is quality Hardie® siding on all homes at WindMark Beach as well as outdoor showers. Exclusive to these Emerald series homes are concrete paver driveways, giving an even more upgraded look to your home. Enjoy quality materials and workmanship throughout, with superior attention to detail. We would love to give you a tour of our Brayden plan, connect with us today and see for yourself why WindMark Beach Emerald series homes are perfect for you!
© 2026 Central Panhandle Association of Realtors MLS. All rights reserved. IDX information is provided exclusively for consumers' personal, non-commercial use and may not be used for any purpose other than to identify prospective properties consumers may be interested in purchasing. Information is deemed reliable but is not guaranteed accurate by the MLS or Rev Realty. Data last updated: 2026-10-05T22:04:00.72.
 Listing provided courtesy of DR Horton Realty of Emerald Coast, LLC: 850-660-1701. Listing information © 2026 Central Panhandle Association of Realtors MLS.