




Description
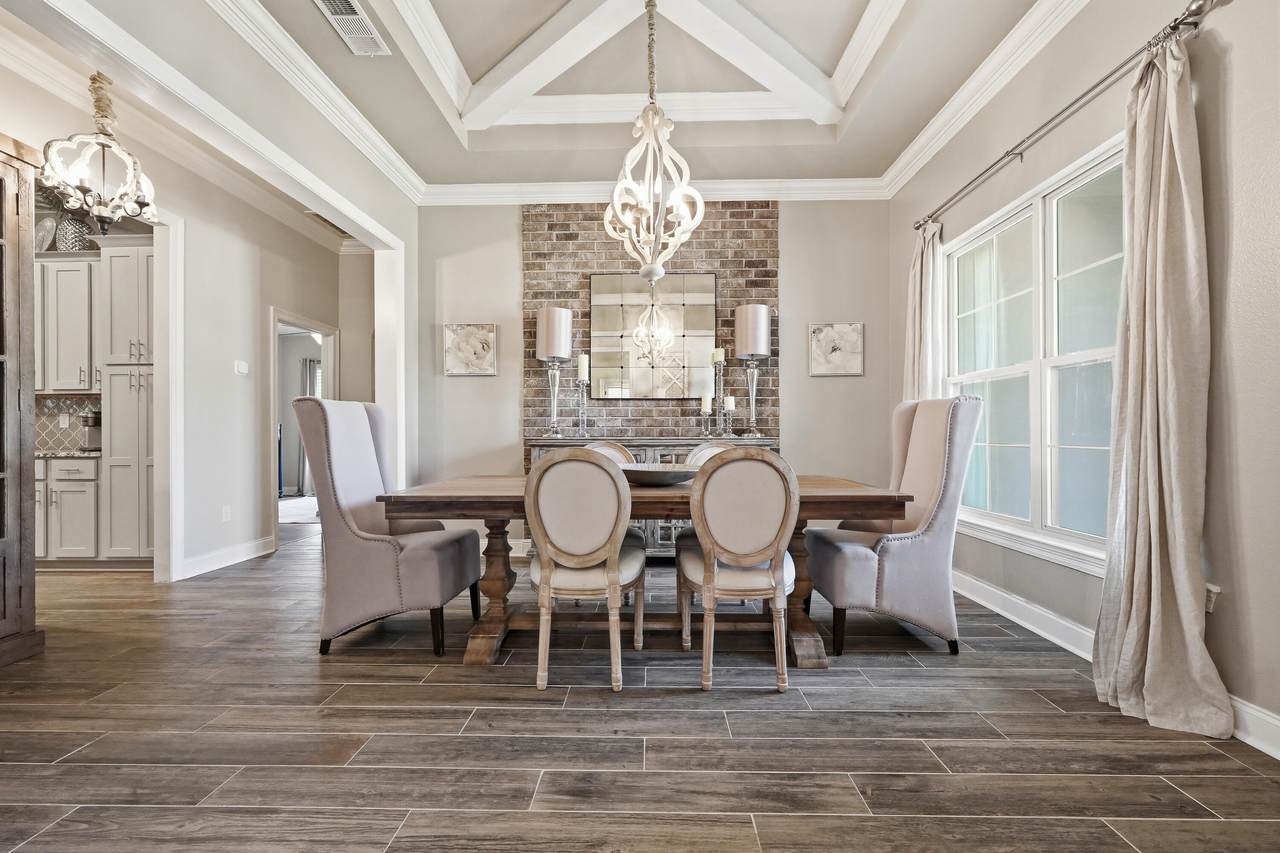
BEAUTIFUL, well-maintained home! This 4BR/3BA residence offers over 3,010 sq ft of thoughtfully designed living space, built in 2019 and ideally located just MINUTES from NAVY FEDERAL and the Shopping, dining, and medical conveniences of 9 Mile Rd. The Exterior showcases a timeless Brick & Stucco finish, seamless gutters, and professional landscaping for standout curb appeal. Inside, you'll find an open-concept layout with a FORMAL dining room and dedicated office, enhanced by COFFERED ceilings, crown molding, tray ceilings, Custom Lighting, FEATURE walls, and recessed lighting--creating a warm yet elevated feel throughout. The kitchen is a true centerpiece, featuring a LARGE granite island with bar seating, stainless steel appliances, tile backsplash, soft-close cabinetry, and a 5-burner gas range. The split floor plan offers privacy with three guest bedrooms and two full baths, including a convenient Jack-and-Jill layout. The SPACIOUS primary suite includes a sitting area, walk-in closet with direct laundry access, and a spa-like bath with double vanities, soaking tub, and tiled WALK-IN Shower. Enjoy year-round relaxation in the screened-in SUNROOM with ceiling fans and full electrical--perfect for entertaining or unwinding. Additional highlights include CUSTOM LIGHTING, heated and cooled oversized 2-car garage with a painted floor.
-
4BEDS
-
0.24ACRES
-
3BATHS
-
01/2 BATHS
-
3,010SQFT
-
$186$/SQFT
School Information
Description
BEAUTIFUL, well-maintained home! This 4BR/3BA residence offers over 3,010 sq ft of thoughtfully designed living space, built in 2019 and ideally located just MINUTES from NAVY FEDERAL and the Shopping, dining, and medical conveniences of 9 Mile Rd. The Exterior showcases a timeless Brick & Stucco finish, seamless gutters, and professional landscaping for standout curb appeal. Inside, you'll find an open-concept layout with a FORMAL dining room and dedicated office, enhanced by COFFERED ceilings, crown molding, tray ceilings, Custom Lighting, FEATURE walls, and recessed lighting--creating a warm yet elevated feel throughout. The kitchen is a true centerpiece, featuring a LARGE granite island with bar seating, stainless steel appliances, tile backsplash, soft-close cabinetry, and a 5-burner gas range. The split floor plan offers privacy with three guest bedrooms and two full baths, including a convenient Jack-and-Jill layout. The SPACIOUS primary suite includes a sitting area, walk-in closet with direct laundry access, and a spa-like bath with double vanities, soaking tub, and tiled WALK-IN Shower. Enjoy year-round relaxation in the screened-in SUNROOM with ceiling fans and full electrical--perfect for entertaining or unwinding. Additional highlights include CUSTOM LIGHTING, heated and cooled oversized 2-car garage with a painted floor.
© 2026 Emerald Coast Association of Realtors MLS. All rights reserved. IDX information is provided exclusively for consumers' personal, non-commercial use and may not be used for any purpose other than to identify prospective properties consumers may be interested in purchasing. Information is deemed reliable but is not guaranteed accurate by the MLS or Rev Realty. Vendor Member number: 28178. Data last updated: 2026-10-07T00:00:50.487.
Vendor Member #28178.