
Skip To Content

147 Nicole Lane

Crestview, FL 32539
  • $299,999
  • STATUS: Active
  • ON SITE: 203 Days
  • MLS #: 998349
$299,999
  • 4
    BEDS
  • 0.22
    ACRES
  • 2
    BATHS
  • 0
    1/2 BATHS
  • 1,895
    SQFT
  • $158
    $/SQFT
Neighborhood:
Type:
Single-Family Home
Built:
1996
County:

School Information

Elementary School:
Middle School:
High School:

Description

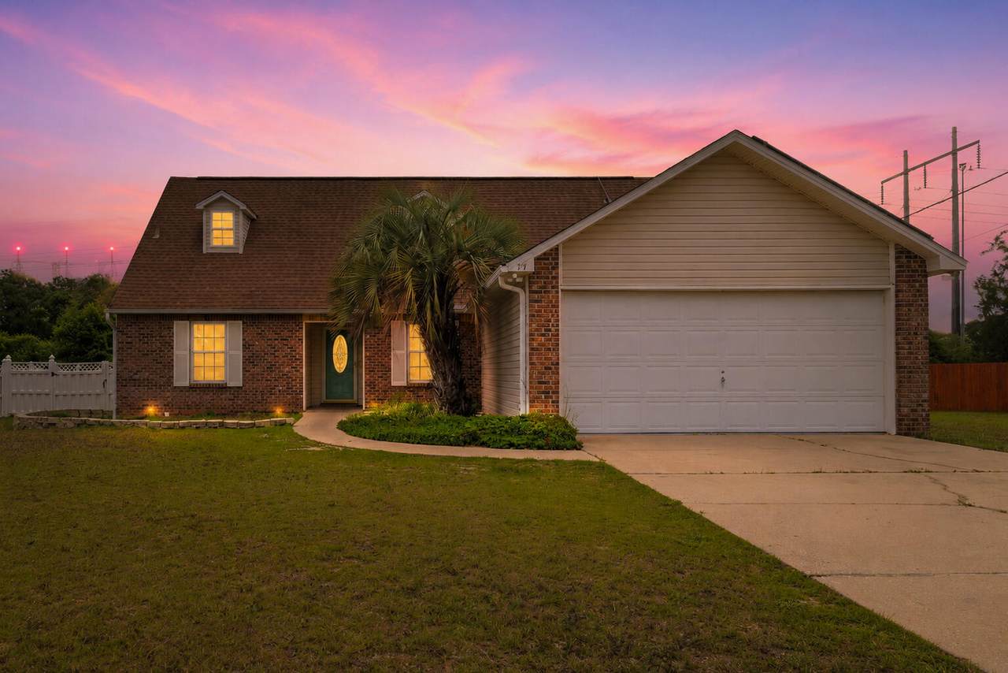
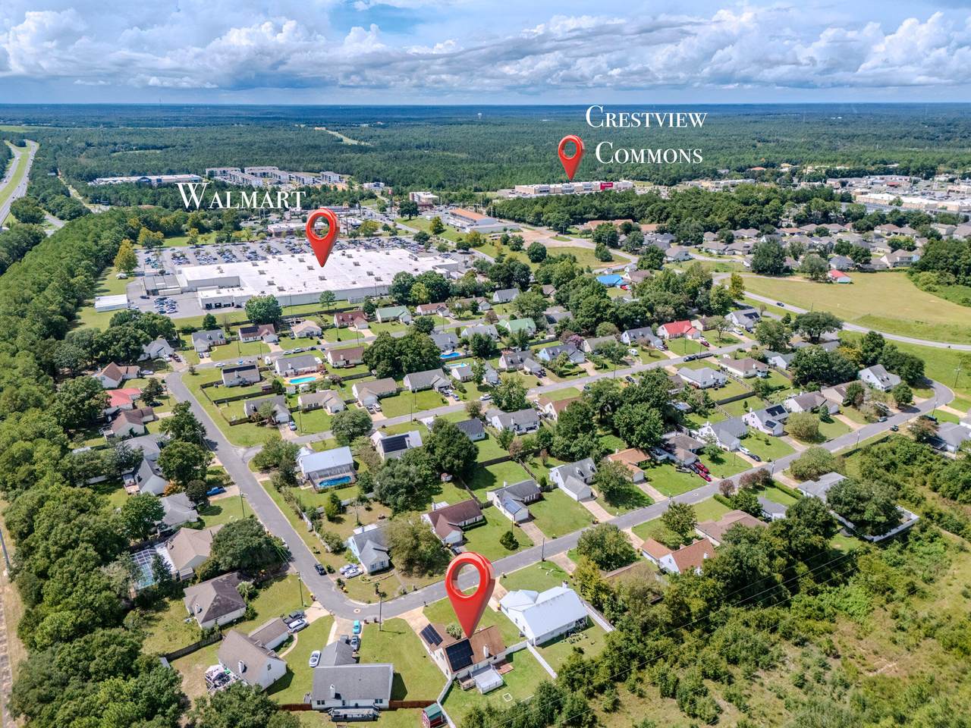
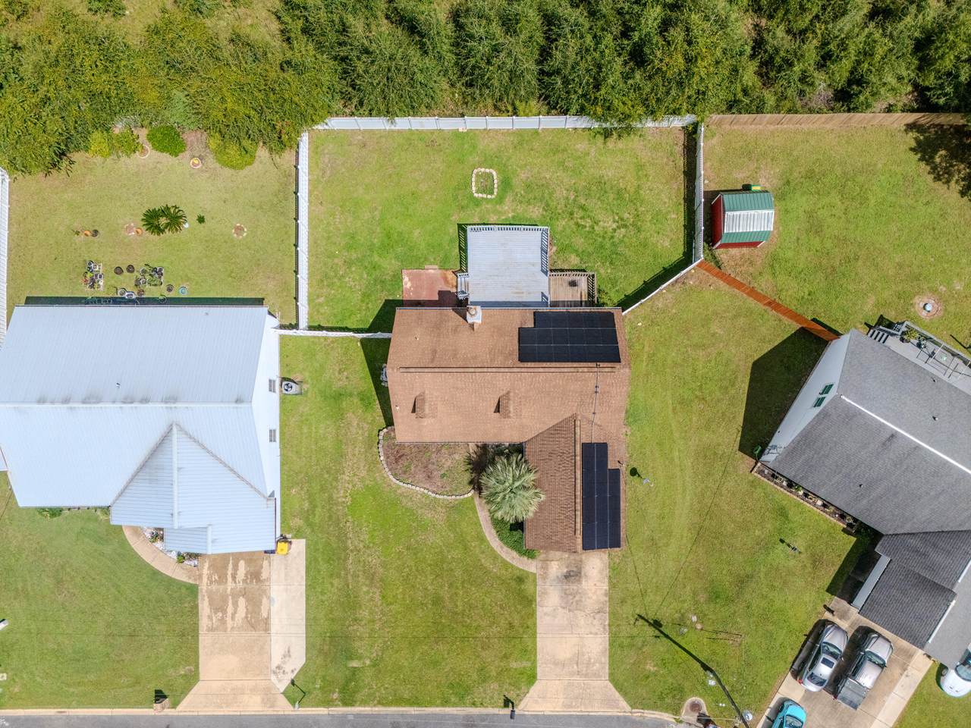
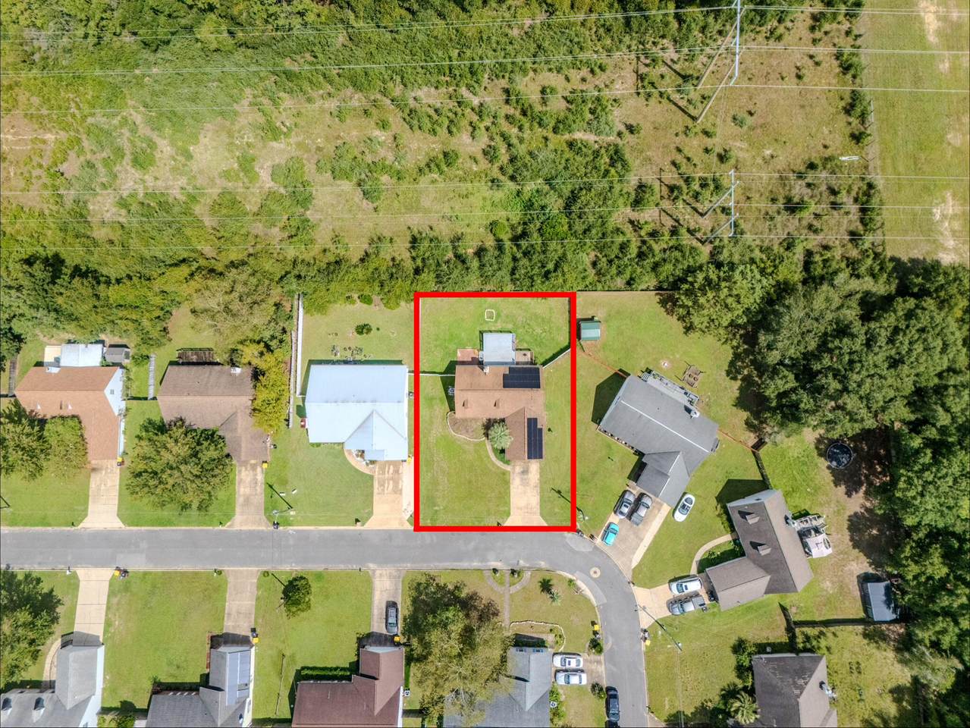
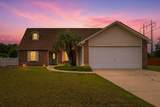
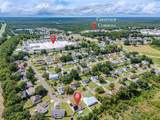
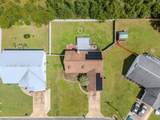
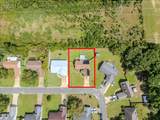
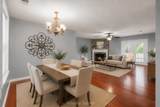
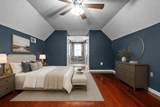
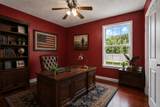
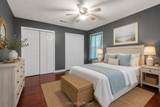
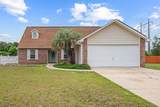
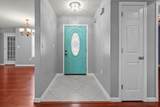
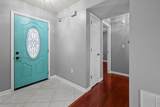
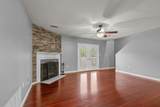
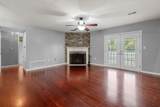
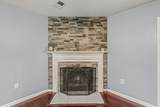
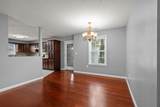
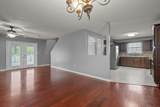
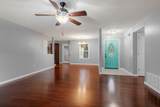
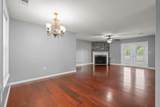
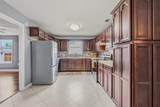
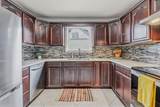
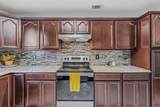
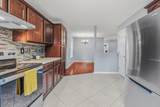
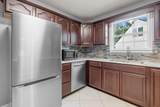
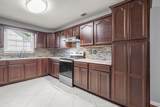
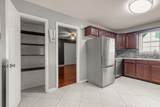
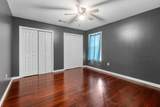
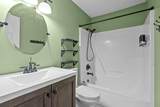
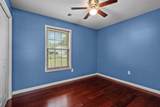
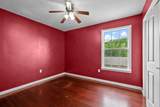
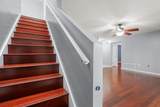
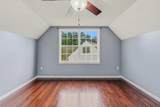
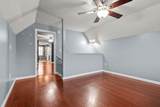
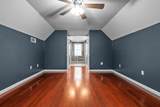
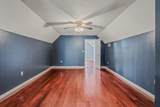
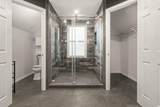
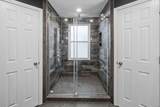
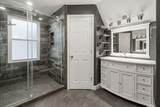
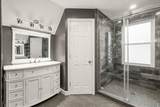
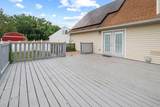
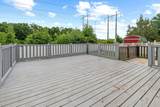
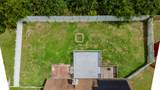
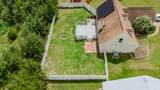
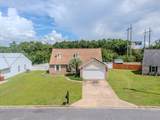
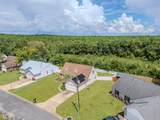
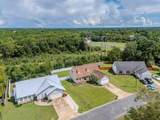
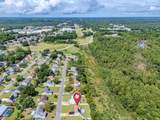
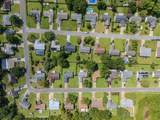
**$10,000 credit towards a roof replacement at closing with an acceptable offer** Located in South Crestview, this charming two story home has a spacious layout. A large kitchen, plenty of counter space and cabinets. Durable tile and hardwood flooring. The converted garage adds a versatile bonus room and the door was left intact if you want to revert it back. The front of the garage has a small storage space if you lift it up. Upstairs adjacent from the primary bedroom is a flex space. Separate vanities and closets in the primary bathroom . This home is energy efficient with solar panels. Step outside to a fenced backyard with a large patio deck and no neighbors directly behind the home for added privacy. Conveniently located near military bases Crestview Commons for shopping, and the hospital for your emergency needs. Water Heater 2024. HVAC 2008. Roof 2005. Solar 2020. Most photos are from 2025. Aerial images and some kitchen are current. Schedule your showing today! Vacant and Easy to show.

Monthly Payment Calculator


© 2026 Emerald Coast Association of Realtors MLS. All rights reserved. IDX information is provided exclusively for consumers' personal, non-commercial use and may not be used for any purpose other than to identify prospective properties consumers may be interested in purchasing. Information is deemed reliable but is not guaranteed accurate by the MLS or Rev Realty. Vendor Member number: 28178. Data last updated: 2026-10-09T00:01:06.21.
Vendor Member #28178.
www.revrealtyflorida.com/homes/174241746
Print Image

147 Nicole Lane Crestview, FL 32539

  • Price: $299,999
  • Status: Active
  • On Site: 203 Days
  • MLS #: 998349
4
Beds
2
Baths
0
½ Baths
0.22
Acres
1,895
SQFT
$158
$/SQFT
1996
Built
Neighborhood:
Park Place 5
County:
Okaloosa
Area:
Crestview Area
Elementary School:
Riverside
Middle School:
Shoal River
High School:
Crestview
Property Description
**$10,000 credit towards a roof replacement at closing with an acceptable offer** Located in South Crestview, this charming two story home has a spacious layout. A large kitchen, plenty of counter space and cabinets. Durable tile and hardwood flooring. The converted garage adds a versatile bonus room and the door was left intact if you want to revert it back. The front of the garage has a small storage space if you lift it up. Upstairs adjacent from the primary bedroom is a flex space. Separate vanities and closets in the primary bathroom . This home is energy efficient with solar panels. Step outside to a fenced backyard with a large patio deck and no neighbors directly behind the home for added privacy. Conveniently located near military bases Crestview Commons for shopping, and the hospital for your emergency needs. Water Heater 2024. HVAC 2008. Roof 2005. Solar 2020. Most photos are from 2025. Aerial images and some kitchen are current. Schedule your showing today! Vacant and Easy to show.
Exterior Features

Architectural Style Traditional Carport YN No Construction Materials BrickSiding VinylTrim Vinyl Door Features [] Driveway Spaces 2 Exterior Fenced Back YardSprinkler SystemYard Building Exterior Features Private YardSprinkler SystemYard Building Foundation Details [] Garage YN No Parking [] Parking Total 2 Patio And Porch Features [] Pool No Pool Features [] Roof [] View [] Window Features Double Pane Windows

Interior Features

Appliances Electric Water Heater Basement [] Bedroom Level Second Cooling Central AirCeiling Fan(s) Cooling YN Yes Fireplace Features [] Flooring LaminateTile Heating Central Heating YN Yes Interior Floor LaminateFloor TilePull Down StairsWasher/Dryer Hookup Interior Features Pull Down StairsWasher/Dryer Hookup Kitchen Level First Living Room Level First Master Bed Bath MBath Separate ShwrMBath Walk-In Closet Master Bedroom Level Second Rooms BedroomMaster BedroomDining AreaKitchenLiving Room Rooms Total 7

Property Features

Association Fee Includes [] Buyer Financing [] Community Features [] Energy AC - Central ElectCeiling FansDouble Pane WindowsHeat Cntrl ElectricWater Heater - Elect Fencing [] Financing ConventionalFHAVA Green Energy Efficient [] Immediate Occupancy Yes Is Subject Leased No Lot Features Cleared Lot Parcel Access City RoadPaved Road Lot Size Dimensions 80X117X80X121 New Construction YN No Other Equipment [] Other Structures [] Property Condition Construction Complete Property Sub Type Detached Single Family Road Frontage Type City Street Road Surface Type Paved Security Features [] Special Listing Conditions [] Tax Annual Amount 3343.22 Tax Year 2025 Utilities [] Utility Info Public SewerPublic Water Water Source Public Waterfront Features [] Zoning Resid Single Family Zoning Info Resid Single Family

Listing courtesy of Realty ONE Group Emerald Coast: 850-842-3211.


© 2026 Emerald Coast Association of Realtors MLS. All rights reserved. IDX information is provided exclusively for consumers' personal, non-commercial use and may not be used for any purpose other than to identify prospective properties consumers may be interested in purchasing. Information is deemed reliable but is not guaranteed accurate by the MLS or Rev Realty. Vendor Member number: 28178. Data last updated: 2026-10-09T00:01:06.21.
Vendor Member #28178.
 
https://bt-photos.global.ssl.fastly.net/emerald/1280_boomver_3_998349-2.jpg https://bt-photos.global.ssl.fastly.net/emerald/1280_boomver_3_998349-2.jpg https://bt-photos.global.ssl.fastly.net/emerald/1280_boomver_3_998349-2.jpg
Logo
Rev Realty
34904 Emerald Coast Parkway , Suite 120
Destin FL, 32541