







Description
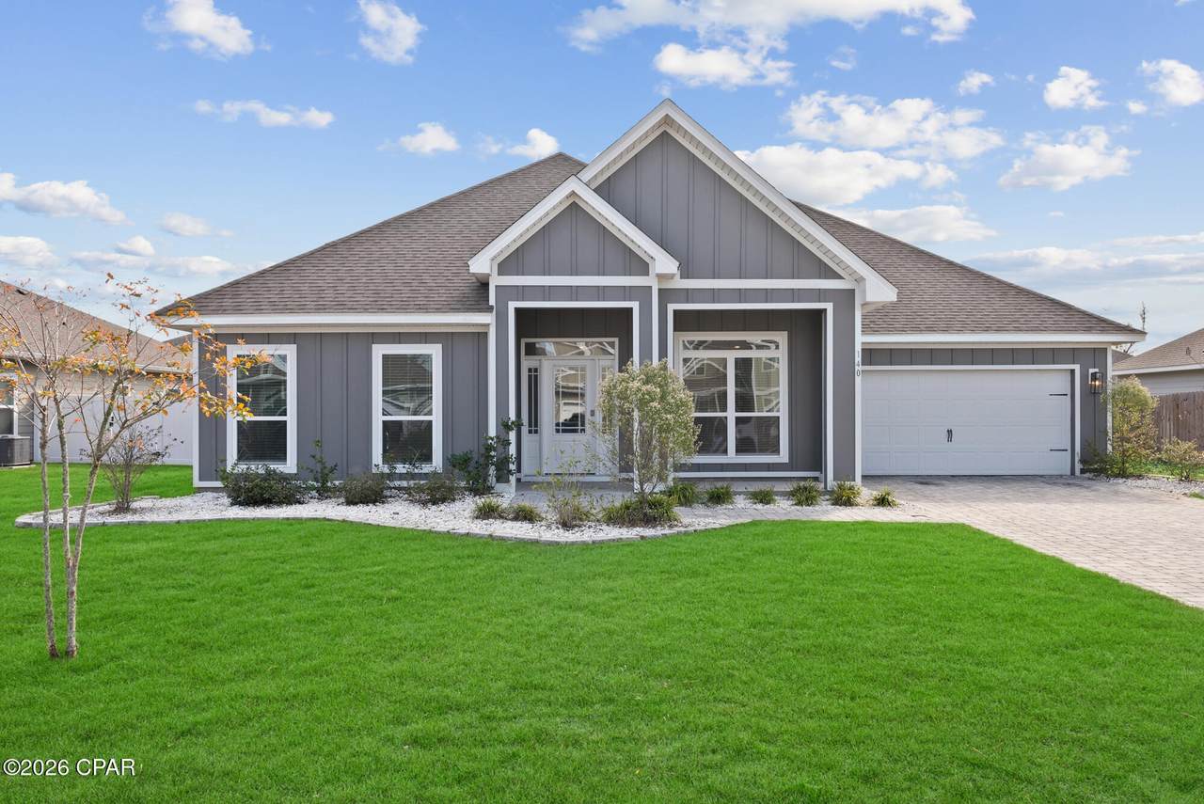
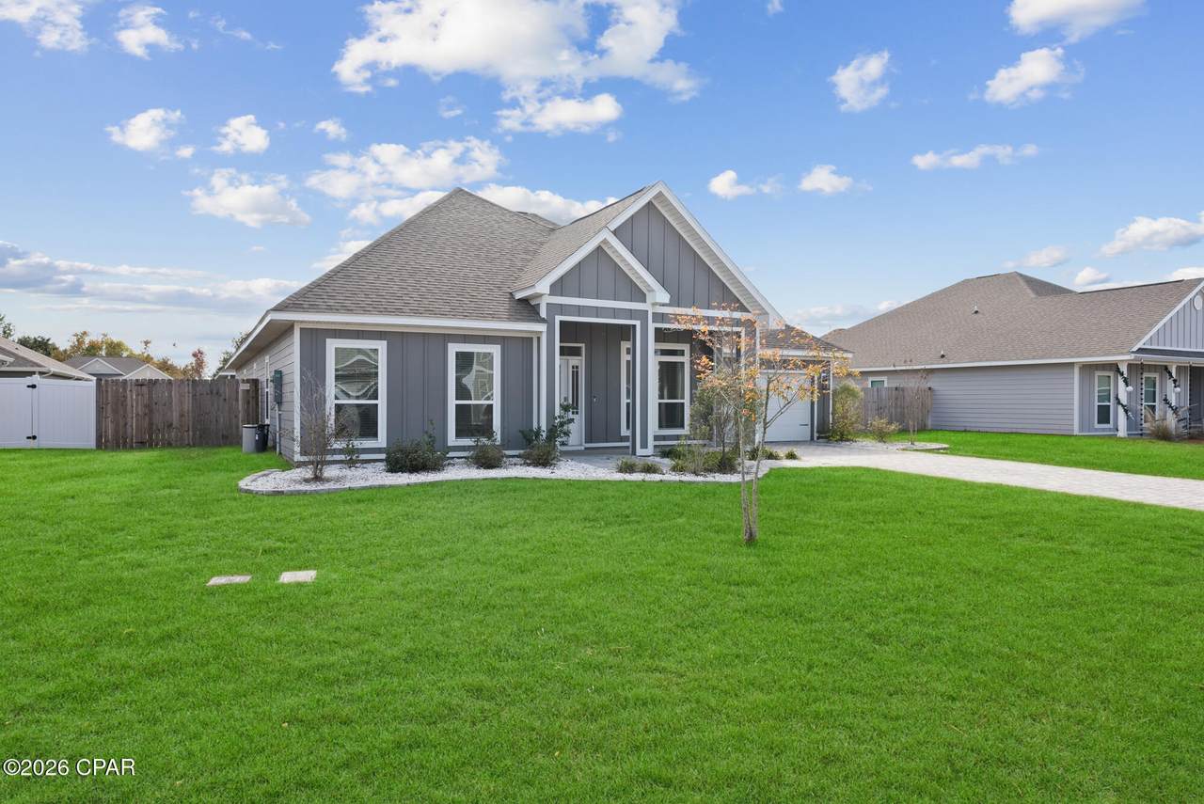
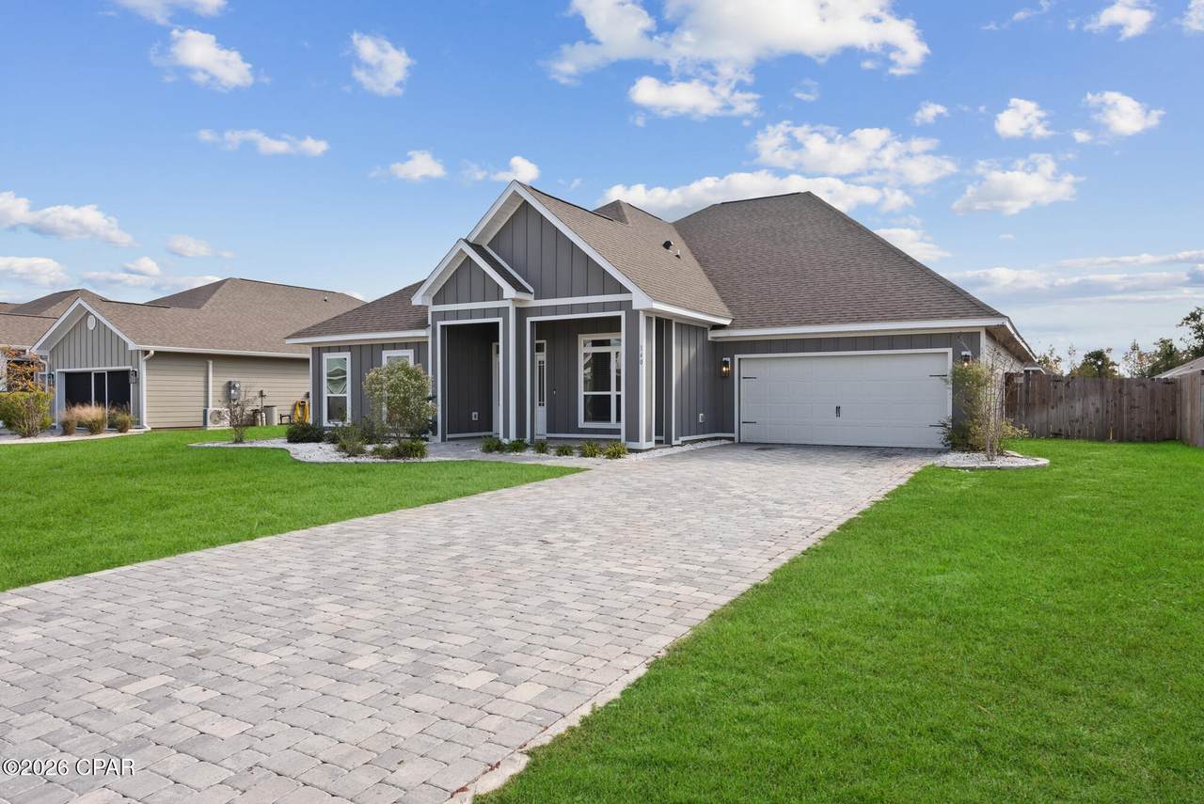
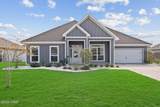
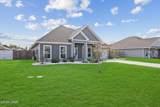
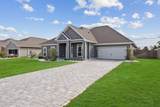
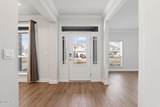
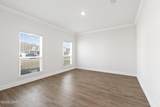
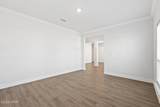
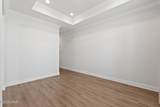
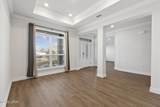
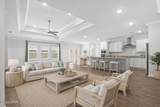
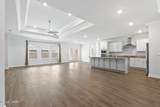
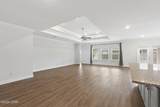
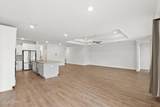
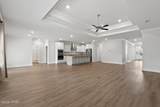
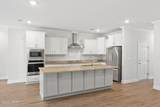
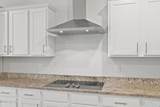
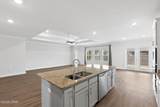
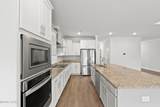
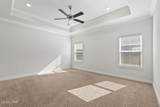
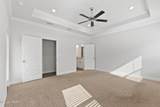
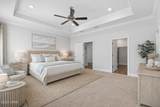
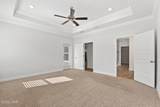
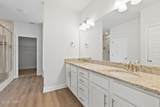
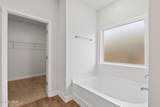
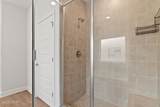
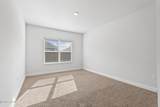
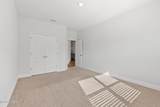
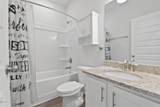
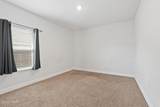
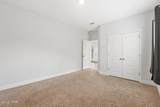
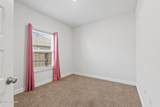
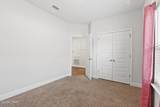
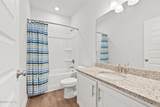
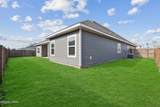
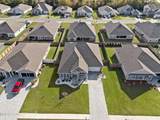
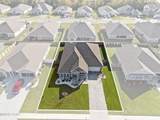
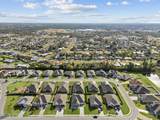
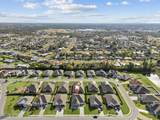
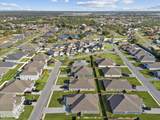
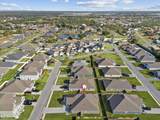
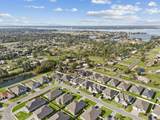
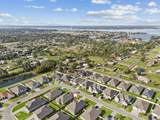
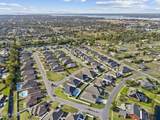
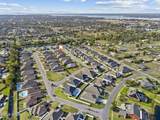
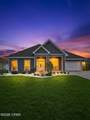
** Sellers to contribute up to $5,000 towards buyers closing costs or rate buy down with an acceptable offer.** This spacious 5-bedroom, 3-bathroom single-story home located in a highly sought-after neighborhood near some of the area's top-rated charter schools. Thoughtfully designed with comfort and functionality in mind, this home offers an ideal layout for both everyday living and entertaining. Inside, you'll find generously sized rooms throughout, an open-concept kitchen, and a welcoming main living areathat creates the perfect space for gathering with family and friends. In addition to the five bedrooms, a separate den/office/playroom provides valuable flexible space--perfect for a home office, media room, playroom, or additional lounge area. This home is perfect for a growing family or anyone who enjoys hosting during holidays and special occasions, offering plenty of room for guests and memorable gatherings. With its spacious layout, versatile living areas, and prime location, this home offers the space, convenience, and comfort today's families are looking for.
-
5BEDS
-
0.22ACRES
-
3BATHS
-
01/2 BATHS
-
3,113SQFT
-
$145$/SQFT
School Information
Description
** Sellers to contribute up to $5,000 towards buyers closing costs or rate buy down with an acceptable offer.** This spacious 5-bedroom, 3-bathroom single-story home located in a highly sought-after neighborhood near some of the area's top-rated charter schools. Thoughtfully designed with comfort and functionality in mind, this home offers an ideal layout for both everyday living and entertaining. Inside, you'll find generously sized rooms throughout, an open-concept kitchen, and a welcoming main living areathat creates the perfect space for gathering with family and friends. In addition to the five bedrooms, a separate den/office/playroom provides valuable flexible space--perfect for a home office, media room, playroom, or additional lounge area. This home is perfect for a growing family or anyone who enjoys hosting during holidays and special occasions, offering plenty of room for guests and memorable gatherings. With its spacious layout, versatile living areas, and prime location, this home offers the space, convenience, and comfort today's families are looking for.
© 2026 Central Panhandle Association of Realtors MLS. All rights reserved. IDX information is provided exclusively for consumers' personal, non-commercial use and may not be used for any purpose other than to identify prospective properties consumers may be interested in purchasing. Information is deemed reliable but is not guaranteed accurate by the MLS or Rev Realty. Data last updated: 2026-10-05T22:04:00.72.
 Listing provided courtesy of Keller Williams Success Realty: 850-249-0313. Listing information © 2026 Central Panhandle Association of Realtors MLS.