Skip To Content

135 Gulfview Circle

Santa Rosa Beach, FL 32459
  • $995,000
  • STATUS: Active
  • ON SITE: 307 Days
  • MLS #: 990873
UPDATED: 225 min ago
$995,000
  • 3
    BEDS
  • 0.11
    ACRES
  • 3
    BATHS
  • 1
    1/2 BATHS
  • 2,002
    SQFT
  • $497
    $/SQFT
Neighborhood:
Type:
Single-Family Home
Built:
2018
County:
Area:

School Information

Elementary School:
Middle School:
High School:

Description

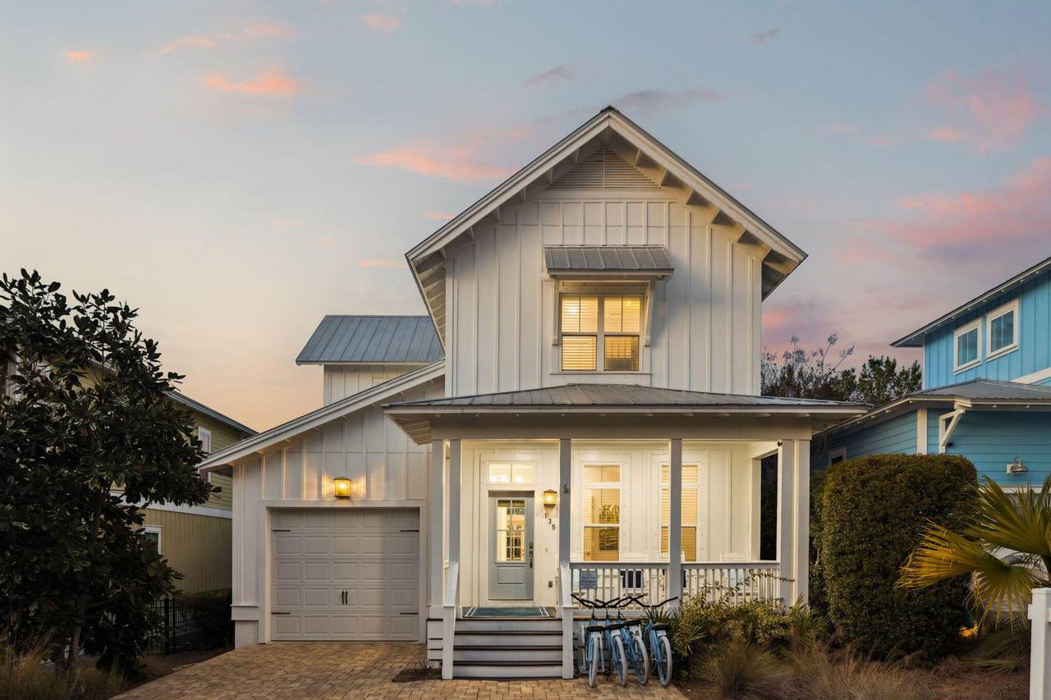
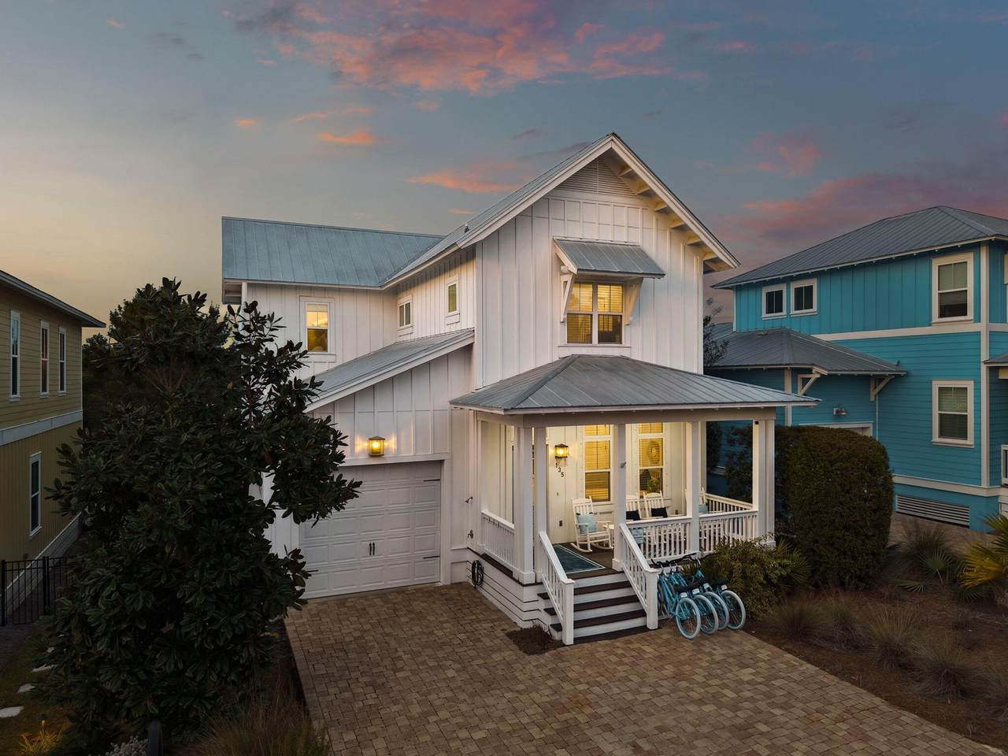
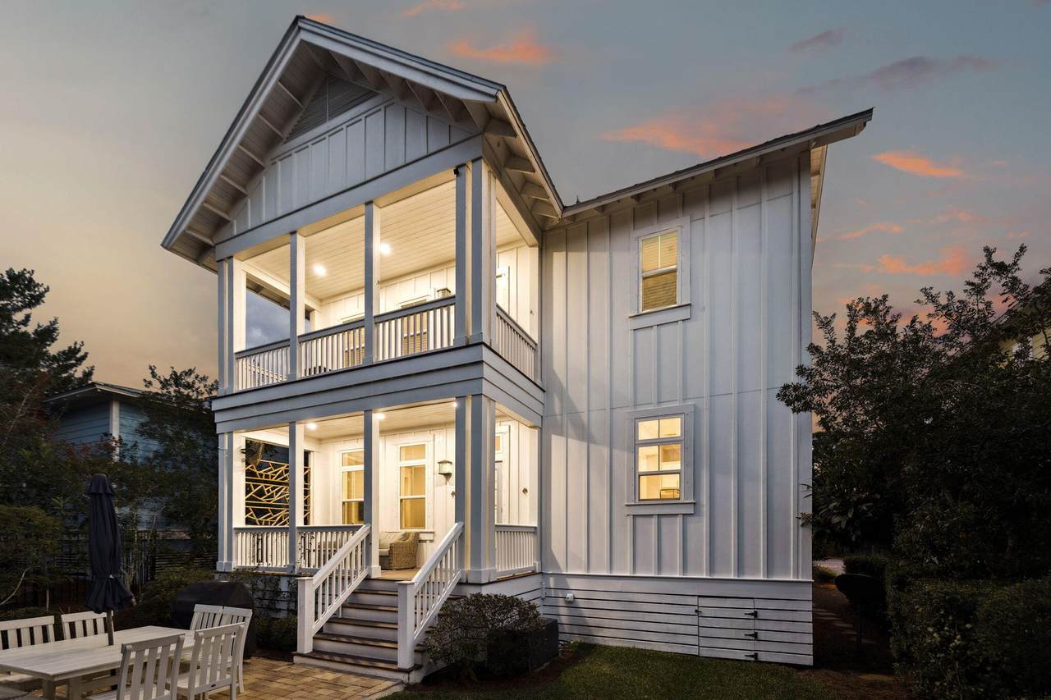
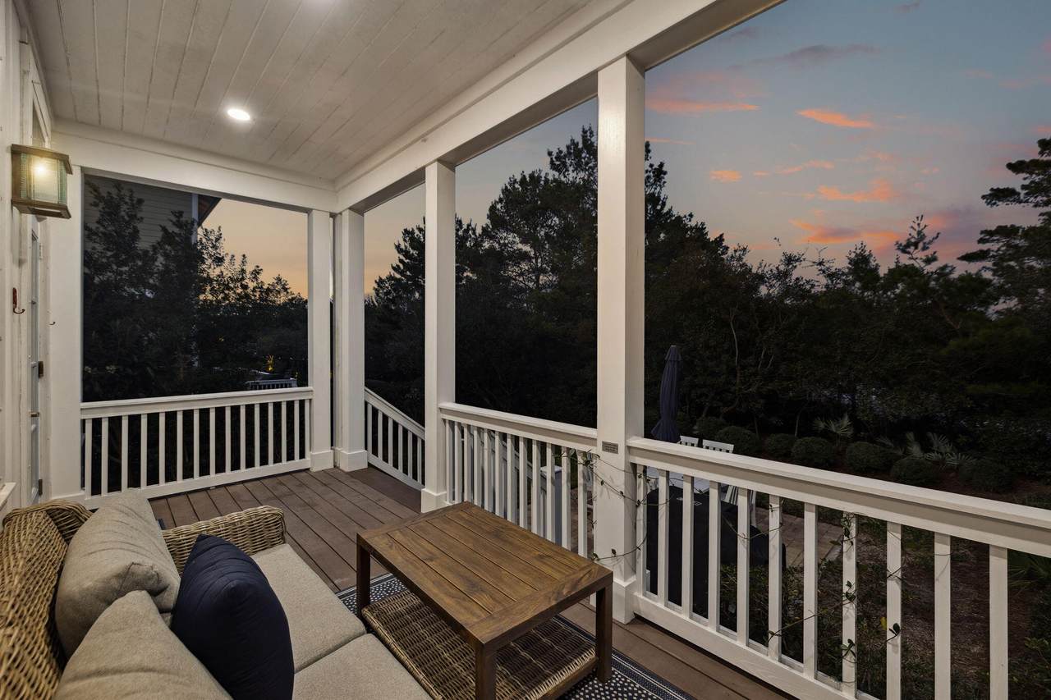
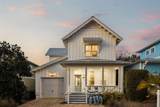
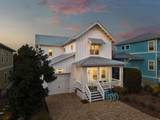
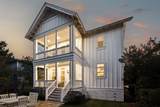
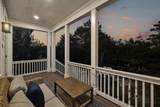
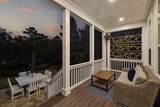
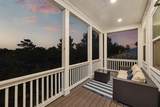
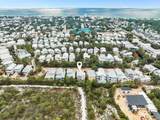
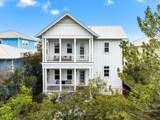
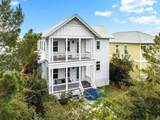
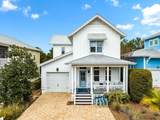
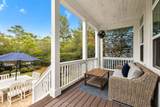
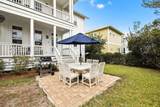
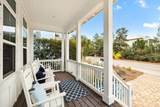
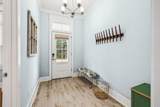
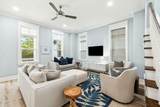
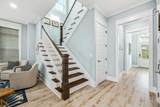
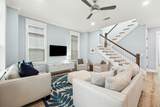
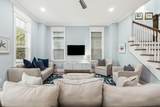
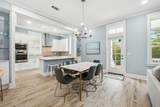
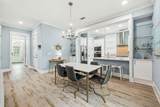
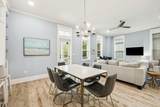
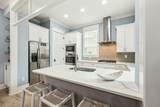
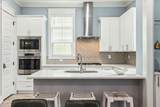
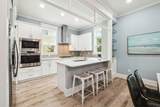
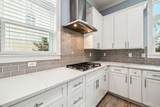
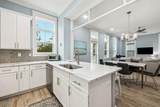
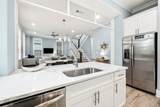
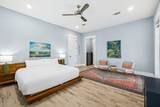
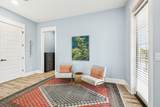
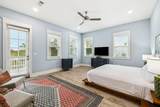
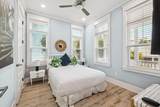
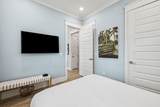
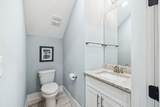
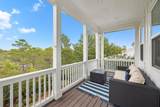
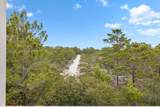
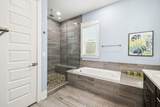
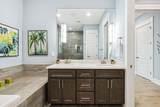
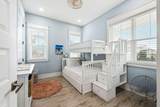
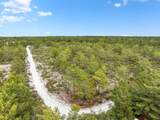
Welcome to your dream retreat, nestled in the serene community of Highland Parks at Blue Mountain Beach. This custom-built home by Henderson Homes offers a perfect blend of comfort and tranquility, boasting 3 spacious bedrooms, each with its own private ensuite, and an additional half bath for guests. The huge open-concept living area is designed for both relaxation and entertaining. This home comes completely furnished and turn key ready for your enjoyment and/or investment. The six seater golf cart is also included in the purchase. Step outside to your porch, where the beautiful backyard opens up to the Pt. Washington State Forest, offering unmatched privacy and a connection to the Long Leaf Pine Trail.

Monthly Payment Calculator


© 2026 Emerald Coast Association of Realtors MLS. All rights reserved. IDX information is provided exclusively for consumers' personal, non-commercial use and may not be used for any purpose other than to identify prospective properties consumers may be interested in purchasing. Information is deemed reliable but is not guaranteed accurate by the MLS or Rev Realty. Vendor Member number: 28178. Data last updated: 2026-10-09T00:01:06.21.
Vendor Member #28178.
www.revrealtyflorida.com/homes/171174721
Print Image

135 Gulfview Circle Santa Rosa Beach, FL 32459

  • Price: $995,000
  • Status: Active
  • On Site: 307 Days
  • Updated: 225 min ago
  • MLS #: 990873
3
Beds
3
Baths
1
½ Baths
0.11
Acres
2,002
SQFT
$497
$/SQFT
2018
Built
Neighborhood:
Highland Parks
County:
Walton
Area:
30A West
Elementary School:
Van R Butler
Middle School:
Emerald Coast
High School:
South Walton
Property Description
Welcome to your dream retreat, nestled in the serene community of Highland Parks at Blue Mountain Beach. This custom-built home by Henderson Homes offers a perfect blend of comfort and tranquility, boasting 3 spacious bedrooms, each with its own private ensuite, and an additional half bath for guests. The huge open-concept living area is designed for both relaxation and entertaining. This home comes completely furnished and turn key ready for your enjoyment and/or investment. The six seater golf cart is also included in the purchase. Step outside to your porch, where the beautiful backyard opens up to the Pt. Washington State Forest, offering unmatched privacy and a connection to the Long Leaf Pine Trail.
Exterior Features

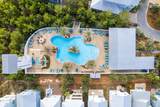
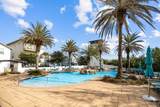
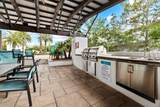
Architectural Style Beach House Attached Garage YN Yes Carport YN No Construction Materials Trim WoodSiding CmntFbrHrdBrd Door Features [] Driveway Spaces 3 Exterior BBQ Pit/GrillBalconyPatio OpenPorchPorch OpenSprinkler System Exterior Features Outdoor GrillBalconySprinkler System Foundation Details [] Garage YN Yes Parking [] Parking Features Garage Attached Patio And Porch Features Patio OpenPorchPorch Open Pool Yes Pool Features [] Pool Type Community Roof Metal View [] Window Features Double Pane WindowsWindow Treatments

Interior Features

Appliance Info CooktopDishwasherDisposalDryerFire Alarm/SprinklerMicrowaveOven Self CleaningRefrigerator W/IceMkWasher Appliances CooktopDishwasherDisposalDryerMicrowaveWasherTankless Water Heater Basement [] Bedroom Level Second Cooling Central AirCeiling Fan(s) Cooling YN Yes Fireplace Features [] Flooring HardwoodVinyl Heating CentralGas - Natural Heating YN Yes Interior Breakfast BarFloor HardwoodFloor VinylOwner's ClosetPantryShelvingWasher/Dryer HookupWindow Treatment All Interior Features Breakfast BarOwner's ClosetPantryShelvingWasher/Dryer Hookup Kitchen Level First Master Bed Bath MBath Double VanityMBath Separate ShwrMBed BalconyMBed Sitting AreaMBed Walk-in Closet Master Bedroom Level First Rooms BedroomMaster BedroomFamily RoomKitchen Rooms Total 5

Property Features

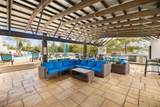
Assessment Amount 675 Assessment Paid Quarterly Association Fee Includes LegalManagementRecreational Faclty Association YN Yes Buyer Financing [] Community Features BBQ Pit/GrillPavillion/GazeboPoolTV CableWhirlpoolPets AllowedShort Term Rental - Allowed Energy AC - Central ElectAC - 2 or MoreCeiling FansDouble Pane WindowsHeat Cntrl ElectricWater Heater - Tnkls Fees Include AccountingLegalManagementRecreational FacltyMaster Association Fencing [] Financing ConventionalFHANoneVA Green Energy Efficient [] Immediate Occupancy Yes Is Subject Leased No Lot Features Covenants Lot Parcel Access Paved RoadPrivate Road Lot Size Dimensions 45x100 New Construction YN No Other Equipment [] Other Structures [] Property Condition Construction Complete Property Sub Type Detached Single Family Road Frontage Type Private Road Road Surface Type Paved Security Features Fire Alarm Special Listing Conditions [] Tax Annual Amount 8192.38 Tax Year 2025 Utilities [] Utility Info ElectricGas - NaturalPublic SewerPublic WaterTV Cable Water Source Public Waterfront Features [] Zoning Resid Single Family Zoning Info Resid Single Family

Listing courtesy of Compass: 850-296-9769.


© 2026 Emerald Coast Association of Realtors MLS. All rights reserved. IDX information is provided exclusively for consumers' personal, non-commercial use and may not be used for any purpose other than to identify prospective properties consumers may be interested in purchasing. Information is deemed reliable but is not guaranteed accurate by the MLS or Rev Realty. Vendor Member number: 28178. Data last updated: 2026-10-09T00:01:06.21.
Vendor Member #28178.
 
https://bt-photos.global.ssl.fastly.net/emerald/1280_boomver_1_990873-2.jpg https://bt-photos.global.ssl.fastly.net/emerald/1280_boomver_1_990873-2.jpg https://bt-photos.global.ssl.fastly.net/emerald/1280_boomver_1_990873-2.jpg
Logo
Rev Realty
34904 Emerald Coast Parkway , Suite 120
Destin FL, 32541