




Description
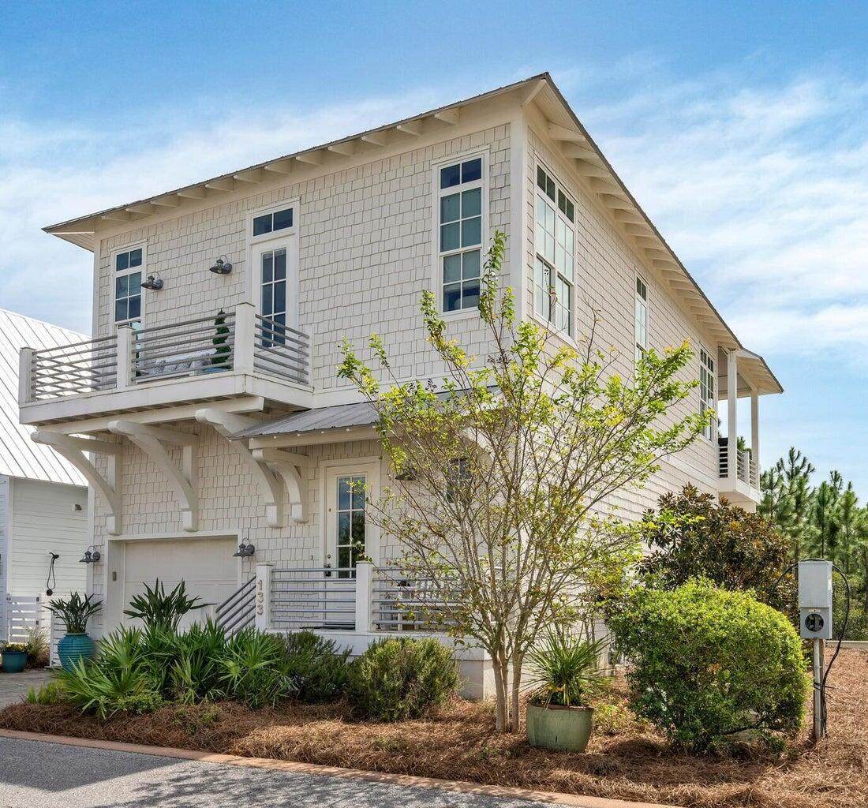
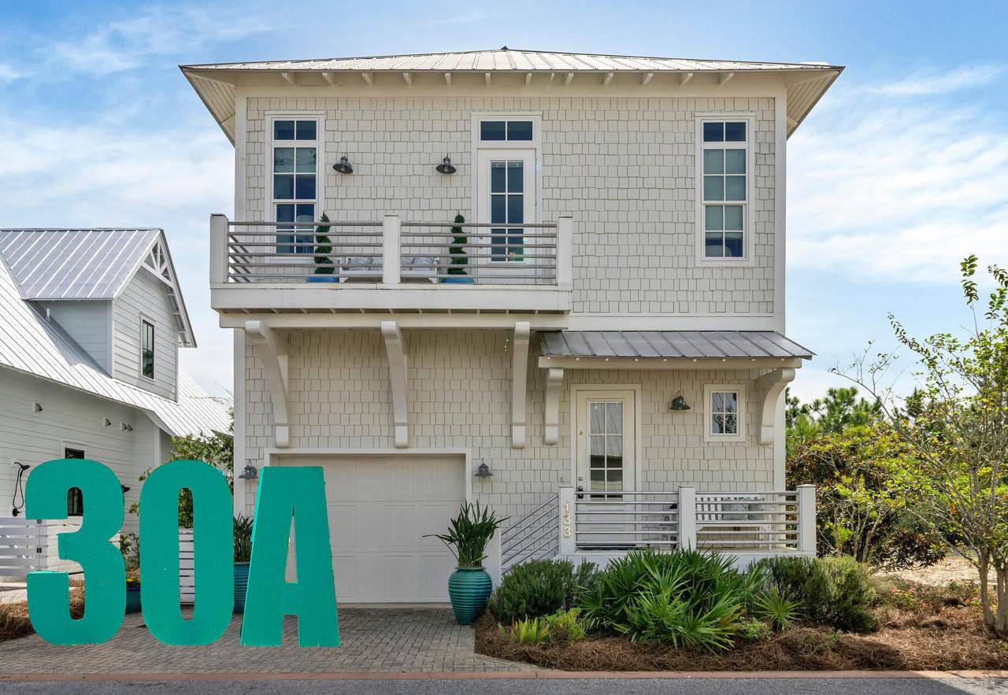
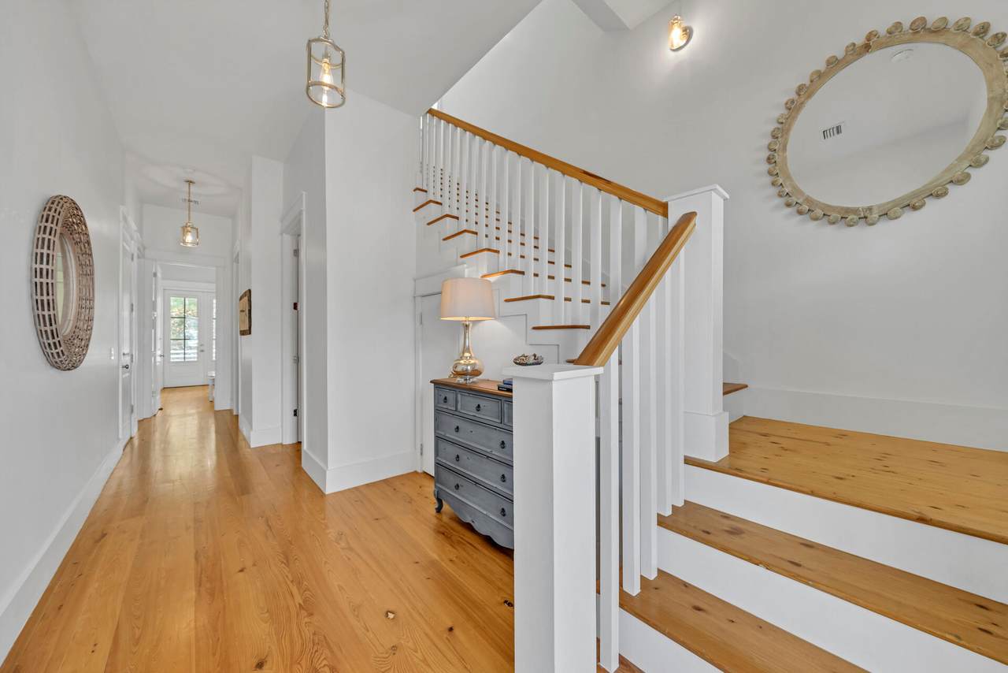
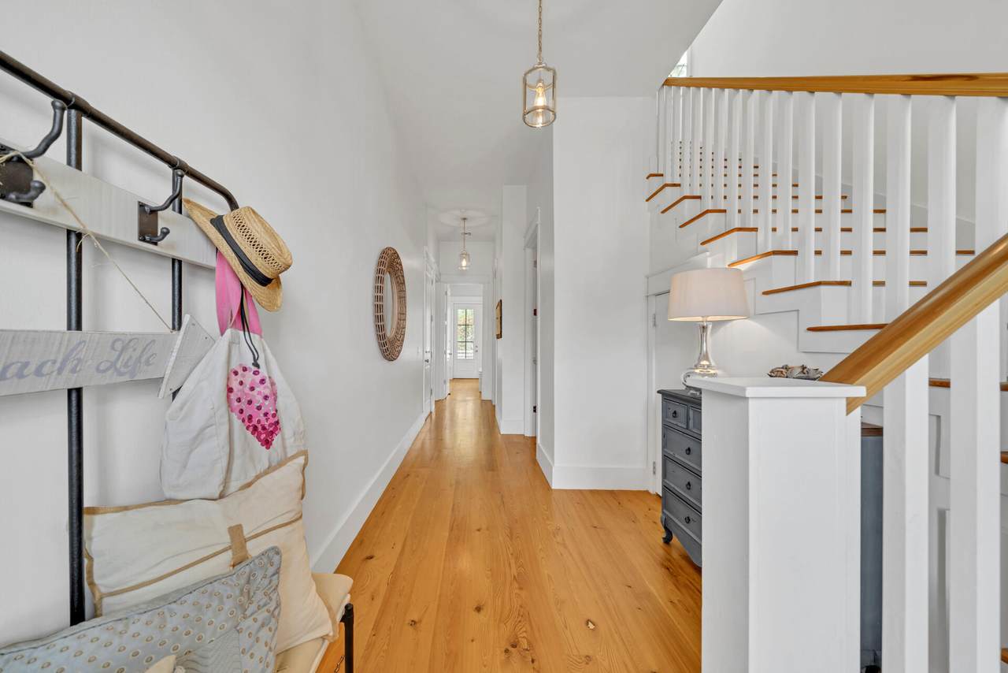
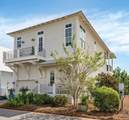
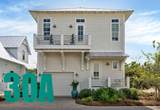
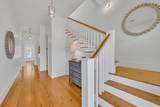
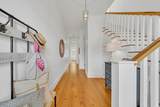
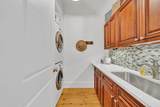
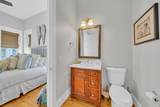
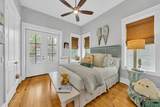
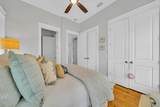
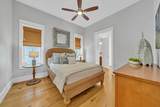
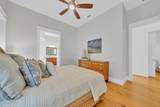
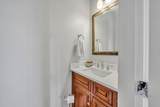
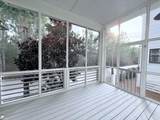
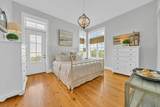
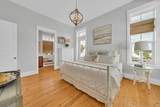
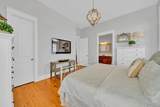
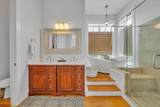
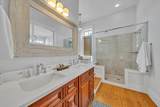
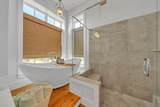
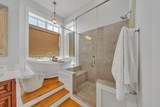
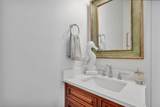
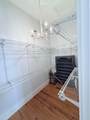
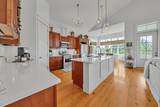
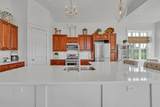
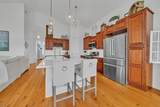
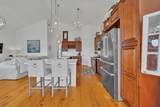
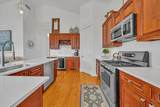
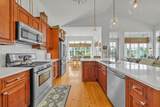
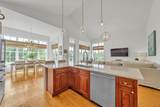
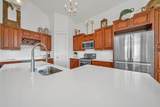
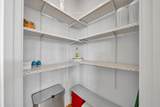
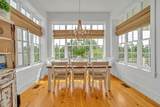
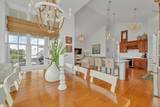
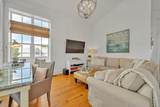
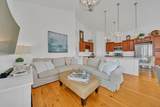
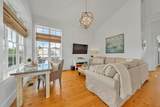
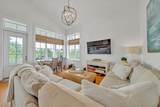
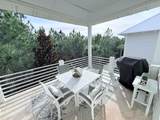
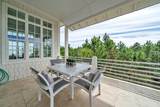
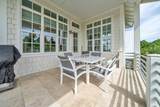
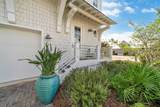
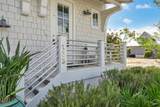
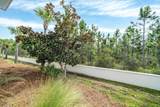
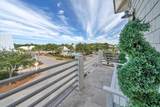
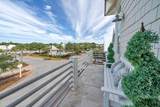
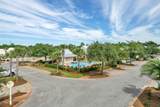
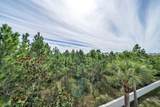
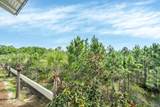
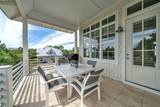
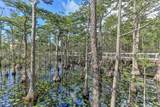
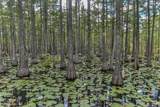
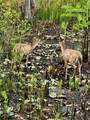
This Craftsman Style Beach ICF Contruction House features 3 large, with 2 of them being Master bedrooms, all with en suite bathrooms and balconies. The Master bedrooms have walk-in closets and large showers. The upstairs Master has a gorgeous garden tub. This home is constructed with Interlocking Concrete Forms (ICF) which makes it energy efficient and sturdy in Florida storms. With this home having a reversed floor plan-it allows for an open concept kitchen, dining and living space. A large private balcony off the back of the home looks onto a densely forested property and Cypress Dunes community famed 100+ year old Cypress pond. You will find nature at its best as you will see deer, raccoon, and fox pass through behind the house. The kitchen boasts an expansive island area with seating, a walk-in pantry, and a bar area with a built-in wine refrigerator. The kitchen has a Bosch refrigerator. The den has 15' vaulted ceilings. Transom windows on the 2nd floor allow for sunlight to flood this home. An oversized one car garage allows for storage and a workbench area. There is also a decked in crawl space underneath the home for storage. Beautiful landscaping with flowering plants greet you as you drive up. This home is completely updated form inside to out. Updated paint inside and outside, countertops, backsplash, faucets, and lighting. The unique Cypress wood floors are displayed throughout the house. You need to see this home to take in all of the features and updates. This home comes mostly furnished with many pieces from Pottery Barn and local businesses. 65" Samsung TV with Bose speaker system stays with the home.
-
3BEDS
-
0.09ACRES
-
3BATHS
-
11/2 BATHS
-
2,288SQFT
-
$522$/SQFT
School Information
Description
This Craftsman Style Beach ICF Contruction House features 3 large, with 2 of them being Master bedrooms, all with en suite bathrooms and balconies. The Master bedrooms have walk-in closets and large showers. The upstairs Master has a gorgeous garden tub. This home is constructed with Interlocking Concrete Forms (ICF) which makes it energy efficient and sturdy in Florida storms. With this home having a reversed floor plan-it allows for an open concept kitchen, dining and living space. A large private balcony off the back of the home looks onto a densely forested property and Cypress Dunes community famed 100+ year old Cypress pond. You will find nature at its best as you will see deer, raccoon, and fox pass through behind the house. The kitchen boasts an expansive island area with seating, a walk-in pantry, and a bar area with a built-in wine refrigerator. The kitchen has a Bosch refrigerator. The den has 15' vaulted ceilings. Transom windows on the 2nd floor allow for sunlight to flood this home. An oversized one car garage allows for storage and a workbench area. There is also a decked in crawl space underneath the home for storage. Beautiful landscaping with flowering plants greet you as you drive up. This home is completely updated form inside to out. Updated paint inside and outside, countertops, backsplash, faucets, and lighting. The unique Cypress wood floors are displayed throughout the house. You need to see this home to take in all of the features and updates. This home comes mostly furnished with many pieces from Pottery Barn and local businesses. 65" Samsung TV with Bose speaker system stays with the home.
© 2026 Emerald Coast Association of Realtors MLS. All rights reserved. IDX information is provided exclusively for consumers' personal, non-commercial use and may not be used for any purpose other than to identify prospective properties consumers may be interested in purchasing. Information is deemed reliable but is not guaranteed accurate by the MLS or Rev Realty. Vendor Member number: 28178. Data last updated: 2026-10-07T00:00:50.487.
Vendor Member #28178.