Skip To Content

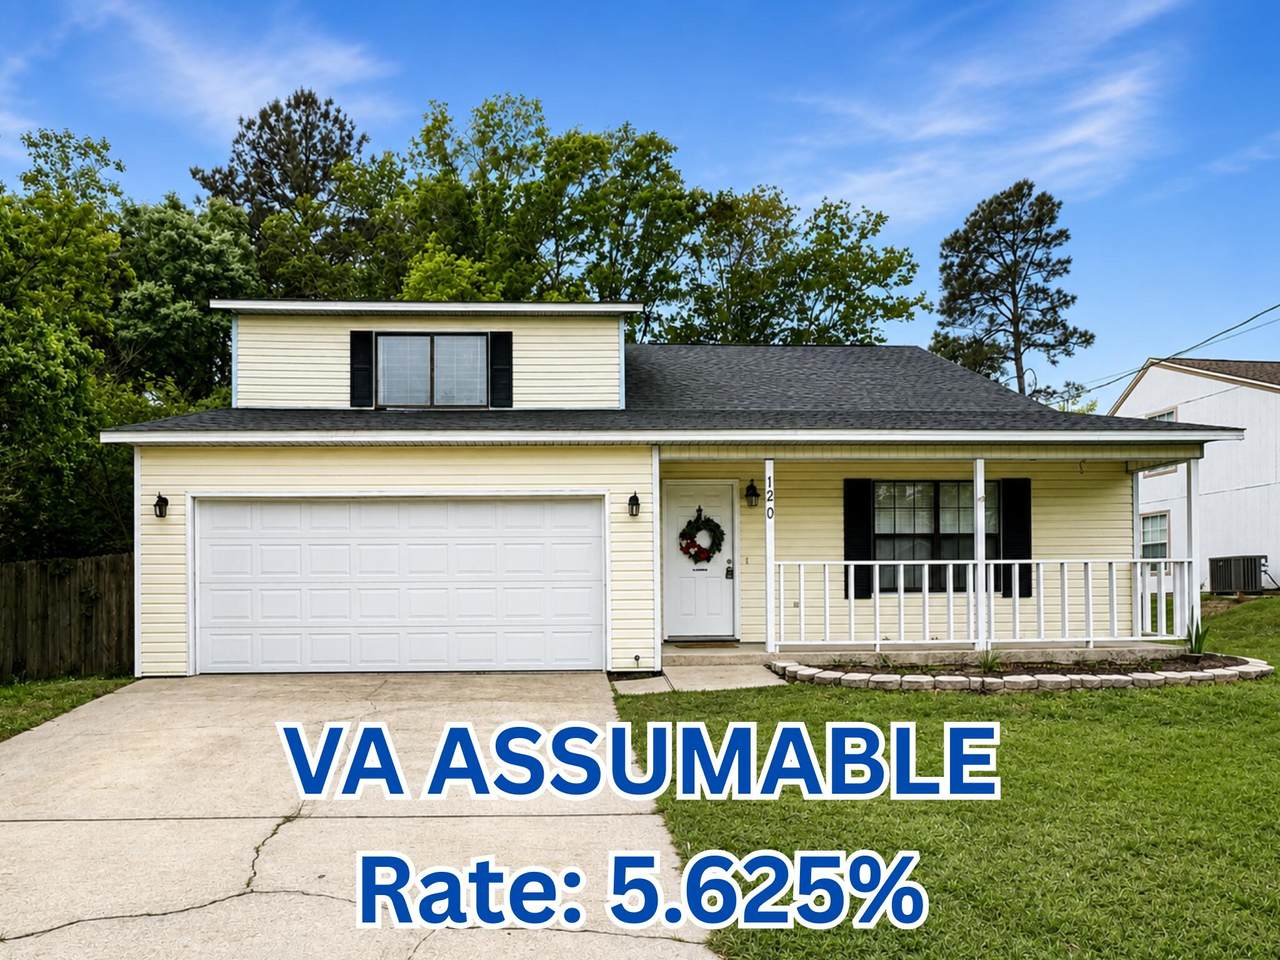
120 Palmetto Drive

Crestview, FL 32539
  • $299,900
  • STATUS: Active
  • ON SITE: 219 Days
  • MLS #: 996767
UPDATED: 222 min ago
$299,900
  • 4
    BEDS
  • 0.19
    ACRES
  • 2
    BATHS
  • 0
    1/2 BATHS
  • 1,884
    SQFT
  • $159
    $/SQFT
Neighborhood:
Type:
Single-Family Home
Built:
1992
County:

School Information

Elementary School:
Middle School:
High School:

Description

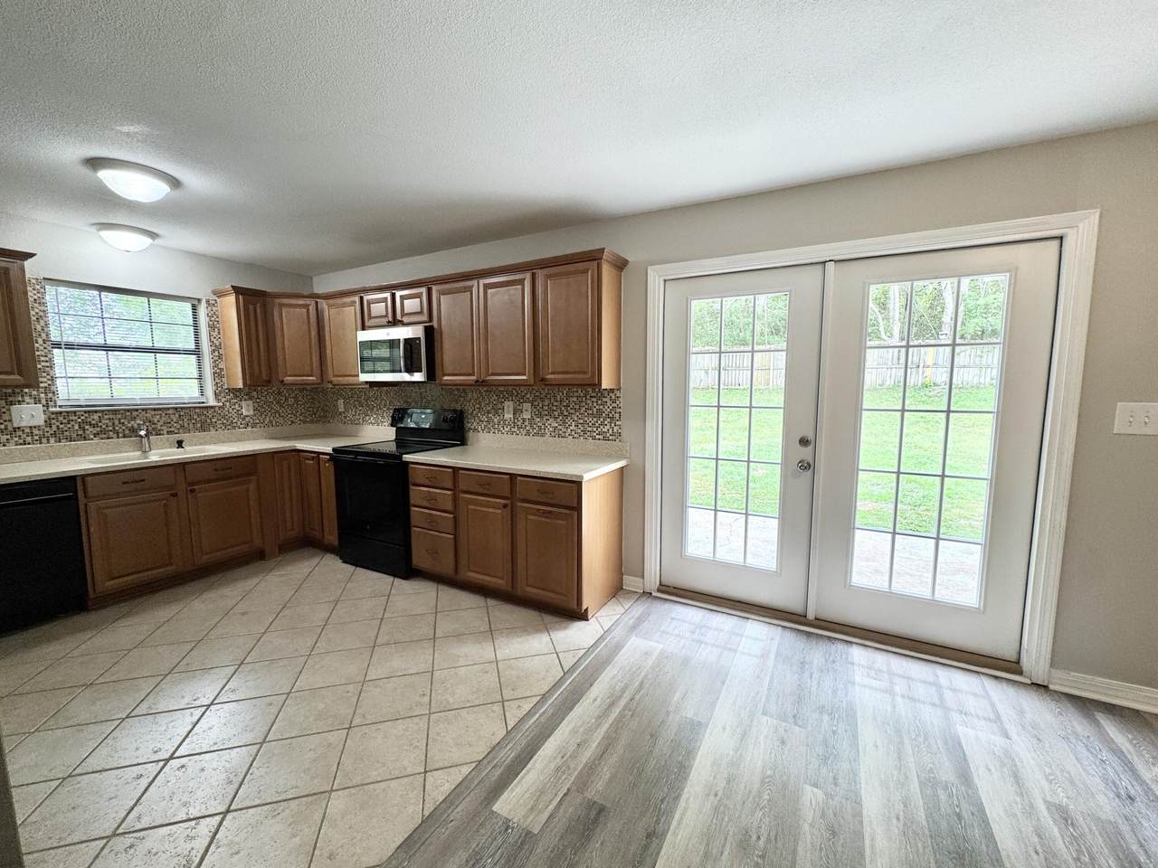
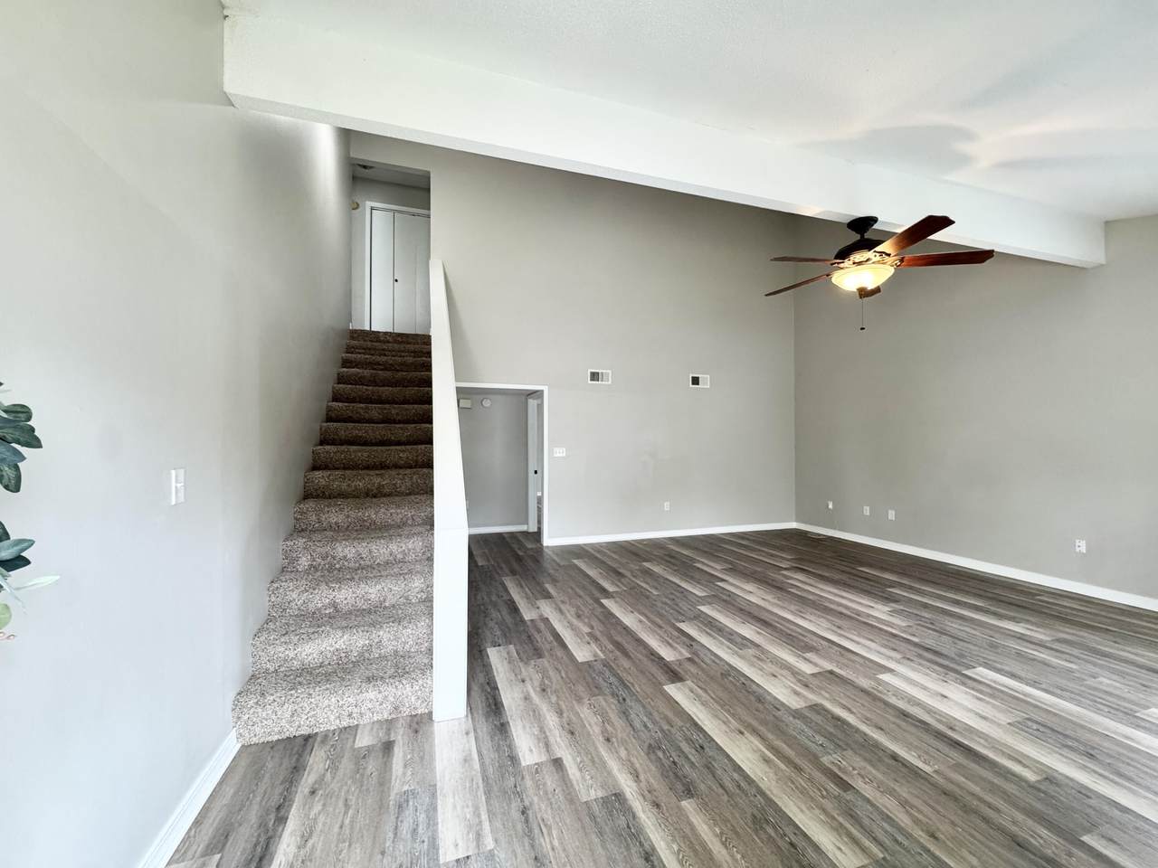
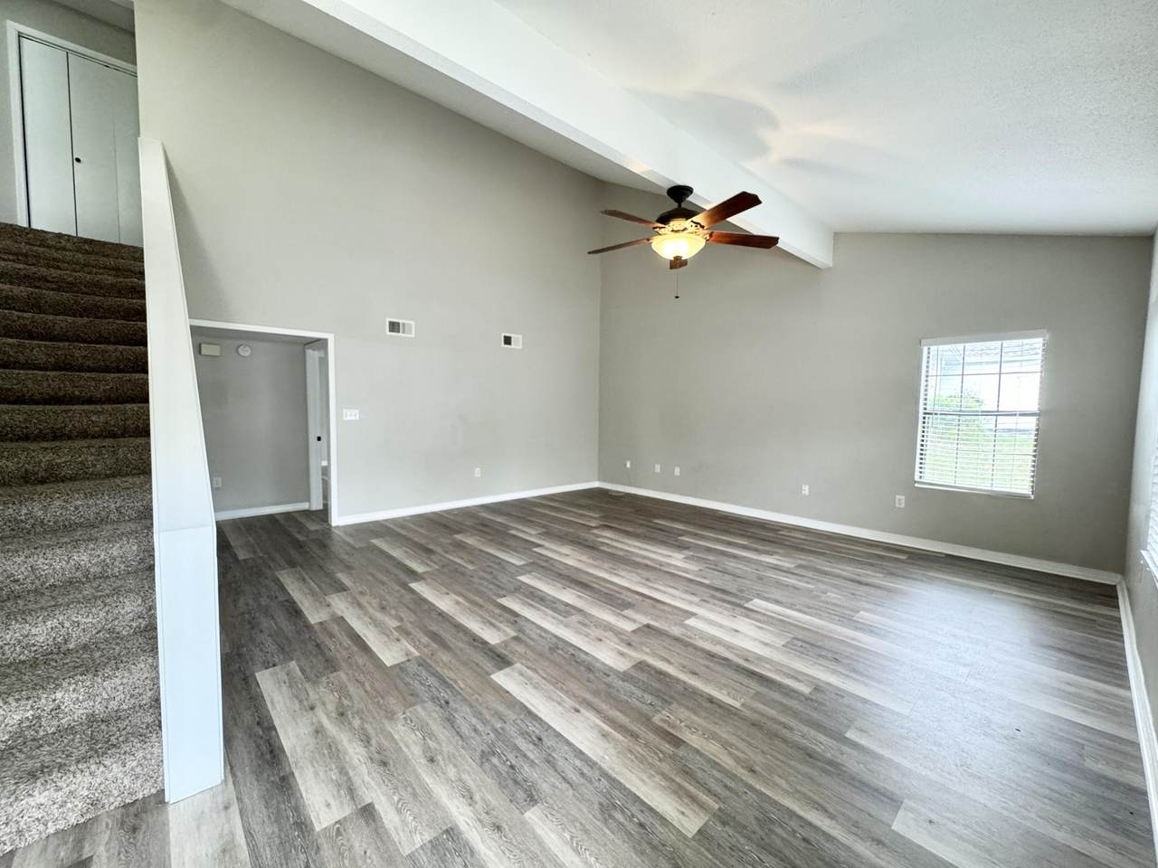
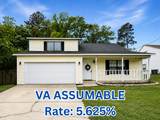
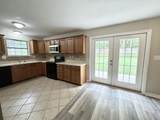
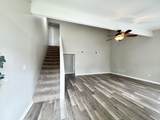
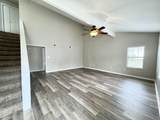
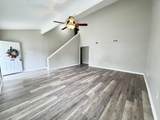
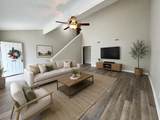
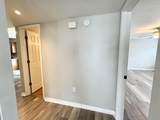
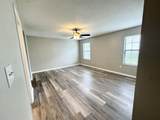
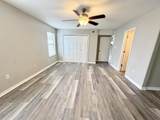
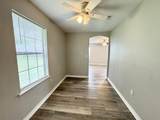
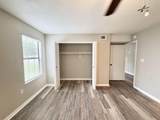
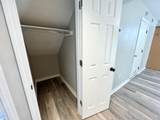
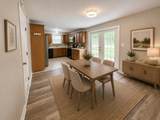
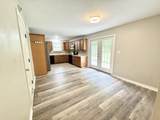
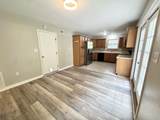
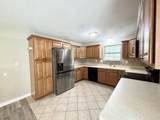
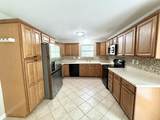
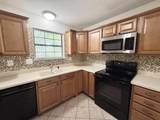
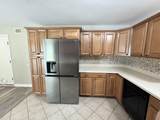
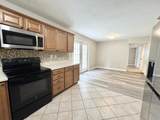
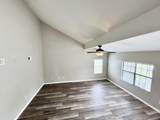
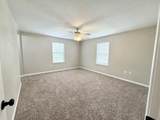
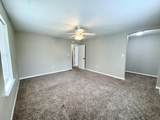
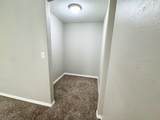
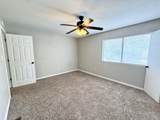
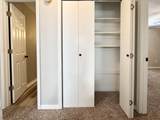
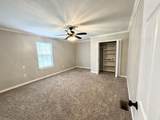
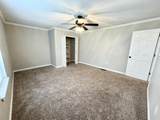
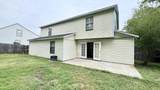
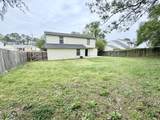
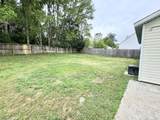
Major updates offer peace of mind, including a roof replaced in 2023 and brand-new flooring throughout, giving the next owner a fresh, move-in-ready home. Welcome home to a space that combines comfort and functionality. The spacious living room features soaring ceilings, creating an open and inviting atmosphere that's perfect for relaxing or entertaining. Just beyond the living area, the kitchen and dining space provide plenty of room to gather with family and friends. French doors fill the space with natural light while offering a beautiful view of the oversized backyard. Each bedroom is filled with natural light from large windows, creating bright and welcoming spaces throughout the home. You'll also appreciate the convenient under-stair storage closet perfect for keeping seasonal decor, pantry overflow, or everyday essentials neatly tucked away. Step outside to a generously sized backyard with endless possibilities whether you envision weekend BBQs, a play area, or a gardening space. This home offers all and it's waiting for it's next chapter.

Monthly Payment Calculator


© 2026 Emerald Coast Association of Realtors MLS. All rights reserved. IDX information is provided exclusively for consumers' personal, non-commercial use and may not be used for any purpose other than to identify prospective properties consumers may be interested in purchasing. Information is deemed reliable but is not guaranteed accurate by the MLS or Rev Realty. Vendor Member number: 28178. Data last updated: 2026-10-09T00:01:06.21.
Vendor Member #28178.
www.revrealtyflorida.com/homes/173637866
Print Image

120 Palmetto Drive Crestview, FL 32539

  • Price: $299,900
  • Status: Active
  • On Site: 219 Days
  • Updated: 222 min ago
  • MLS #: 996767
4
Beds
2
Baths
0
½ Baths
0.19
Acres
1,884
SQFT
$159
$/SQFT
1992
Built
Neighborhood:
Lantern Ridge S/D Ph 2
County:
Okaloosa
Area:
Crestview Area
Elementary School:
Walker
Middle School:
Shoal River
High School:
Crestview
Property Description
Major updates offer peace of mind, including a roof replaced in 2023 and brand-new flooring throughout, giving the next owner a fresh, move-in-ready home. Welcome home to a space that combines comfort and functionality. The spacious living room features soaring ceilings, creating an open and inviting atmosphere that's perfect for relaxing or entertaining. Just beyond the living area, the kitchen and dining space provide plenty of room to gather with family and friends. French doors fill the space with natural light while offering a beautiful view of the oversized backyard. Each bedroom is filled with natural light from large windows, creating bright and welcoming spaces throughout the home. You'll also appreciate the convenient under-stair storage closet perfect for keeping seasonal decor, pantry overflow, or everyday essentials neatly tucked away. Step outside to a generously sized backyard with endless possibilities whether you envision weekend BBQs, a play area, or a gardening space. This home offers all and it's waiting for it's next chapter.
Exterior Features

Architectural Style Traditional Attached Garage YN Yes Carport YN No Construction Materials Siding Vinyl Door Features [] Driveway Spaces 4 Exterior Fenced PrivacyPatio Open Exterior Features [] Foundation Details Slab Garage YN Yes Parking Garage Door Opener Parking Features Garage Attached Parking Total 6 Patio And Porch Features Patio Open Pool No Pool Features [] Roof Composite Shngl View [] Window Features []

Interior Features

Appliance Info Auto Garage Door OpnDishwasherMicrowaveRefrigeratorStove/Oven Electric Appliances DishwasherMicrowaveRefrigeratorElectric Water Heater Basement [] Bedroom Level Second Cooling Central AirCeiling Fan(s) Cooling YN Yes Fireplace Features [] Flooring TileCarpet Heating Central Heating YN Yes Interior Ceiling RaisedFloor TileFloor WW Carpet Interior Features Vaulted Ceiling(s) Living Room Level First Master Bed Bath MBed First Floor Master Bedroom Level First Rooms BedroomMaster BedroomCovered PorchGarageLiving Room Rooms Total 6

Property Features

Association Fee Includes [] Buyer Financing [] Community Features [] Energy AC - Central ElectCeiling FansHeat Cntrl ElectricWater Heater - Elect Fencing Privacy Green Energy Efficient [] Immediate Occupancy Yes Is Subject Leased No Lot Features [] Lot Parcel Access City RoadPaved Road Lot Size Dimensions 76.57x114x66x115 New Construction YN No Other Equipment [] Other Structures [] Property Condition Construction Complete Property Sub Type Detached Single Family Road Frontage Type City Street Road Surface Type Paved Security Features [] Special Listing Conditions [] Tax Annual Amount 3242.04 Tax Year 2025 Utilities [] Utility Info ElectricPublic SewerPublic Water Water Source Public Waterfront Features [] Zoning Resid Single Family Zoning Info Resid Single Family

Listing courtesy of Coldwell Banker Realty: 850-682-4300.


© 2026 Emerald Coast Association of Realtors MLS. All rights reserved. IDX information is provided exclusively for consumers' personal, non-commercial use and may not be used for any purpose other than to identify prospective properties consumers may be interested in purchasing. Information is deemed reliable but is not guaranteed accurate by the MLS or Rev Realty. Vendor Member number: 28178. Data last updated: 2026-10-09T00:01:06.21.
Vendor Member #28178.
 
https://bt-photos.global.ssl.fastly.net/emerald/1280_boomver_4_996767-2.jpg https://bt-photos.global.ssl.fastly.net/emerald/1280_boomver_4_996767-2.jpg https://bt-photos.global.ssl.fastly.net/emerald/1280_boomver_4_996767-2.jpg
Logo
Rev Realty
34904 Emerald Coast Parkway , Suite 120
Destin FL, 32541