


Description
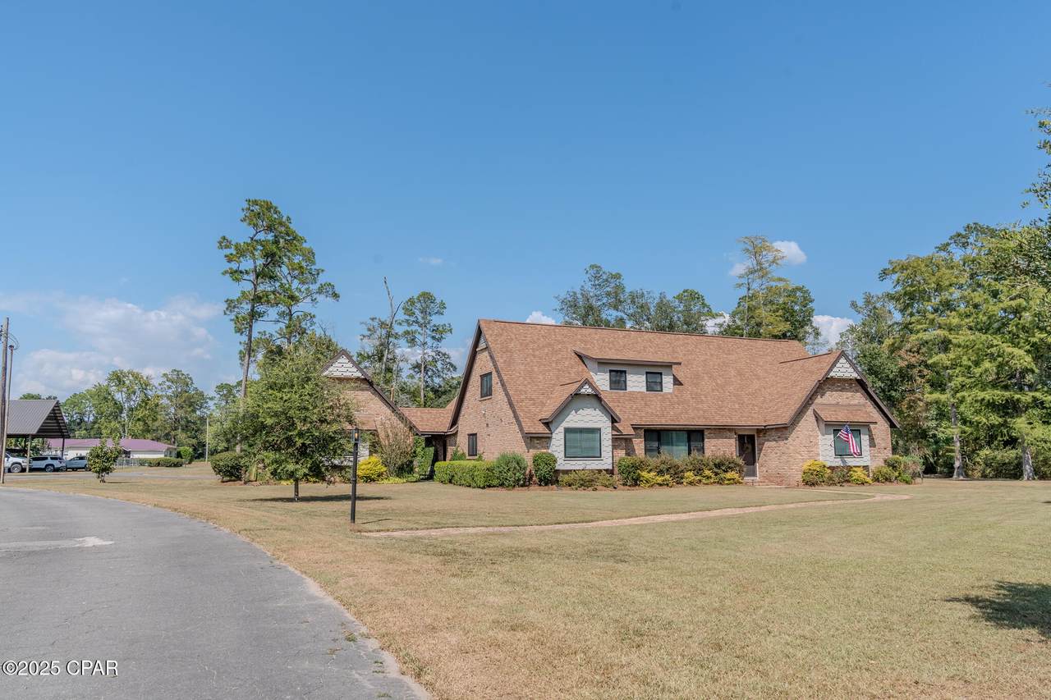
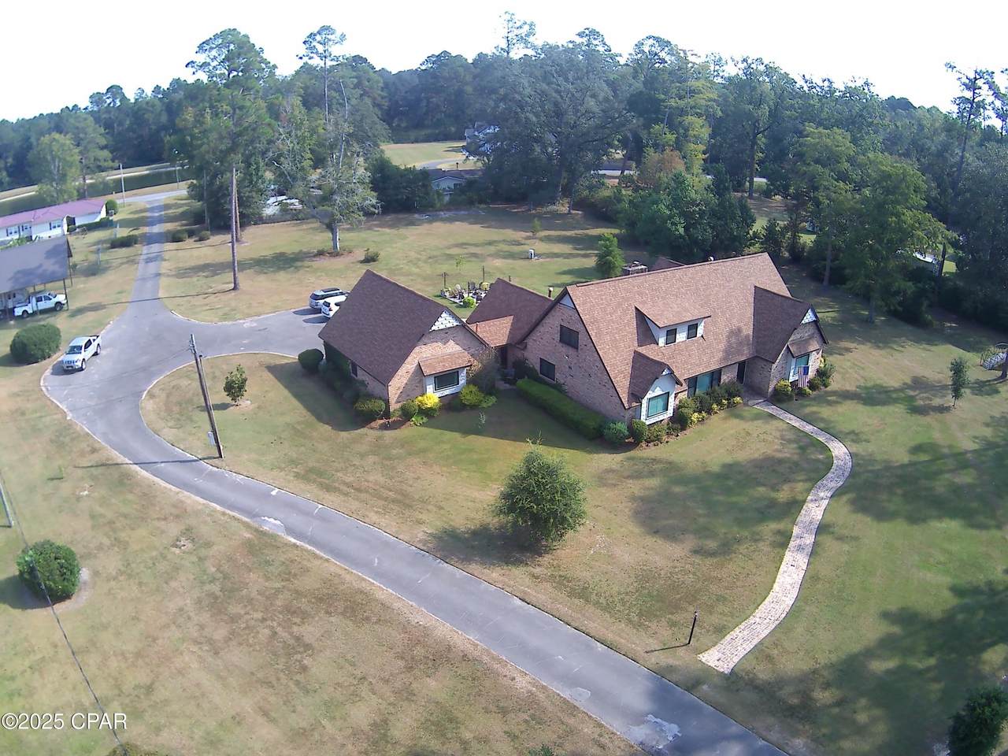
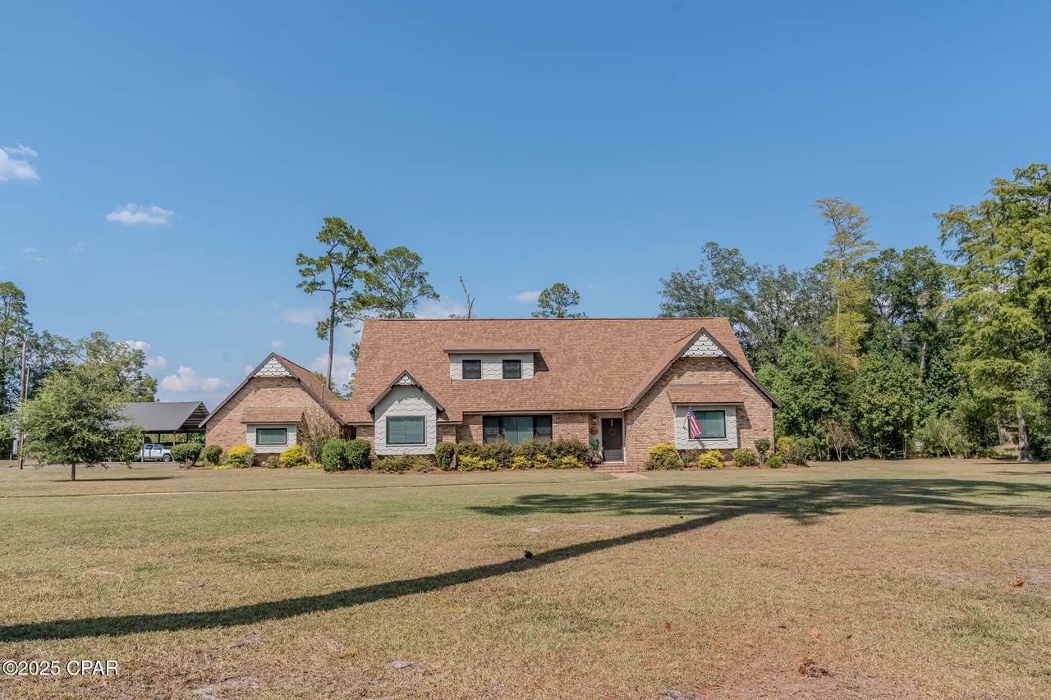
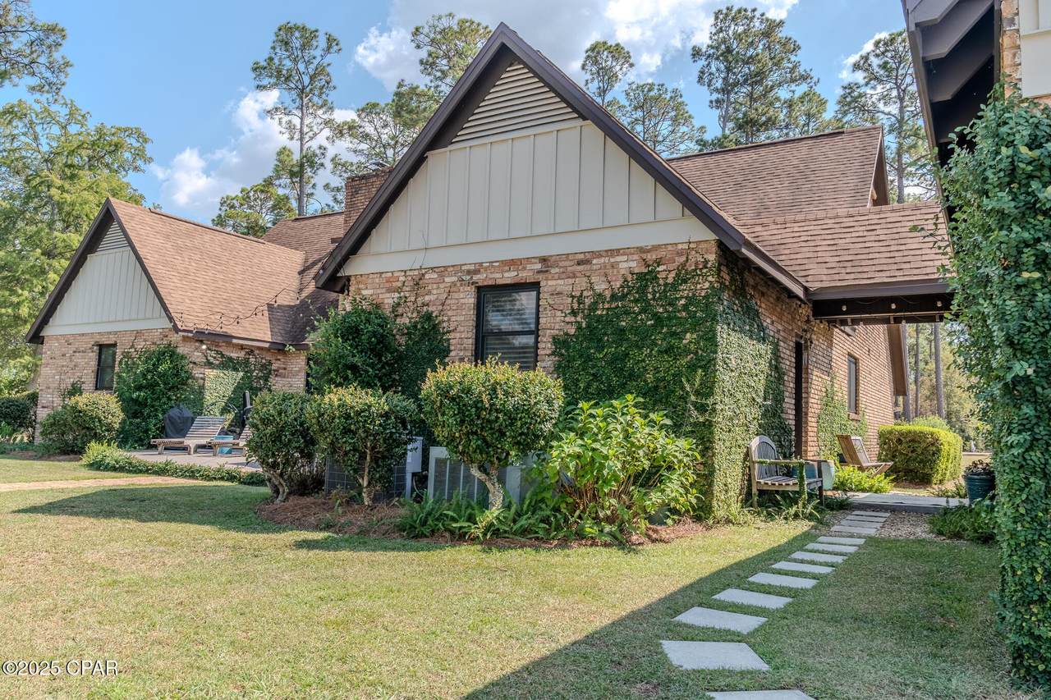
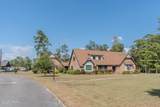
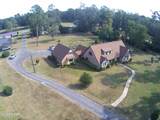
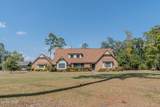
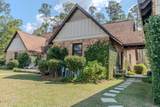
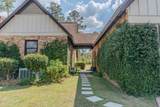
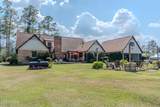
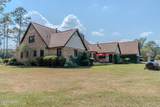
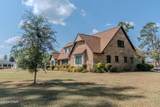
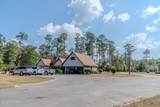
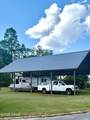
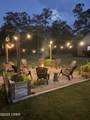
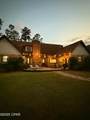
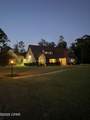
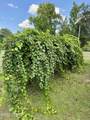
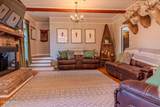
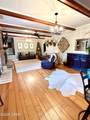
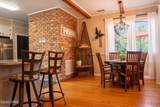
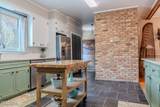
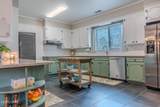
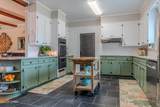
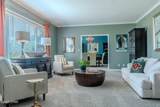
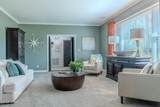
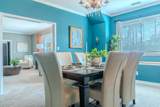
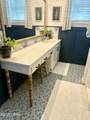
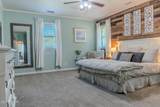
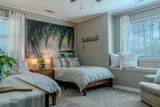
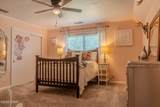
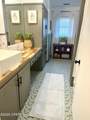
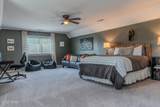
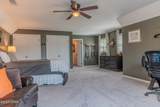
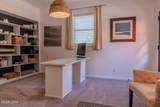
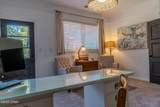
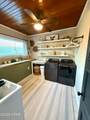
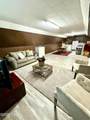
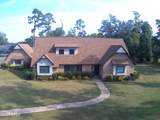
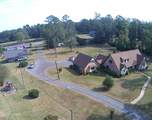
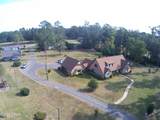
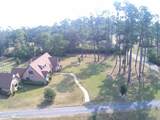
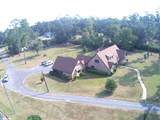
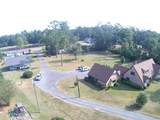
Located in the heart of Graceville, Florida across from Lake Albert and affectionately known as ''the Doctor's House'', this custom built, mid-century modern estate is a 2 story, 4000+ square feet, 4 bedroom/3.5 bathroom brick home on a sprawling 2.45 acres. With modern updates and original charm, the spacious floorplan features a formal living and dining room, open concept family room/den with a bar, breakfast nook and fireplace, private office with separate entrance, game/play room above the 2 car garage, large kitchen, pantry and laundry room and tons of storage. The exterior is lovely brick with a deep gable roof and matching walkways and accents surrounded by traditional Southern landscaping including azaleas, muscadine, old and new live oaks, pine, pecan, cypress, willow and fruit trees. The acreage includes a wet weather creek with bridge, 36 x 48 pole barn, 50 amp RV hookup and pad, private well, front and rear driveway access, dog pen/chicken coop, fire pit, back porch and breezeway and great outdoor living spaces. This is the perfect place to spread out, entertain and enjoy serene country living in a quiet neighborhood, convenient to town. This lovely piece of paradise is turnkey and ready for move in just in time for the holidays.
-
4BEDS
-
2.46ACRES
-
3BATHS
-
11/2 BATHS
-
4,151SQFT
-
$102$/SQFT
School Information
Description
Located in the heart of Graceville, Florida across from Lake Albert and affectionately known as ''the Doctor's House'', this custom built, mid-century modern estate is a 2 story, 4000+ square feet, 4 bedroom/3.5 bathroom brick home on a sprawling 2.45 acres. With modern updates and original charm, the spacious floorplan features a formal living and dining room, open concept family room/den with a bar, breakfast nook and fireplace, private office with separate entrance, game/play room above the 2 car garage, large kitchen, pantry and laundry room and tons of storage. The exterior is lovely brick with a deep gable roof and matching walkways and accents surrounded by traditional Southern landscaping including azaleas, muscadine, old and new live oaks, pine, pecan, cypress, willow and fruit trees. The acreage includes a wet weather creek with bridge, 36 x 48 pole barn, 50 amp RV hookup and pad, private well, front and rear driveway access, dog pen/chicken coop, fire pit, back porch and breezeway and great outdoor living spaces. This is the perfect place to spread out, entertain and enjoy serene country living in a quiet neighborhood, convenient to town. This lovely piece of paradise is turnkey and ready for move in just in time for the holidays.
© 2026 Central Panhandle Association of Realtors MLS. All rights reserved. IDX information is provided exclusively for consumers' personal, non-commercial use and may not be used for any purpose other than to identify prospective properties consumers may be interested in purchasing. Information is deemed reliable but is not guaranteed accurate by the MLS or Rev Realty. Data last updated: 2026-10-05T22:04:00.72.
 Listing provided courtesy of American Gold Realty: 850-209-8870. Listing information © 2026 Central Panhandle Association of Realtors MLS.