


Description
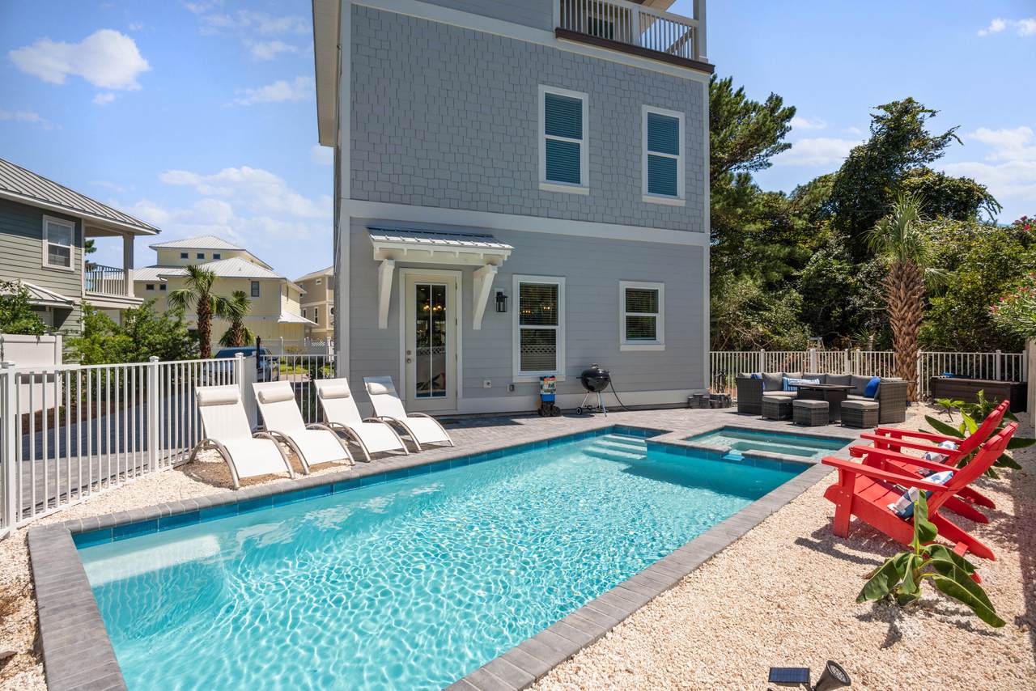
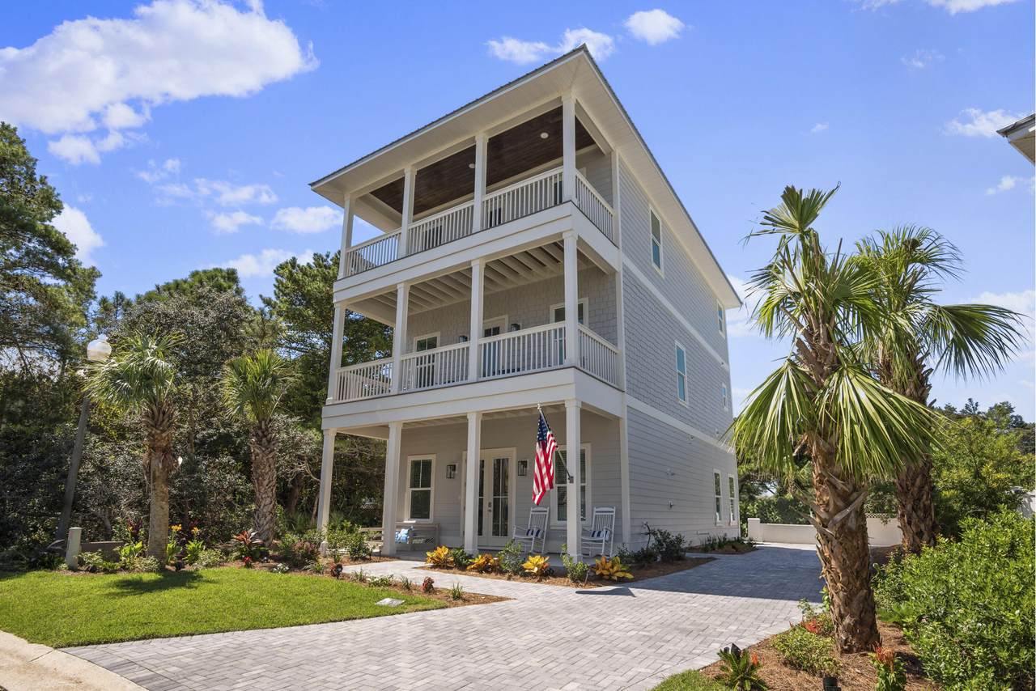
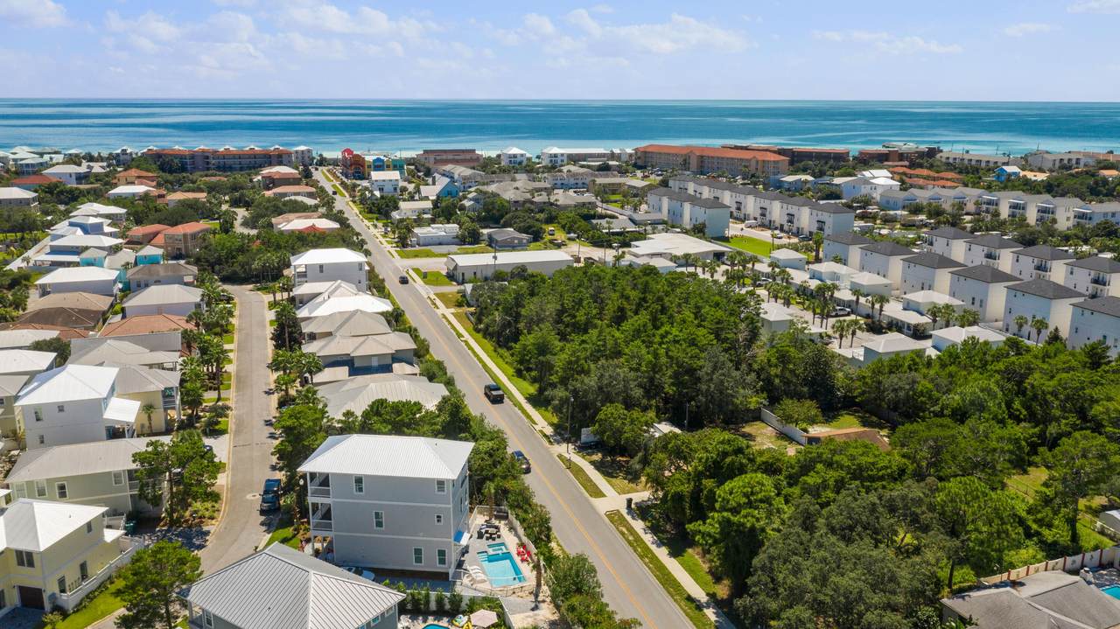
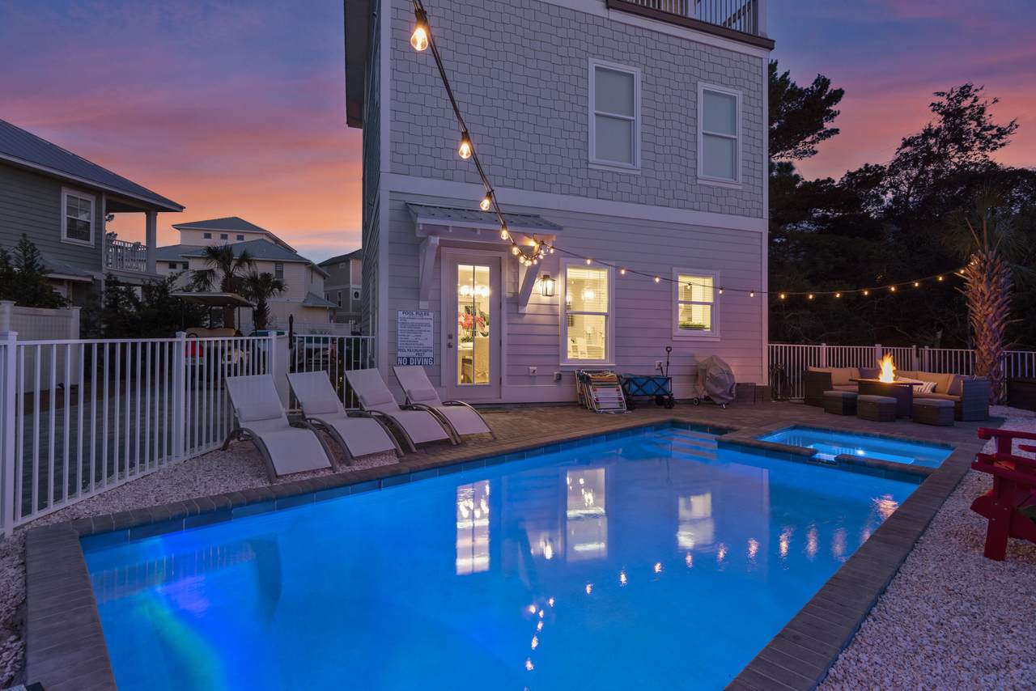
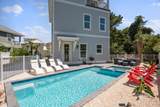
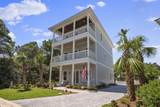
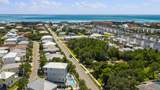
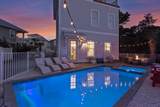
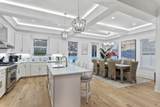
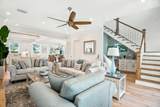
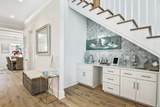
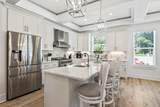
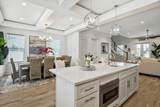
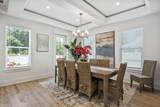
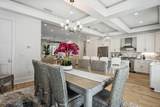
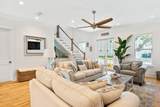
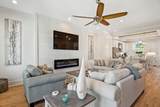
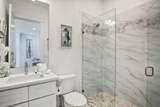
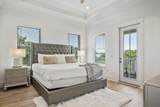
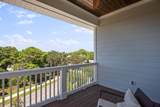
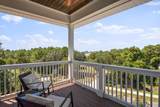
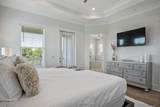
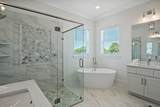
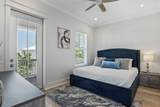
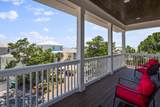
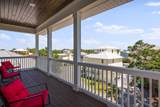
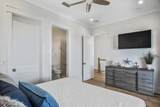
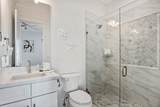
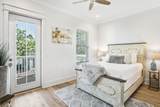
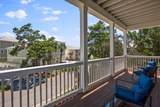
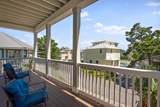
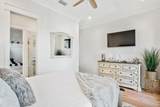
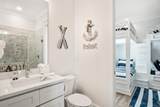
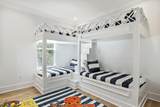
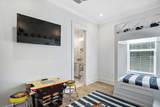
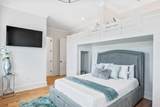
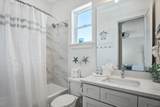
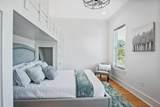
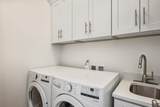
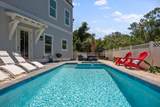
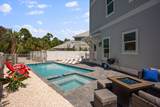
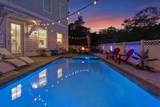
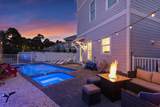
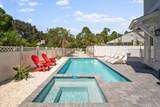
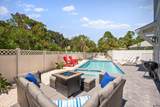
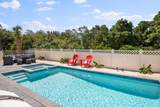
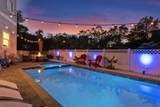
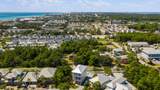
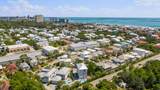
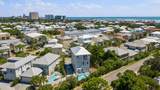
Experience the charm of 103 St Simon, a luxurious 5 bedroom, 4.5 bath getaway in Miramar Beach, built with comfort and style in mind. Spanning three levels and over 2,900 square feet, this beautifully appointed home is just a quick walk or golf cart ride from the pristine white sands of the Emerald Coast and includes a private beach access for Emerald Waters Village. **This home is being sold fully furnished with a golf cart.. Turnkey ready for your family vacations** As you step inside, you're welcomed by an open living space designed for both comfort and entertaining. The living room features a striking shiplap accent wall with a cozy fireplace to enjoy your evenings. Just off the main living area, a stylish wet bar complete with a sink and wine cooler makes hosting effortless. In the kitchen, elegant quartz countertops provide both beauty and durability, while coffered ceilings add architectural detail and character. The quartz island serves as both a prep space and gathering spot, featuring a built-in sink, microwave built into the island, and comfortable bar seating for casual dining or morning coffee convos. The kitchen is also equipped with stainless steel appliances, a professional-grade gas range, and a vented range hood perfect for cooking in. Step outside to your own private resort-style retreat! The fenced in backyard features a heated saltwater pool paired with a waterfall spa. A fire pit lounge with comfortable seating invites late-night conversations, while the gas grill and outdoor dining area make it easy to enjoy meals in the open air. Framed by palm trees and lush landscaping, the space offers a peaceful, tropical backdrop perfect for both lively gatherings and quiet afternoons by the water. On the second floor, two queen bedrooms and a custom-designed bunk room (with pacman machine) are well-suited for families or groups. The laundry is conveniently located near all of the bedrooms. Home comes with a tankless gas Ranai for unlimited hot water for large groups. On the third floor, there are two spacious king suites which include private ensuite bathrooms and covered porches. The main master bath features a clean, modern design with high-end finishes throughout. A freestanding soaking tub is positioned beneath two windows, bringing in natural light and offering a relaxing place to unwind. Next to it, a frameless glass walk-in shower includes marble-look porcelain tile, a built-in niche for storage, and a mosaic accent wall for added detail. The bathroom also offers separate his and her sinks with quartz countertops. 103 Saint Simon is the perfect second home for families with great rental numbers and projections. Schedule your showing today! **Furnishings may have a few slight differences than the photos (I.e. bed coverings, etc) **
-
5BEDS
-
0.1ACRES
-
4BATHS
-
11/2 BATHS
-
2,904SQFT
-
$602$/SQFT
School Information
Description
Experience the charm of 103 St Simon, a luxurious 5 bedroom, 4.5 bath getaway in Miramar Beach, built with comfort and style in mind. Spanning three levels and over 2,900 square feet, this beautifully appointed home is just a quick walk or golf cart ride from the pristine white sands of the Emerald Coast and includes a private beach access for Emerald Waters Village. **This home is being sold fully furnished with a golf cart.. Turnkey ready for your family vacations** As you step inside, you're welcomed by an open living space designed for both comfort and entertaining. The living room features a striking shiplap accent wall with a cozy fireplace to enjoy your evenings. Just off the main living area, a stylish wet bar complete with a sink and wine cooler makes hosting effortless. In the kitchen, elegant quartz countertops provide both beauty and durability, while coffered ceilings add architectural detail and character. The quartz island serves as both a prep space and gathering spot, featuring a built-in sink, microwave built into the island, and comfortable bar seating for casual dining or morning coffee convos. The kitchen is also equipped with stainless steel appliances, a professional-grade gas range, and a vented range hood perfect for cooking in. Step outside to your own private resort-style retreat! The fenced in backyard features a heated saltwater pool paired with a waterfall spa. A fire pit lounge with comfortable seating invites late-night conversations, while the gas grill and outdoor dining area make it easy to enjoy meals in the open air. Framed by palm trees and lush landscaping, the space offers a peaceful, tropical backdrop perfect for both lively gatherings and quiet afternoons by the water. On the second floor, two queen bedrooms and a custom-designed bunk room (with pacman machine) are well-suited for families or groups. The laundry is conveniently located near all of the bedrooms. Home comes with a tankless gas Ranai for unlimited hot water for large groups. On the third floor, there are two spacious king suites which include private ensuite bathrooms and covered porches. The main master bath features a clean, modern design with high-end finishes throughout. A freestanding soaking tub is positioned beneath two windows, bringing in natural light and offering a relaxing place to unwind. Next to it, a frameless glass walk-in shower includes marble-look porcelain tile, a built-in niche for storage, and a mosaic accent wall for added detail. The bathroom also offers separate his and her sinks with quartz countertops. 103 Saint Simon is the perfect second home for families with great rental numbers and projections. Schedule your showing today! **Furnishings may have a few slight differences than the photos (I.e. bed coverings, etc) **
© 2026 Emerald Coast Association of Realtors MLS. All rights reserved. IDX information is provided exclusively for consumers' personal, non-commercial use and may not be used for any purpose other than to identify prospective properties consumers may be interested in purchasing. Information is deemed reliable but is not guaranteed accurate by the MLS or Rev Realty. Vendor Member number: 28178. Data last updated: 2026-10-07T00:00:50.487.
Vendor Member #28178.